The Beacon- 2874 Sq Ft with its spacious 3-car garage is designed for effortless living and everyday organization. Upstairs, a versatile loft offers the perfect space to relax, play, or gather, while the luxurious primary suite showcases a spa-inspired 5-piece bath and an expansive walk-in closet made for indulgence. Thoughtfully crafted for Northwest living, the covered outdoor space with Trex decking invites year-round enjoyment. Every detail of The Beacon reflects comfort, versatility, and timeless style.
Active
Listed by: Windermere Prof Partners • Cynthia Marchand • 253-320-0334
Price increase: $14.8K (10/20)
$1,084,740
11211 (Lot 10) 112th Street Loop, Gig Harbor, WA 98332
3beds
2,874sqft
Single Family Residence
Built in 2026
5,823 Square Feet Lot
$1,080,700 Zestimate®
$377/sqft
$100/mo HOA
What's special
Versatile loftLuxurious primary suiteExpansive walk-in closet
- --
- on Zillow
- 38
- views
- 3
- saves
Zillow last checked:
Listing updated:
Listed by:
Cynthia Marchand 253-320-0334 cmarchand@windermere.com,
Windermere Prof Partners,
Nick Dahl 253-514-3373,
Windermere Prof Partners
Source: NWMLS as distributed by MLS GRID,MLS#: 2461329
Facts & features
Interior
Bedrooms & bathrooms
- Bedrooms: 3
- Bathrooms: 3
- Full bathrooms: 2
- 1/2 bathrooms: 1
- Main level bathrooms: 1
Primary bedroom
- Level: Second
Bedroom
- Level: Second
Bedroom
- Level: Second
Bathroom full
- Level: Second
Bathroom full
- Level: Second
Other
- Level: Main
Other
- Description: Valet Room
- Level: Main
Bonus room
- Description: Loft
- Level: Second
Den office
- Level: Main
Entry hall
- Level: Main
Great room
- Level: Main
Kitchen with eating space
- Level: Main
Utility room
- Level: Second
Heating
- Fireplace, 90%+ High Efficiency, Forced Air, Heat Pump, Electric
Cooling
- 90%+ High Efficiency, Forced Air, Heat Pump
Appliances
- Included: Dishwasher, Disposal, Dryer, Microwave, Refrigerator, Stove(s)/Range(s), Washer, Dishwasher(s), Dryer(s), Garbage Disposal, Microwave(s), Refrigerator(s), Washer(s), Water Heater: Electric, Water Heater Location: Garage
Features
- Bath Off Primary, Ceiling Fan(s), Dining Room, High Tech Cabling, Loft, Pantry
- Flooring: Ceramic Tile, Laminate, Vinyl, Carpet
- Doors: French Doors
- Windows: Triple Pane Windows
- Basement: None
- Number of fireplaces: 1
- Fireplace features: Electric, Main Level: 1, Fireplace
Interior area
- Total structure area: 2,874
- Total interior livable area: 2,874 sqft
Video & virtual tour
Property
Parking
- Total spaces: 3
- Parking features: Attached Garage
- Has attached garage: Yes
- Covered spaces: 3
Features
- Levels: Two
- Stories: 2
- Entry location: Main
- Patio & porch: Bath Off Primary, Ceiling Fan(s), Dining Room, Fireplace, French Doors, High Tech Cabling, Loft, Pantry, Sprinkler System, Triple Pane Windows, Walk-In Closet(s), Water Heater
- Has view: Yes
- View description: Territorial
Lot
- Size: 5,823 Square Feet
- Features: Corner Lot, Curbs, Paved, Sidewalk, Cable TV, Deck, Electric Car Charging, Fenced-Fully, High Speed Internet, Sprinkler System
- Topography: Level
- Residential vegetation: Garden Space
Details
- Parcel number: 3001340100
- Zoning description: Jurisdiction: City
- Special conditions: Standard
- Other equipment: Leased Equipment: No
Construction
Type & style
- Home type: SingleFamily
- Architectural style: Contemporary,2 Story
- Property subtype: Single Family Residence
Materials
- Cement Planked, Stone, Wood Siding, Wood Products, Cement Plank
- Foundation: Poured Concrete
- Roof: Composition
Condition
- New construction: Yes
- Year built: 2026
- Major remodel year: 2026
Details
- Builder name: Rush Residential Inc
Utilities & green energy
- Electric: Company: Peninsula Light
- Sewer: Available, Sewer Connected, Company: City of Gig Harbor
- Water: Public, Company: Washington Water
- Utilities for property: Xfinity, Xfinity
Community & HOA
Community
- Features: CCRs, Park
- Subdivision: Henderson Bay
HOA
- Services included: Common Area Maintenance, Maintenance Grounds, See Remarks
- HOA fee: $1,200 annually
- HOA phone: 253-514-6638
Location
- Region: Gig Harbor
Financial & listing details
- Price per square foot: $377/sqft
- Annual tax amount: $238
- Date on market: 12/16/2025
- Listing terms: Conventional,FHA,VA Loan
- Inclusions: Dishwasher(s), Dryer(s), Garbage Disposal, Leased Equipment, Microwave(s), Refrigerator(s), Stove(s)/Range(s), Washer(s)
Estimated market value
$1,080,700
$1.03M - $1.13M
$4,622/mo
Price history
| Date | Event | Price |
|---|---|---|
| 10/20/2026 | Price change | $1,084,740+1.4%$377/sqft |
Source:  NWMLS as distributed by MLS GRID #2461329 Report a problem | ||
| 7/15/2026 | Listed for sale | $1,069,950+1.9%$372/sqft |
Source: NWMLS as distributed by MLS GRID #2461329 Report a problem | ||
| 12/16/2025 | Listed for sale | $1,050,000$365/sqft |
Source: NWMLS as distributed by MLS GRID #2461329 Report a problem | ||
Public tax history
Tax history is unavailable.
Monthly payment
Est. payment
Payment breakdown
Explore the cost of this home by adjusting the details. Changes won't be saved.Climate risks
Neighborhood: Purdy
Nearby schools
Schools provided by the listing agent
- Elementary: Purdy Elem
- Middle: Harbor Ridge Mid
- High: Peninsula High
Source: NWMLS as distributed by MLS GRID. This data may not be complete. We recommend contacting the local school district to confirm school assignments for this home.
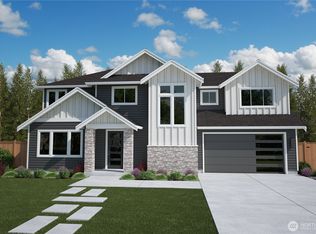
- $1,016,7504 bd3 ba2.5k sqftLOT 11373 29 112th Street Loop, Gig Harbor, WA 98332New Construction
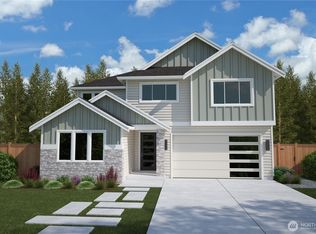
- $1,052,8775 bd3 ba2.7k sqft11309 112th St, Gig Harbor, WA 98332Sold
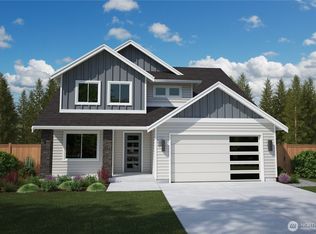
- $1,151,0004 bd4 ba2.6k sqftLOT 11389 31 112th Street Loop, Gig Harbor, WA 98332Pending
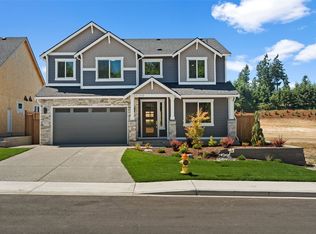
- $1,010,0004 bd3 ba2.7k sqftLOT 11397 32 112th Street Loop, Gig Harbor, WA 98332New Construction
Similar homes
- $899,9504 bd3 ba2.7k sqftBurnham Heights, Gig Harbor, WA 98332Active
 MLS ID #2603854, Cynthia Marchand. NWMLS as distributed by MLS GRID
- $875,0004 bd3 ba2.6k sqftBurnham Heights, Gig Harbor, WA 98332Active
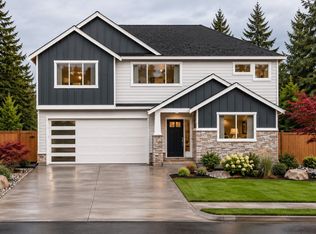 MLS ID #2603851, Cynthia Marchand. NWMLS as distributed by MLS GRID
- $1,149,9004 bd4 ba3.2k sqft11405 65th Avenue NW, Gig Harbor, WA 98332Active
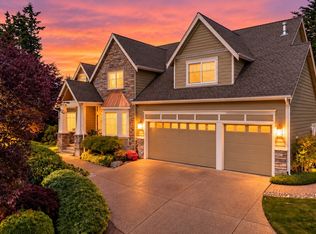 MLS ID #2532974, Kari Montgomery. NWMLS as distributed by MLS GRID
- $1,125,0003 bd4 ba3.5k sqft5521 134th Street Ct NW, Gig Harbor, WA 98332Active
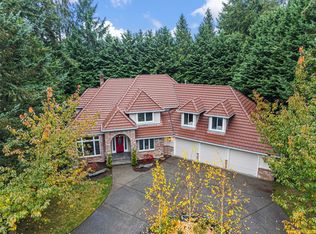 MLS ID #2601829, Alesha Pavolka. NWMLS as distributed by MLS GRID
