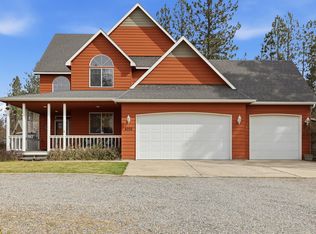
Build to suite this open light home! Photos are of several previous built homes with this floor plan "the French", Corey Condron's favorite. Second generation builder has given you a generous $78k upgrade budget. Lot price included in estimated price on this only 16 ACRE lot, upscale development, Long Lake Estates on the Southeast rim of Suncrest. Choose this south facing corner lot or another. Build that big shop for the boat and RV too. Partial daylight basement on this lot. Covered AZEC deck with aluminum rails. 9 ft ceilings. Finished garages. Sit on your covered deck around a fire and enjoy the quiet country with a deer or 2 walking by. Work directly with the builder and custom design the home of your dreams. Final pricing is subject to a preconstruction meeting with the builder to choose materials, finishes, and any additions or changes.
Active
$1,024,900
LOT 12 Long Lake Estates Way, Nine Mile Falls, WA 99026
4beds
3baths
3,100sqft
:
Get pre-qualified$6,131/mo
Single Family Residence
Built in 2027
1.25 Acres Lot
$-- Zestimate®
$331/sqft
$-- HOA
What's special
Finished garagesSouth facing corner lot
- 24 days |
- 185 |
- 4 |
Zillow last checked:
Listing updated:
Listed by:
Karen Mcmaken 509-995-2678,
Coldwell Banker Tomlinson
Source: SMLS as distributed by MLS GRID,MLS#: 202620970
Facts & features
Interior
Bedrooms & bathrooms
- Bedrooms: 4
- Bathrooms: 3
Basement
- Level: Basement
First floor
- Level: First
- Area: 1550 Square Feet
Heating
- Natural Gas, Electric, Forced Air, Heat Pump
Appliances
- Included: Water Softener, Free-Standing Range, Gas Range, Dishwasher, Microwave
Features
- Cathedral Ceiling(s), Hard Surface Counters
- Windows: Vinyl Frames, LVP/LVT Flr
- Basement: Full,Finished,Daylight,Rec/Family Area
- Number of fireplaces: 1
- Fireplace features: Gas
Interior area
- Total structure area: 3,100
- Total interior livable area: 3,100 sqft
Property
Parking
- Total spaces: 3
- Parking features: Attached, RV Access/Parking, Garage Door Opener, Oversized
- Garage spaces: 3
Features
- Levels: One
- Has view: Yes
- View description: Mountain(s), Territorial
Lot
- Size: 1.25 Acres
- Features: Level, Open Lot, Corner Lot, Cul-De-Sac, Oversized Lot, Irregular Lot
Details
- Additional structures: See Remarks
- Parcel number: COMING SOON
Construction
Type & style
- Home type: SingleFamily
- Architectural style: Ranch,Craftsman
- Property subtype: Single Family Residence
Materials
- Stone Veneer, Fiber Cement
- Roof: Composition
Condition
- New construction: Yes
- Year built: 2027
Community & HOA
Community
- Subdivision: Long Lake Estates
HOA
- Has HOA: Yes
Location
- Region: Nine Mile Falls
Financial & listing details
- Price per square foot: $331/sqft
- Date on market: 7/15/2026
- Listing terms: Conventional,Cash
- Road surface type: Paved
Estimated market value
Not available
Estimated sales range
Not available
Not available
Price history
| Date | Event | Price |
|---|---|---|
| 7/15/2026 | Listed for sale | $1,024,900$331/sqft |
Source:  SMLS as distributed by MLS GRID #202620970 Report a problem SMLS as distributed by MLS GRID #202620970 Report a problem | ||
Public tax history
Tax history is unavailable.
Monthly payment
Est. payment
Payment breakdown
Explore the cost of this home by adjusting the details. Changes won't be saved.Climate risks
Neighborhood: 99026
Nearby schools
GreatSchools rating
- 5/10Lake Spokane Elementary SchoolGrades: PK-5Distance: 1.2 mi
- 8/10Lakeside Middle SchoolGrades: 6-8Distance: 2.3 mi
- 9/10Lakeside High SchoolGrades: 9-12Distance: 0.7 mi
Schools provided by the listing agent
- Elementary: Lake Spokane
- Middle: Lakeside Middle
- High: Lakeside
- District: Nine Mile Falls
Source: SMLS as distributed by MLS GRID. This data may not be complete. We recommend contacting the local school district to confirm school assignments for this home.
- $381,3002 bd2 ba1.5k sqft16087 N Saddlewood Rd, Nine Mile Falls, WA 99026Off Market
- $225,0001.12 acresLOT 15 Long Lake Estates Est, Nine Mile Falls, WA 99026Lot/Land
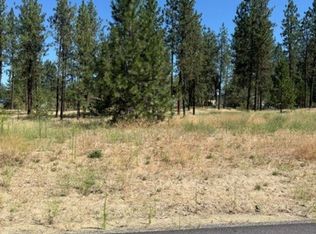
- $325,0001 acreLOT 1 Long Lake Estates Est, Nine Mile Falls, WA 99026Lot/Land

- $225,0001.02 acresLOT 14 Long Lake Estates Est, Nine Mile Falls, WA 99026Lot/Land
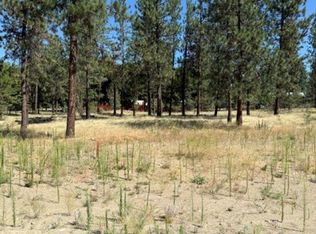
- $215,0001.13 acresLOT 11 Long Lake Estates Est, Nine Mile Falls, WA 99026Lot/Land
- $532,5004 bd3 ba2.3k sqft16088 N Saddlewood Rd, Nine Mile Falls, WA 99026Off Market
- $438,0004 bd1 ba1.6k sqft11287 W Meadowview Ln, Nine Mile Falls, WA 99026Off Market
- $423,3004 bd2 ba2.1k sqft11269 W Meadowview Ln, Nine Mile Falls, WA 99026Off Market
A local agent can set up tours, give advice and negotiate with sellers.
Similar homes
- $999,9005 bd3 ba4k sqft10599 W Lakeside Ln, Nine Mile Falls, WA 99026For Sale
 MLS ID #202621486, Kathryn McInturff, eXp Realty, LLC. SMLS as distributed by MLS GRID
 - $985,0003 bd2 ba2k sqftLOT 10 Long Lake Estates Way, Nine Mile Falls, WA 99026New Construction
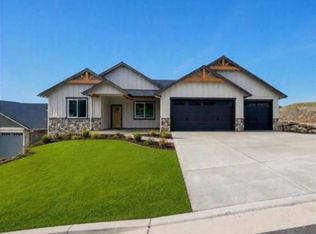 MLS ID #202620958, Karen Mcmaken, Coldwell Banker Tomlinson. SMLS as distributed by MLS GRID
 - $875,0004 bd3 ba2.9k sqft5748 Jergens Rd, Nine Mile Falls, WA 99026For Sale
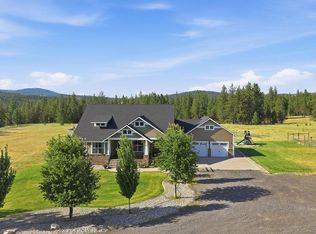 MLS ID #202621172, Jonathan Walker, Keller Williams Spokane - Main. SMLS as distributed by MLS GRID
 - $1,050,0004 bd4 ba3.1k sqft6259 Brennan Ct, Nine Mile Falls, WA 99026For Sale
 MLS ID #202614735, David Reynolds, Source Real Estate. SMLS as distributed by MLS GRID
 - $750,0004 bd4 ba3.7k sqft16607 N Primrose Ln, Nine Mile Falls, WA 99026For SaleMLS ID #202621953, Ken Jones, CENTURY 21 Beutler & Associates. SMLS as distributed by MLS GRID
- $1,075,0004 bd4 ba4.5k sqft16919 N South Bank Rd, Nine Mile Falls, WA 99026For SaleMLS ID #202619249, Kolby Schoenrock, Windermere City Group. SMLS as distributed by MLS GRID
- $775,0005 bd4 ba3.1k sqft60841 Westview Dr, Nine Mile Falls, WA 99026For SaleMLS ID #202621876, Pat Kostecka, Amplify Real Estate Services. SMLS as distributed by MLS GRID
- $639,9004 bd3 ba2.9k sqft13012 W Greenfield Rd, Nine Mile Falls, WA 99026For SaleMLS ID #202619469, Jim Lister, Windermere Manito, LLC. SMLS as distributed by MLS GRID
- $700,0004 bd3 ba3.8k sqft16905 N Mockingbird Ct, Nine Mile Falls, WA 99026For SaleMLS ID #202620839, Michael Gilroy, Amplify Real Estate Services. SMLS as distributed by MLS GRID
- $749,9004 bd3 ba3.2k sqft146 Legacy Way Lot 39, Nine Mile Falls, WA 99026New ConstructionMLS ID #202526249, Monique Thielman, CENTURY 21 Waterfront. SMLS as distributed by MLS GRID
- $799,9004 bd2 ba2.3k sqft148 Legacy Way Lot 40, Nine Mile Falls, WA 99026New ConstructionMLS ID #202525548, Monique Thielman, CENTURY 21 Waterfront. SMLS as distributed by MLS GRID
- $515,0004 bd2 ba1.7k sqft10852 W Sagewood Rd, Nine Mile Falls, WA 99026For SaleMLS ID #202619926, Cambria Henry, Haven Real Estate Group. SMLS as distributed by MLS GRID
- $750,0004 bd2 ba3.6k sqft10203 N Nine Mile Rd, Nine Mile Falls, WA 99026For SaleMLS ID #202621824, Tony Vaughn, Windermere Manito, LLC. SMLS as distributed by MLS GRID
- $675,0005 bd3 ba2.7k sqft16324 N Cimmeron Ct, Nine Mile Falls, WA 99026For SaleMLS ID #202613737, Sean Macosky, CENTURY 21 Beutler & Associates. SMLS as distributed by MLS GRID
- $615,0003 bd2 ba3.4k sqft6261 Jenna Dr, Nine Mile Falls, WA 99026For SaleMLS ID #202622014, Molly Cole, Amplify Real Estate Services. SMLS as distributed by MLS GRID
- $650,0004 bd3 ba3k sqft14510 W Pine Bluff Rd, Nine Mile Falls, WA 99026For SaleMLS ID #202621436, Sandy Densmore, First Look Real Estate. SMLS as distributed by MLS GRID
- $675,0005 bd4 ba2.9k sqft6305 Jenna Dr, Nine Mile Falls, WA 99026For SaleMLS ID #202620876, Cindy Carrigan, REAL Broker LLC. SMLS as distributed by MLS GRID
- $1,135,0005 bd3 ba4.3k sqft14506 W Pine Bluff Rd, Nine Mile Falls, WA 99026For SaleMLS ID #202617566, Elizabeth Boykin, Keller Williams Spokane - Main. SMLS as distributed by MLS GRID
- $795,0003 bd2 ba1.8k sqft150 Legacy Way Lot 41, Nine Mile Falls, WA 99026New ConstructionMLS ID #202614048, Jim Powers, CENTURY 21 Beutler & Associates. SMLS as distributed by MLS GRID
- $1,100,0004 bd3 ba2.5k sqft16220 N Dalton Rd, Spokane, WA 99208For SaleMLS ID #202621083, Adam Salas, REAL Broker LLC. SMLS as distributed by MLS GRID
