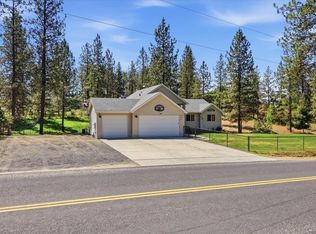
It’s hard to find a home on 1.01 acres like this. Enjoy the country lifestyle you’ve been dreaming of, paired with the comfort of a beautifully designed home with waterfront access. There’s room for gardens, homesteading, animals, RVs, toys, and hobbies, plus multiple shops and a fully fenced backyard. Inside, soaring cathedral ceilings, rich woodwork, hardwood floors, and a cozy gas fireplace create a warm, light-filled great room. The kitchen features granite countertops, a center island, eat-in bar, and a large dining area. The main floor primary suite offers a walk-in closet, double sinks, and a garden tub overlooking the private, treed backyard. The lower level includes a large recreation room with a wood stove and two additional bedrooms. Unwind in the hot tub on the back deck. Minutes to Lake Spokane, Riverside State Park, and membership may be available to Suncrest Park, a private waterfront park with boat launch.
Active
Price cut: $30K (8/13)
$645,000
6305 Jenna Dr, Nine Mile Falls, WA 99026
5beds
4baths
2,900sqft
Single Family Residence
Built in 2007
1.01 Acres Lot
$640,500 Zestimate®
$222/sqft
$-- HOA
What's special
Cozy gas fireplaceCenter islandHardwood floorsRich woodworkLarge recreation roomMain floor primary suiteWalk-in closet
- 36 days |
- 694 |
- 56 |
Zillow last checked:
Listing updated:
Listed by:
Cindy Carrigan Phone:509-844-3664,
REAL Broker LLC,
Deena Budano 509-844-4637,
REAL Broker LLC
Source: SMLS as distributed by MLS GRID,MLS#: 202620876
Facts & features
Interior
Bedrooms & bathrooms
- Bedrooms: 5
- Bathrooms: 4
Basement
- Level: Basement
First floor
- Level: First
- Area: 1200 Square Feet
Other
- Level: Second
- Area: 500 Square Feet
Heating
- Natural Gas, Forced Air
Cooling
- Central Air
Appliances
- Included: Free-Standing Range, Dishwasher, Refrigerator, Microwave
Features
- Cathedral Ceiling(s), Natural Woodwork, Hard Surface Counters
- Flooring: Wood
- Basement: Full,Finished,Rec/Family Area
- Number of fireplaces: 1
- Fireplace features: Gas
Interior area
- Total structure area: 2,900
- Total interior livable area: 2,900 sqft
Video & virtual tour
Property
Parking
- Total spaces: 4
- Parking features: Attached, RV Access/Parking, Workshop in Garage, Garage Door Opener
- Garage spaces: 4
Features
- Levels: One and One Half
- Fencing: Fenced Yard
- Waterfront features: See Remarks
Lot
- Size: 1.01 Acres
- Features: Sprinkler - Automatic, Level, Oversized Lot
Details
- Additional structures: Workshop, See Remarks
- Parcel number: 0597027
Construction
Type & style
- Home type: SingleFamily
- Architectural style: Contemporary
- Property subtype: Single Family Residence
Materials
- Stone Veneer, Masonite
- Roof: Composition
Condition
- New construction: No
- Year built: 2007
Community & HOA
HOA
- Has HOA: No
Location
- Region: Nine Mile Falls
Financial & listing details
- Price per square foot: $222/sqft
- Tax assessed value: $651,945
- Annual tax amount: $5,987
- Date on market: 7/14/2026
- Listing terms: FHA,VA Loan,Conventional,Cash
- Road surface type: Paved
Estimated market value
$640,500
$608,000 - $673,000
$3,309/mo
Price history
| Date | Event | Price |
|---|---|---|
| 8/13/2026 | Price change | $645,000-4.4%$222/sqft |
Source:  SMLS as distributed by MLS GRID #202620876 Report a problem SMLS as distributed by MLS GRID #202620876 Report a problem | ||
| 7/14/2026 | Listed for sale | $675,000+150%$233/sqft |
Source: SMLS as distributed by MLS GRID #202620876 Report a problem | ||
| 12/7/2007 | Sold | $270,000$93/sqft |
Source: Public Record Report a problem | ||
Public tax history
| Year | Property taxes | Tax assessment |
|---|---|---|
| 2024 | $5,987 +8.9% | $651,945 +5% |
| 2023 | $5,500 +13.2% | $620,768 +20.8% |
| 2022 | $4,860 +23.1% | $513,741 +18% |
| 2021 | $3,947 | $435,399 +12% |
| 2020 | $3,947 -2% | $388,728 +12.9% |
| 2019 | $4,029 +15.9% | $344,254 +19.5% |
| 2018 | $3,477 | $288,136 -1.3% |
| 2017 | $3,477 -0.3% | $291,922 |
| 2016 | $3,488 | $291,922 +4.6% |
| 2013 | -- | $279,065 |
| 2012 | -- | $279,065 +0.9% |
| 2009 | $3,247 | $276,565 |
Find assessor info on the county website
Monthly payment
Est. payment
Payment breakdown
Explore the cost of this home by adjusting the details. Changes won't be saved.Climate risks
Neighborhood: 99026
Nearby schools
GreatSchools rating
- 5/10Lake Spokane Elementary SchoolGrades: PK-5Distance: 1.4 mi
- 8/10Lakeside Middle SchoolGrades: 6-8Distance: 0.3 mi
- 9/10Lakeside High SchoolGrades: 9-12Distance: 2.6 mi
Schools provided by the listing agent
- Elementary: Lk Spokane
- Middle: Lakeside
- High: Lakeside
- District: Nine Mile Falls
Source: SMLS as distributed by MLS GRID. This data may not be complete. We recommend contacting the local school district to confirm school assignments for this home.
- $628,0003 bd1 ba1.6k sqft6309 Jenna Dr, Nine Mile Falls, WA 99026Off Market
- $610,1006 bd3 ba2.6k sqft6301 Jenna Dr, Nine Mile Falls, WA 99026Off Market

- $478,7002 bd-- ba2.1k sqft6306 Jenna Nine, Mile Falls, WA 99026Off Market

- $483,6002 bd-- ba2.1k sqft6310 Jenna Nine, Mile Falls, WA 99026Off Market

- $568,4003 bd3 ba1.3k sqft6313 Jenna Dr, Nine Mile Falls, WA 99026Off Market
- $620,2003 bd-- ba2.9k sqft6305 Jenna Nine, Mile Falls, WA 99026Off Market
- $792,3004 bd3 ba3.3k sqft6289 Jenna Dr, Nine Mile Falls, WA 99026Off Market
- $690,1005 bd3 ba2.9k sqft6262 Kassie Ct, Nine Mile Falls, WA 99026Off Market
A local agent can set up tours, give advice and negotiate with sellers.
Similar homes
- $619,0005 bd3 ba2.7k sqft5861 Jergens Rd, Nine Mile Falls, WA 99026For Sale
 MLS ID #202618245, Wendy Kennedy, Windermere City Group. SMLS as distributed by MLS GRID
 - $615,0003 bd2 ba3.4k sqft6261 Jenna Dr, Nine Mile Falls, WA 99026For Sale
 MLS ID #202622014, Molly Cole, Amplify Real Estate Services. SMLS as distributed by MLS GRID
 - $639,9004 bd3 ba2.9k sqft13012 W Greenfield Rd, Nine Mile Falls, WA 99026For Sale
 MLS ID #202619469, Jim Lister, Windermere Manito, LLC. SMLS as distributed by MLS GRID
 - $775,0005 bd4 ba3.1k sqft60841 Westview Dr, Nine Mile Falls, WA 99026For Sale
 MLS ID #202621876, Pat Kostecka, Amplify Real Estate Services. SMLS as distributed by MLS GRID
 - $700,0004 bd3 ba3.8k sqft16905 N Mockingbird Ct, Nine Mile Falls, WA 99026For SaleMLS ID #202620839, Michael Gilroy, Amplify Real Estate Services. SMLS as distributed by MLS GRID
- $675,0005 bd3 ba2.7k sqft16324 N Cimmeron Ct, Nine Mile Falls, WA 99026For SaleMLS ID #202613737, Sean Macosky, CENTURY 21 Beutler & Associates. SMLS as distributed by MLS GRID
- $750,0004 bd4 ba3.7k sqft16607 N Primrose Ln, Nine Mile Falls, WA 99026For SaleMLS ID #202621953, Ken Jones, CENTURY 21 Beutler & Associates. SMLS as distributed by MLS GRID
- $600,0004 bd3 ba3k sqft14510 W Pine Bluff Rd, Nine Mile Falls, WA 99026For SaleMLS ID #202621436, Sandy Densmore, First Look Real Estate. SMLS as distributed by MLS GRID
- $614,9003 bd2 ba1.8k sqft6282 W Bluebird Way, Deer Park, WA 99006For SaleMLS ID #202621920, Jared English, Congress Realty, Inc.. SMLS as distributed by MLS GRID
- $510,0005 bd3 ba3k sqft11448 W Meadowview Ln, Nine Mile Falls, WA 99026For Sale
 MLS ID #20261472, Tracey Tindall, THE EXPERIENCE NORTHWEST. SELMLS
 - $639,5004 bd3 ba2k sqft6563 Kate Dr, Nine Mile Falls, WA 99026New ConstructionMLS ID #202621989, Jared Urbick, Kelly Right Real Estate of Spokane. SMLS as distributed by MLS GRID
- $649,0004 bd2 ba2.4k sqft7012 W Burroughs Rd, Deer Park, WA 99006For SaleMLS ID #202622786, Jane Reilly, Real Estate Marketplace NW,Inc. SMLS as distributed by MLS GRID
- $875,0004 bd3 ba2.9k sqft5748 Jergens Rd, Nine Mile Falls, WA 99026For SaleMLS ID #202621172, Jonathan Walker, Keller Williams Spokane - Main. SMLS as distributed by MLS GRID
- $449,9003 bd2 ba1.5k sqft6275 Highway 291 #K, Nine Mile Falls, WA 99026For SaleMLS ID #26-8339, Rose Morningstar, Z Jones and Associates. Coeur d'Alene MLS
- $890,0004 bd3 ba2.6k sqft13616 W Pine Bluff Rd, Nine Mile Falls, WA 99026For SaleMLS ID #202622330, Lee Ann Simon, R.H. Cooke & Associates. SMLS as distributed by MLS GRID
- $685,0005 bd4 ba4k sqft7303 W Links Ct, Nine Mile Falls, WA 99026For SaleMLS ID #202619053, Aaron Farr, REAL Broker LLC. SMLS as distributed by MLS GRID
- $515,0004 bd2 ba1.7k sqft10852 W Sagewood Rd, Nine Mile Falls, WA 99026For SaleMLS ID #202619926, Cambria Henry, Haven Real Estate Group. SMLS as distributed by MLS GRID
- $750,0004 bd2 ba3.6k sqft10203 N Nine Mile Rd, Nine Mile Falls, WA 99026For SaleMLS ID #202621824, Tony Vaughn, Windermere Manito, LLC. SMLS as distributed by MLS GRID
- $659,0005 bd3 ba3.4k sqft5155C W Casberg Burroughs Rd, Deer Park, WA 99006For SaleMLS ID #202619182, Kayla Piper, Real Estate Marketplace NW,Inc. SMLS as distributed by MLS GRID
- $472,9004 bd3 ba2.6k sqft5983 Blackstone Way, Nine Mile Falls, WA 99026For SaleMLS ID #202616369, Rozella Ehrler, Redfin. SMLS as distributed by MLS GRID
