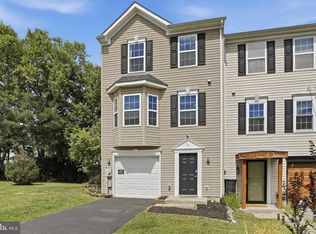
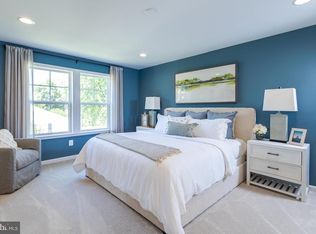
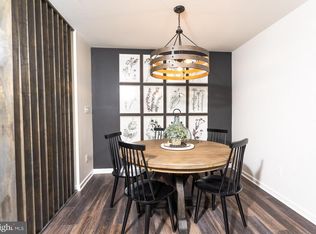
NEW CONSTRUCTION! ESTIMATED AUGUST 2026 DELIVERY! WASHER & DRYER INCLUDED! This new three-story townhome offers a thoughtfully designed layout with space to fit every lifestyle. Upstairs, the open-concept main level seamlessly connects the family room, dining area and modern kitchen—perfect for everyday living and entertaining. The stylish kitchen showcases elegant Linen-colored cabinetry paired with sleek Iced White quartz countertops for a bright, modern finish. All three bedrooms are privately situated on the top floor, including the tranquil owner’s suite with a private bath and spacious walk-in closet. A convenient garage completes this beautifully designed home. Prices, dimensions and features may vary and are subject to change. Photos are for illustrative purposes only. A collection of new townhomes coming soon to Apple Harvest, a master-planned community with onsite amenities in Martinsburg, WV. Homeowners will enjoy a swimming pool with a pool house, along with tot lots and pocket parks for outdoor fun. Conveniently located near major commuter routes like Route 45, I-81 and the Martinsburg MARC Station, residents also have easy access to retail, dining and entertainment options at The Commons, North Mall and Martinsburg Plazas. Nearby are Ambrose Park, Poor House Farm Park and Berkeley 2000 Recreation Center for a wealth of exciting activities. *Prices and incentives are subject to change without notice. Photos are of a similar home. Prices and features may vary and are subject to change. Prices do not include closing costs and other fees to be paid by buyer and are subject to change without notice. This is not an offer in states where prior registration is required. Void where prohibited by law. Copyright © 2022 Lennar Corporation. Lennar, the Lennar logo are U. S. registered service marks or service marks of Lennar Corporation and/or its subsidiaries. Date 02/22
Pending
$277,290
LOT 152 Newton Pippin Dr #Ii, Martinsburg, WV 25401
3beds
1,802sqft
Townhouse
Built in 2026
1,306 Square Feet Lot
$277,000 Zestimate®
$154/sqft
$40/mo HOA
What's special
- 196 days
- 0
- 0
Zillow last checked:
Listing updated:
Listed by:
Julia Foard-Lynch 540-270-4274,
Samson Properties,
Listing Team: Cornerstone Realty Team, LLC
Source: Bright MLS,MLS#: WVBE2048344
Facts & features
Interior
Bedrooms & bathrooms
- Bedrooms: 3
- Bathrooms: 3
- Full bathrooms: 2
- 1/2 bathrooms: 1
- Main level bathrooms: 1
Heating
- Heat Pump, Electric
Cooling
- Heat Pump, Electric
Appliances
- Included: Microwave, Refrigerator, Oven/Range - Electric, Washer, Ice Maker, Dryer, Dishwasher, Electric Water Heater
Features
- Has basement: No
- Has fireplace: No
Interior area
- Total structure area: 1,802
- Total interior livable area: 1,802 sqft
- Finished area above ground: 1,802
Property
Parking
- Total spaces: 1
- Parking features: Inside Entrance, Garage Faces Front, Attached, Driveway
- Attached garage spaces: 1
- Has uncovered spaces: Yes
Accessibility
- Accessibility features: None
Features
- Levels: Three
- Stories: 3
- Pool features: Community
Lot
- Size: 1,306 Square Feet
Details
- Additional structures: Above Grade
- Parcel number: 00000
- Zoning: RESIDENTIAL
- Special conditions: Standard
Construction
Type & style
- Home type: Townhouse
- Architectural style: Traditional
- Property subtype: Townhouse
Materials
- Vinyl Siding
- Foundation: Concrete Perimeter
Condition
- Excellent
- New construction: Yes
- Year built: 2026
Details
- Builder model: Tydings II
- Builder name: Lennar Homes
Utilities & green energy
- Sewer: Public Sewer
- Water: Public
Community & HOA
Community
- Subdivision: None Available
HOA
- Has HOA: Yes
- HOA fee: $40 monthly
Location
- Region: Martinsburg
Financial & listing details
- Price per square foot: $154/sqft
- Date on market: 2/17/2026
- Listing agreement: Exclusive Right To Sell
- Ownership: Fee Simple
Estimated market value
$277,000
$263,000 - $291,000
$2,205/mo
Price history
| Date | Event | Price |
|---|---|---|
| 6/8/2026 | Pending sale | $277,290$154/sqft |
Source:  Bright MLS #WVBE2048344 Report a problem Bright MLS #WVBE2048344 Report a problem | ||
| 2/18/2026 | Listed for sale | $277,290$154/sqft |
Source: Bright MLS #WVBE2048344 Report a problem | ||
Public tax history
Tax history is unavailable.
Monthly payment
Est. payment
Payment breakdown
Explore the cost of this home by adjusting the details. Changes won't be saved.Climate risks
Neighborhood: 25401
Nearby schools
Schools provided by the listing agent
- Elementary: Orchard View
- Middle: Martinsburg South
- High: Martinsburg
- District: Berkeley County Schools
Source: Bright MLS. This data may not be complete. We recommend contacting the local school district to confirm school assignments for this home.
Similar homes
- $279,9993 bd3 ba1.8k sqft181 Dunrobin Dr, Martinsburg, WV 25405For Sale
 MLS ID #WVBE2053248, Jennifer Fortson, Charis Realty Group. Bright MLS
 - from $249,9903 bd3 ba1.3k sqftWeston Plan, Apple Harvest : Townhomes, Martinsburg, WV 25403New Construction
 Lennar Homes
 - $291,9903 bd4 ba1.6k sqftFontana Cir Homesite 633, Martinsburg, WV 25403New Construction
 Bright MLS
 - $311,9903 bd4 ba1.9k sqftFontana Cir Homesite 634, Martinsburg, WV 25403New Construction
 Bright MLS
 - $275,0003 bd3 ba1.5k sqft39 Ogunquit Dr, Martinsburg, WV 25403For SaleMLS ID #WVBE2053442, Johnny Knight, Gain Realty. Bright MLS
- $265,5283 bd3 ba1.2k sqftHopkins Ct Homesite 67, Martinsburg, WV 25403New ConstructionBright MLS
- $290,0004 bd3 ba2.3k sqft158 Vespucci Ln, Martinsburg, WV 25404For SaleMLS ID #WVBE2053740, Tracy Kable, Real Broker. Bright MLS
- $217,5003 bd2 ba1.1k sqft314 Randolph St, Martinsburg, WV 25401For SaleMLS ID #WVBE2051638, Mark Graves, Samson Properties. Bright MLS
- $280,4793 bd4 ba1.6k sqftPaddlefish Rd Homesite 269, Inwood, WV 25428New ConstructionBright MLS
- $369,9904 bd3 ba2.2k sqftFontana Cir, Martinsburg, WV 25403New ConstructionMLS ID #WVBE2046778, Brittany Newman, DRB Group Realty, LLC. Bright MLS
- $260,0003 bd3 ba1.2k sqft19 Loblolly Dr, Bunker Hill, WV 25413For SaleMLS ID #WVBE2052816, Tracy Kable, Real Broker. Bright MLS
- $329,9904 bd4 ba2.4k sqftSherman Ave Homesite 799, Ranson, WV 25438New ConstructionMLS ID #WVJF2025366, Jimmy Thomas, New Home Star Virginia, LLC. Bright MLS
- $308,9903 bd4 ba2.1k sqftPaddlefish Rd Homesite 266, Inwood, WV 25428New ConstructionBright MLS
