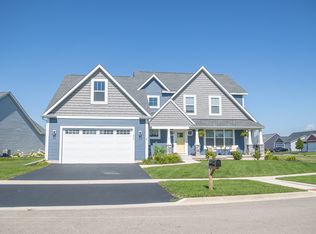
Proposed New Construction. Washer, dryer, refrigerator, range, microwave, dishwasher, all included. The Superior, the name barely does it justice. Walking through the front entrance, you're immediately welcome by an office or flex room to your left. Moving forward to the great room and eat-in-kitchen, walking past the formal dining room, you'll be welcomed to the open living family space. With a large great room open to the second floor, this space will feel very elegant and welcoming. Enjoy family time around the island or cozied up next to the fire watching your favorite video. After the video is done, send the kids upstairs and relax and unwind in the first floor master. The master suite, with beautiful tray ceilings, offers a spacious private bath with his and hers sinks. Enjoy the luxury of a walk-in closet roomy enough to prepare for the day, while the laundry room is just around the corner in the hall. Upstairs you will find two more bedrooms, close in size both with spacious walk-in closets. As well as a spacious loft perfect for a game room, reading room, or small office. While directly off the stairs you have a beautiful view overlooking the great room. Homes built with smart home technology from Honeywell, Schlage, and Lutron. Pictures of previously built homes, some with upgrades.
Active
$534,990
LOT 154 W Meadowdale Cir, Hampshire, IL 60140
3beds
2,785sqft
Single Family Residence
Built in 2025
8,276 Square Feet Lot
$531,300 Zestimate®
$192/sqft
$45/mo HOA
What's special
Spacious loftFirst floor masterOffice or flex roomOpen living family spaceLaundry roomFormal dining roomTray ceilings
- 373 days |
- 251 |
- 7 |
Zillow last checked:
Listing updated:
Listed by:
Mark Southwood 815-201-2665,
Home Sell Flat LLC
Source: MRED as distributed by MLS GRID,MLS#: 12442345
Facts & features
Interior
Bedrooms & bathrooms
- Bedrooms: 3
- Bathrooms: 3
- Full bathrooms: 3
Rooms
- Room types: Study, Loft
Primary bedroom
- Features: Flooring (Carpet), Bathroom (Full, Double Sink)
- Level: Main
- Area: 286 Square Feet
- Dimensions: 13X22
Bedroom 2
- Features: Flooring (Carpet)
- Level: Second
- Area: 192 Square Feet
- Dimensions: 12X16
Bedroom 3
- Features: Flooring (Carpet)
- Level: Second
- Area: 238 Square Feet
- Dimensions: 14X17
Dining room
- Features: Flooring (Vinyl)
- Level: Main
- Area: 208 Square Feet
- Dimensions: 13X16
Kitchen
- Features: Kitchen (Island, Pantry-Closet), Flooring (Vinyl)
- Level: Main
- Area: 312 Square Feet
- Dimensions: 13X24
Laundry
- Features: Flooring (Vinyl)
- Level: Main
- Area: 112 Square Feet
- Dimensions: 8X14
Living room
- Features: Flooring (Vinyl)
- Level: Main
- Area: 312 Square Feet
- Dimensions: 13X24
Loft
- Features: Flooring (Carpet)
- Level: Second
- Area: 168 Square Feet
- Dimensions: 14X12
Study
- Features: Flooring (Vinyl)
- Level: Main
- Area: 221 Square Feet
- Dimensions: 13X17
Heating
- Natural Gas, Forced Air
Cooling
- Central Air
Appliances
- Included: Range, Microwave, Dishwasher
- Laundry: Main Level, Gas Dryer Hookup
Features
- Vaulted Ceiling(s), 1st Floor Bedroom, 1st Floor Full Bath, Walk-In Closet(s), High Ceilings, Open Floorplan, Granite Counters, Separate Dining Room, Pantry
- Windows: Screens
- Basement: Unfinished,Bath/Stubbed,9 ft + pour,Full
Interior area
- Total structure area: 4,791
- Total interior livable area: 2,785 sqft
Property
Parking
- Total spaces: 3
- Parking features: Garage Door Opener, Garage, Yes, Garage Owned, Attached
- Attached garage spaces: 3
- Has uncovered spaces: Yes
Accessibility
- Accessibility features: Swing In Door(s), Lever Door Handles, Disability Access
Features
- Stories: 2
Lot
- Size: 8,276 Square Feet
- Dimensions: 65X125
Details
- Parcel number: 0121221003
- Special conditions: None
- Other equipment: Ceiling Fan(s), Sump Pump, Radon Mitigation System
Construction
Type & style
- Home type: SingleFamily
- Property subtype: Single Family Residence
Materials
- Vinyl Siding, Stone
- Foundation: Concrete Perimeter
- Roof: Asphalt
Condition
- New Construction
- New construction: Yes
- Year built: 2025
Details
- Builder model: SUPERIOR
Utilities & green energy
- Sewer: Public Sewer
- Water: Public
Community & HOA
Community
- Features: Park, Sidewalks, Street Lights, Street Paved
- Security: Carbon Monoxide Detector(s)
- Subdivision: Prairie Ridge
HOA
- Has HOA: Yes
- Services included: None
- HOA fee: $45 monthly
Location
- Region: Hampshire
Financial & listing details
- Price per square foot: $192/sqft
- Date on market: 8/10/2025
- Ownership: Fee Simple w/ HO Assn.
Estimated market value
$531,300
$505,000 - $558,000
$3,336/mo
Price history
| Date | Event | Price |
|---|---|---|
| 8/10/2025 | Listed for sale | $534,990+3.3%$192/sqft |
Source:  MRED as distributed by MLS GRID #12442345 Report a problem MRED as distributed by MLS GRID #12442345 Report a problem | ||
| 3/15/2022 | Listing removed | -- |
Source: MRED as distributed by MLS GRID #11235130 Report a problem | ||
| 2/10/2022 | Price change | $518,000+1%$186/sqft |
Source: MRED as distributed by MLS GRID #11235130 Report a problem | ||
| 1/5/2022 | Price change | $513,000+1%$184/sqft |
Source: MRED as distributed by MLS GRID #11235130 Report a problem | ||
| 12/19/2021 | Price change | $508,000+1%$182/sqft |
Source: MRED as distributed by MLS GRID #11235130 Report a problem | ||
| 12/1/2021 | Price change | $503,000+2.4%$181/sqft |
Source: MRED as distributed by MLS GRID #11235130 Report a problem | ||
| 11/18/2021 | Price change | $491,000+1.7%$176/sqft |
Source: MRED as distributed by MLS GRID #11235130 Report a problem | ||
| 10/4/2021 | Price change | $483,000-3.4%$173/sqft |
Source: MRED as distributed by MLS GRID #11235130 Report a problem | ||
| 10/1/2021 | Listed for sale | $500,000$180/sqft |
Source: MRED as distributed by MLS GRID #11235130 Report a problem | ||
Public tax history
Tax history is unavailable.
Monthly payment
Est. payment
Payment breakdown
Explore the cost of this home by adjusting the details. Changes won't be saved.Climate risks
Neighborhood: 60140
Nearby schools
GreatSchools rating
- 6/10Gary D Wright Elementary SchoolGrades: PK-5Distance: 2.6 mi
- 5/10Hampshire Middle SchoolGrades: 6-8Distance: 1.2 mi
- 8/10Hampshire High SchoolGrades: 9-12Distance: 2.4 mi
Schools provided by the listing agent
- Elementary: Gary Wright Elementary School
- Middle: Hampshire Middle School
- High: Hampshire High School
- District: 300
Source: MRED as distributed by MLS GRID. This data may not be complete. We recommend contacting the local school district to confirm school assignments for this home.
- $399,000-- bd-- ba-- sqft500 W Meadowdale Cir, Hampshire, IL 60140Sold
- $397,083-- bd-- ba-- sqft510 W Meadowdale Cir, Hampshire, IL 60140Off Market
- $394,000-- bd-- ba-- sqft520 W Meadowdale Cir, Hampshire, IL 60140Sold
- $343,512-- bd-- ba-- sqft530 W Meadowdale Cir, Hampshire, IL 60140Off Market
- $381,720-- bd-- ba-- sqft723 Wild Prairie Point, Hampshire, IL 60140Off Market
- $437,118-- bd-- ba-- sqft725 Savanna Dr, Hampshire, IL 60140Off Market
- $62,250-- bd-- ba-- sqft714 Wild Prairie Point, Hampshire, IL 60140Off Market
- $455,484-- bd-- ba-- sqft540 W Meadowdale Cir, Hampshire, IL 60140Off Market
A local agent can set up tours, give advice and negotiate with sellers.
Similar homes
- $514,9904 bd3 ba2.5k sqftLOT 327 Bennington Ln, Hampshire, IL 60140Active
 MLS ID #12442582, Mark Southwood, Home Sell Flat LLC. MRED as distributed by MLS GRID
 - $460,9904 bd3 ba2.6k sqft1116 Vista Ct, Hampshire, IL 60140Active
 MLS ID #12680149, Daynae Gaudio, Daynae Gaudio. MRED as distributed by MLS GRID
 - $535,0004 bd3 ba2.2k sqft8962 Pearsall Dr, Huntley, IL 60142Active
 MLS ID #12707089, Stephanie Welter, Keller Williams Success Realty. MRED as distributed by MLS GRID
 - from $409,9903 bd3 ba1.8k sqftSIENNA Plan, Prairie Ridge Traditional Single Family, Hampshire, IL 60140New Construction
 DR Horton
 - $525,0004 bd3 ba2.6k sqft958 Glacial Falls Dr, Gilberts, IL 60136ActiveMLS ID #12710988, Li Xia Shao, Concentric Realty, Inc. MRED as distributed by MLS GRID
- $440,0003 bd2 ba1.9k sqft927 Plateau Dr, Pingree Grove, IL 60140ActiveMLS ID #12624997, Kevin Dombrowski, HomeSmart Connect LLC. MRED as distributed by MLS GRID
- $566,9903 bd2 ba1.9k sqft284 Snowdrop Ln, Elgin, IL 60124NewMRED as distributed by MLS GRID
- $558,5003 bd2 ba1.4k sqft38W715 Huntley Rd, West Dundee, IL 60118ActiveMLS ID #12556675, Fran Dugo, Your Choice Real Estate Serv. MRED as distributed by MLS GRID
- $515,0004 bd3 ba2.3k sqft3553 Doral Dr, Elgin, IL 60124ActiveMLS ID #12723995, Matthew Kveton, Keller Williams Inspire. MRED as distributed by MLS GRID
- $584,9004 bd3 ba2.3k sqft945 Mario Ln, Gilberts, IL 60136ActiveMLS ID #12678207, Michael Tanzillo, Keller Williams Success Realty. MRED as distributed by MLS GRID
- $534,7005 bd3 ba2.7k sqft731 Roaring Brook Ln, Algonquin, IL 60102ActiveMLS ID #12687622, Neil Gates, Chase Real Estate LLC. MRED as distributed by MLS GRID
- $569,9904 bd3 ba2.8k sqft11273 Fleetwood St, Huntley, IL 60142ActiveMRED as distributed by MLS GRID
- $444,9903 bd2 ba1.9k sqft808 Plateau Dr, Pingree Grove, IL 60140Price ChangeMRED as distributed by MLS GRID
- $319,9004 bd4 ba1.7k sqft816 Katherine Ln, Hampshire, IL 60140Re-activatedMLS ID #12552097, Tameka Lewis-Madkins, CSC,PSA,SRES,SRS, Keller Williams Preferred Rlty. MRED as distributed by MLS GRID
- $449,9904 bd3 ba2k sqft2661 San Juan Ln, Pingree Grove, IL 60140Price ChangeMRED as distributed by MLS GRID
- $425,0003 bd3 ba2k sqft3111 Drury Ln, Carpentersville, IL 60110NewMLS ID #12731907, Katie Chivilo, @properties Christie's International Real Estate. MRED as distributed by MLS GRID
- $574,9903 bd2 ba1.9k sqft296 Snowdrop Ln, Elgin, IL 60124ActiveMRED as distributed by MLS GRID
- $549,9903 bd3 ba2.8k sqftLOT 227 Zagreb Ave, Sycamore, IL 60178ActiveMLS ID #12483809, Mark Southwood, Home Sell Flat LLC. MRED as distributed by MLS GRID
- $589,9003 bd3 ba2.3k sqft1174 Larswood Ln, Crystal Lake, IL 60012NewMLS ID #12733734, Stella Schening, ABR,PSA,SRES, HomeSmart Connect LLC. MRED as distributed by MLS GRID
- $536,9004 bd3 ba2.3k sqft25 Magnolia Dr, Streamwood, IL 60107Re-activatedMLS ID #12664012, Ala Alnahhas, Re/Max Millennium. MRED as distributed by MLS GRID
