Proposed new construction. Welcome home to The Craftsman! This stunning two-story plan offers the perfect blend of elegance and functionality. Boasting 4 bedrooms, 2.5 baths, and a tandem 3-car garage, this home has plenty of space. One of the standout features of this home is its semi-custom options, allowing you to personalize your space to fit your needs. With pre-configured layouts available, you have the flexibility to add a 1st floor office, an additional bedroom, or even an in-law suite, making this home truly adaptable to your lifestyle. The full basement with a 9' pour and bathroom rough-in provides endless possibilities for future expansion and customization. Imagine creating a home theater, game room, or additional living space in this ample lower level. Step inside and be greeted by an open concept design that seamlessly flows between the great room, kitchen, and dining room on the main floor. This layout is perfect for entertaining guests or simply enjoying quality time with your loved ones. The Craftsman is built to deliver exceptional quality and luxury. The home includes thousands of options for finishes, allowing you to add your personal touch and create a space that reflects your unique style. With luxury items included as standard, you can expect nothing short of excellence in every corner. But it doesn't stop there! The Craftsman is designed with energy efficiency in mind. Features like the Zip system weather barrier, upgraded insulation, and Low E windows help to maximize energy savings, keeping your home comfortable year-round while reducing your carbon footprint. Don't miss the opportunity to own this exceptional Craftsman plan. Contact us today to schedule a viewing and start envisioning the possibilities of making this house your dream home! Pictures of previously built homes, some with upgrades.
Active
$514,990
LOT 327 Bennington Ln, Hampshire, IL 60140
4beds
2,502sqft
:
Get pre-qualified$3,678/mo
Single Family Residence
Built in 2025
10,454 Square Feet Lot
$512,300 Zestimate®
$206/sqft
$45/mo HOA
What's special
In-law suiteAdditional bedroomBathroom rough-inOpen concept designDining roomGreat room
- 355 days |
- 310 |
- 13 |
Zillow last checked:
Listing updated:
Listed by:
Mark Southwood 815-201-2665,
Home Sell Flat LLC
Source: MRED as distributed by MLS GRID,MLS#: 12442582
Facts & features
Interior
Bedrooms & bathrooms
- Bedrooms: 4
- Bathrooms: 3
- Full bathrooms: 2
- 1/2 bathrooms: 1
Rooms
- Room types: Mud Room, Foyer
Primary bedroom
- Features: Flooring (Carpet), Bathroom (Full, Double Sink)
- Level: Second
- Area: 216 Square Feet
- Dimensions: 12X18
Bedroom 2
- Features: Flooring (Carpet)
- Level: Second
- Area: 169 Square Feet
- Dimensions: 13X13
Bedroom 3
- Features: Flooring (Carpet)
- Level: Second
- Area: 132 Square Feet
- Dimensions: 12X11
Bedroom 4
- Features: Flooring (Carpet)
- Level: Second
- Area: 130 Square Feet
- Dimensions: 10X13
Dining room
- Features: Flooring (Vinyl)
- Level: Main
- Area: 208 Square Feet
- Dimensions: 16X13
Foyer
- Features: Flooring (Vinyl)
- Level: Main
- Area: 88 Square Feet
- Dimensions: 11X8
Kitchen
- Features: Kitchen (Eating Area-Breakfast Bar, Eating Area-Table Space, Island, Pantry-Closet, Granite Counters), Flooring (Vinyl)
- Level: Main
- Area: 300 Square Feet
- Dimensions: 20X15
Laundry
- Features: Flooring (Vinyl)
- Level: Second
- Area: 48 Square Feet
- Dimensions: 6X8
Living room
- Features: Flooring (Vinyl)
- Level: Main
- Area: 266 Square Feet
- Dimensions: 19X14
Mud room
- Features: Flooring (Vinyl)
- Level: Main
- Area: 64 Square Feet
- Dimensions: 8X8
Heating
- Natural Gas, Forced Air
Cooling
- Central Air
Appliances
- Included: Range, Microwave, Dishwasher
- Laundry: Gas Dryer Hookup
Features
- Walk-In Closet(s), High Ceilings, Open Floorplan, Granite Counters, Pantry
- Windows: Screens
- Basement: Unfinished,Bath/Stubbed,Egress Window,9 ft + pour,Full
Interior area
- Total structure area: 0
- Total interior livable area: 2,502 sqft
Property
Parking
- Total spaces: 3
- Parking features: Garage Door Opener, Tandem, Garage, Yes, Garage Owned, Attached
- Attached garage spaces: 3
- Has uncovered spaces: Yes
Accessibility
- Accessibility features: Swing In Door(s), Lever Door Handles, Disability Access
Features
- Stories: 2
Lot
- Size: 10,454 Square Feet
- Dimensions: 79x135
Details
- Parcel number: 0116455005
- Special conditions: None
- Other equipment: Ceiling Fan(s), Sump Pump
Construction
Type & style
- Home type: SingleFamily
- Property subtype: Single Family Residence
Materials
- Vinyl Siding, Stone
- Foundation: Concrete Perimeter
- Roof: Asphalt
Condition
- New Construction
- New construction: Yes
- Year built: 2025
Details
- Builder model: Craftsman
Utilities & green energy
- Electric: Circuit Breakers, 200+ Amp Service
- Sewer: Public Sewer
- Water: Public
Community & HOA
Community
- Features: Park, Sidewalks, Street Lights, Street Paved
- Security: Carbon Monoxide Detector(s)
- Subdivision: Prairie Ridge
HOA
- Has HOA: Yes
- Services included: None
- HOA fee: $45 monthly
Location
- Region: Hampshire
Financial & listing details
- Price per square foot: $206/sqft
- Date on market: 8/10/2025
- Ownership: Fee Simple w/ HO Assn.
Estimated market value
$512,300
$487,000 - $538,000
$3,519/mo
Price history
| Date | Event | Price |
|---|---|---|
| 8/10/2025 | Listed for sale | $514,990$206/sqft |
Source:  MRED as distributed by MLS GRID #12442582 Report a problem MRED as distributed by MLS GRID #12442582 Report a problem | ||
Public tax history
Tax history is unavailable.
Monthly payment
Est. payment
Payment breakdown
Explore the cost of this home by adjusting the details. Changes won't be saved.Climate risks
Neighborhood: 60140
Nearby schools
GreatSchools rating
- 6/10Gary D Wright Elementary SchoolGrades: PK-5Distance: 2.4 mi
- 5/10Hampshire Middle SchoolGrades: 6-8Distance: 1.3 mi
- 8/10Hampshire High SchoolGrades: 9-12Distance: 2.2 mi
Schools provided by the listing agent
- Elementary: Gary Wright Elementary School
- Middle: Hampshire Middle School
- High: Hampshire High School
- District: 300
Source: MRED as distributed by MLS GRID. This data may not be complete. We recommend contacting the local school district to confirm school assignments for this home.
- $---- bd-- ba-- sqftLOT 288 Dawns End, Hampshire, IL 60140Off Market
- $---- bd-- ba-- sqftLOT 334 Dawns End, Hampshire, IL 60140Off Market
- $---- bd-- ba-- sqftLOT 318 Dawns End, Hampshire, IL 60140Off Market
- $423,3003 bd2 ba1.4k sqft17N147 Harmony Rd, Hampshire, IL 60140Off Market
- $---- bd-- ba-- sqftLOT 312 Dawns End, Hampshire, IL 60140Off Market
- $418,7003 bd2 ba1.5k sqft17N183 Harmony Rd, Hampshire, IL 60140Off Market
- $370,0003 bd1 ba1.2k sqft17N017 Harmony Rd, Hampshire, IL 60140Off Market
- $439,7005 bd2 ba2.6k sqft47W221 Kelley Rd, Hampshire, IL 60140Off Market
A local agent can set up tours, give advice and negotiate with sellers.
Similar homes
- $534,9903 bd3 ba2.7k sqftLOT 154 W Meadowdale Cir, Hampshire, IL 60140Active
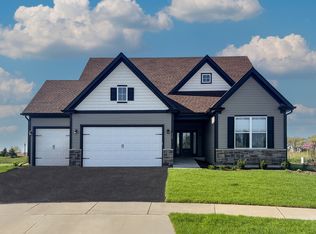 MLS ID #12442345, Mark Southwood, Home Sell Flat LLC. MRED as distributed by MLS GRID
 - $525,0004 bd3 ba2.6k sqft958 Glacial Falls Dr, Gilberts, IL 60136Active
 MLS ID #12710988, Li Xia Shao, Concentric Realty, Inc. MRED as distributed by MLS GRID
 - $535,0004 bd3 ba2.2k sqft8962 Pearsall Dr, Huntley, IL 60142Active
 MLS ID #12707089, Stephanie Welter, Keller Williams Success Realty. MRED as distributed by MLS GRID
 - $454,9904 bd3 ba2k sqft2661 San Juan Ln, Pingree Grove, IL 60140Active
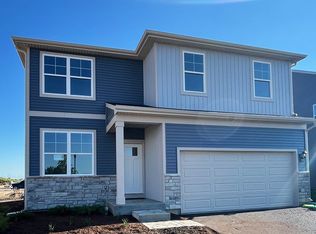 MRED as distributed by MLS GRID
 - $466,9903 bd2 ba1.9k sqft777 Plateau Dr, Pingree Grove, IL 60140ActiveMRED as distributed by MLS GRID
- $555,0004 bd3 ba2.7k sqft759 Kentshire Cir, Elgin, IL 60124ActiveMLS ID #12714739, Sofiia Ilchuk, Your House Realty. MRED as distributed by MLS GRID
- $449,9903 bd2 ba1.9k sqft808 Plateau Dr, Pingree Grove, IL 60140Price ChangeMRED as distributed by MLS GRID
- $559,9904 bd3 ba2.2k sqft10875 Saxony St, Huntley, IL 60142Price ChangeMRED as distributed by MLS GRID
- from $544,9904 bd2 ba2.3k sqftThe Aspen Plan, Krpans Parkside, Sycamore, IL 60178New ConstructionSilverthorne Homebuilders
- $534,7005 bd3 ba2.7k sqft731 Roaring Brook Ln, Algonquin, IL 60102ActiveMLS ID #12687622, Neil Gates, Chase Real Estate LLC. MRED as distributed by MLS GRID
- $595,0004 bd3 ba2.3k sqft945 Mario Ln, Gilberts, IL 60136ActiveMLS ID #12678207, Michael Tanzillo, Keller Williams Success Realty. MRED as distributed by MLS GRID
- from $514,9903 bd3 ba2.2k sqftBaldwin Plan, Fieldstone, Huntley, IL 60142New ConstructionM/I Homes
- $449,9902 bd2 ba1.8k sqft2458 Plains Dr, Pingree Grove, IL 60140Price ChangeMRED as distributed by MLS GRID
- $558,5003 bd2 ba1.4k sqft38W715 Huntley Rd, West Dundee, IL 60118ActiveMLS ID #12556675, Fran Dugo, Your Choice Real Estate Serv. MRED as distributed by MLS GRID
- $529,9904 bd3 ba2.7k sqftLOT 229 Zagreb Ave, Sycamore, IL 60178ActiveMLS ID #12483830, Mark Southwood, Home Sell Flat LLC. MRED as distributed by MLS GRID
- $579,9004 bd3 ba3.1k sqft3307 Wanskuck St, Elgin, IL 60124ActiveMLS ID #12699540, Jeffrey Sklar, Beycome Brokerage Realty LLC. MRED as distributed by MLS GRID
- $549,9904 bd3 ba2.8k sqftLOT 228 Zagreb Ave, Sycamore, IL 60178ActiveMLS ID #12483820, Mark Southwood, Home Sell Flat LLC. MRED as distributed by MLS GRID
- from $521,3003 bd2 ba1.8k sqftCedar Ranch Plan, Stillwell Grove, Huntley, IL 60142New ConstructionUnited Construction Services
- $569,9904 bd3 ba3k sqft215 Becker Pl, Sycamore, IL 60178ActiveMLS ID #12477942, Mark Southwood, Home Sell Flat LLC. MRED as distributed by MLS GRID
- $479,9904 bd3 ba2.2k sqft89 W Paw Paw Ave, Cortland, IL 60112ActiveMRED as distributed by MLS GRID
