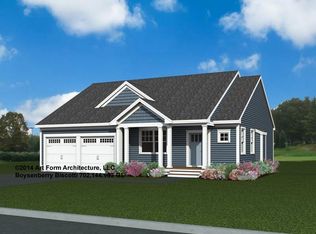
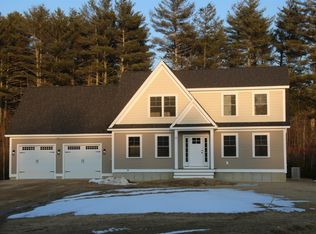
Welcome to Pawtuckaway Ridge — a stunning new community just minutes from the natural beauty of Pawtuckaway State Park. Nestled on scenic, wooded lots with peaceful views, this neighborhood offers the perfect balance of modern living and outdoor serenity. Among the thoughtfully designed home plans is The Spencer, offering 1,647 square feet of well-planned space. With 3 bedrooms, 2 full bathrooms, a bright living room, dining area, and an unfinished walkout basement, this home is ideal for today’s flexible lifestyles—whether you're working remotely or need space to grow. Each Energy Star Certified home at Pawtuckaway Ridge features a selection of fabulous standard finishes carefully curated by our expert Design Team—giving you style, comfort, and quality without the guesswork. With quick access to major routes, commuting around New England is easy, and you’ll be just moments from beaches, hiking trails, fishing spots, and fantastic dining. Don’t miss your chance to be one of the first to call this exceptional new community home!
Active
Listed by: The Gove Group Real Estate, LLC • Marie D Holt
$805,000
lot 17A Pawtuckaway Ridge Lot 17A, Nottingham, NH 03290
3beds
1,647sqft
Ranch
Built in ----
3.16 Acres Lot
$789,600 Zestimate®
$489/sqft
$-- HOA
What's special
- 119 days |
- 92 |
- 5 |
Zillow last checked:
Listing updated:
Listed by:
Marie D Holt,
The Gove Group Real Estate, LLC 603-778-6400
Source: PrimeMLS,MLS#: 5078897
Loading...
Facts & features
Interior
Bedrooms & bathrooms
- Bedrooms: 3
- Bathrooms: 2
- Full bathrooms: 1
- 3/4 bathrooms: 1
Heating
- Forced Air
Cooling
- Central Air
Appliances
- Included: ENERGY STAR Qualified Dishwasher, Microwave, Electric Stove
- Laundry: Laundry Hook-ups
Features
- Dining Area, Kitchen Island, Walk-In Closet(s), Programmable Thermostat
- Flooring: Carpet, Hardwood, Tile
- Windows: ENERGY STAR Qualified Windows
- Basement: Concrete,Walk-Up Access
- Has fireplace: Yes
- Fireplace features: Gas
Interior area
- Total structure area: 3,205
- Total interior livable area: 1,647 sqft
- Finished area above ground: 1,647
- Finished area below ground: 0
Property
Parking
- Total spaces: 2
- Parking features: Paved
- Garage spaces: 2
Features
- Levels: Two,Split Level
- Stories: 2
- Frontage length: Road frontage: 211
Lot
- Size: 3.16 Acres
- Features: Wooded
Details
- Zoning description: res
- Other equipment: Sprinkler System
Construction
Type & style
- Home type: SingleFamily
- Architectural style: Raised Ranch
- Property subtype: Ranch
Materials
- Wood Frame
- Foundation: Concrete
- Roof: Architectural Shingle
Condition
- New construction: Yes
Utilities & green energy
- Electric: 200+ Amp Service
- Sewer: Private Sewer
- Utilities for property: Underground Utilities
Green energy
- Green verification: ENERGY STAR Certified Homes
Community & HOA
Community
- Security: Carbon Monoxide Detector(s), Smoke Detector(s)
- Subdivision: Pawtuckaway Ridge
HOA
- Has HOA: Yes
- Services included: HOA Fee
- Additional fee info: Fee: $250
Location
- Region: Nottingham
Financial & listing details
- Price per square foot: $489/sqft
- Date on market: 3/11/2026
- Road surface type: Paved
Estimated market value
$789,600
$750,000 - $829,000
$3,366/mo
Price history
| Date | Event | Price |
|---|---|---|
| 3/11/2026 | Listed for sale | $805,000-1.2%$489/sqft |
Source:  PrimeMLS #5078897 Report a problem PrimeMLS #5078897 Report a problem | ||
| 3/8/2026 | Listing removed | $815,000$495/sqft |
Source: PrimeMLS #5068811 Report a problem | ||
| 11/6/2025 | Listed for sale | $815,000$495/sqft |
Source: PrimeMLS #5068811 Report a problem | ||
Public tax history
Tax history is unavailable.
Monthly payment
Est. payment$--/mo
Payment breakdown
Explore the cost of this home by adjusting the details. Changes won't be saved.All calculations are estimates and provided by Zillow, Inc. for informational purposes only. Actual amounts may vary.
HOA fees may include property taxes on listings classified as Co-Ops. Contact the listing agent and/or owner for fee details.
Mortgage interest rates are dependent on a number of factors, including credit score, down payment, and repayment length. Interest rate data provided by Zillow Group Marketplace, Inc. as of 1/1/1970 from various mortgage lenders with which we have lead or other similar arrangements; the Estimated Payment is an average of those rates.
See how much you could borrow to make a competitive offer.
Climate risks
Neighborhood: 03290
Nearby schools
GreatSchools rating
- 8/10Nottingham Elementary SchoolGrades: PK-8Distance: 5.6 mi
Schools provided by the listing agent
- Elementary: Nottingham Elementary School
- Middle: Nottingham Elementary School
- High: Coe Brown-Northwood Acad
Source: PrimeMLS. This data may not be complete. We recommend contacting the local school district to confirm school assignments for this home.
A local agent can set up tours, give advice and negotiate with sellers.
A local lender can help you make sure your offer is ready when you are.


- New Hampshire
- Rockingham County
- Nottingham
- 03290
- lot 17A Pawtuckaway Ridge Lot 17A
Nearby cities
Nearby zip codes
Other Nottingham Topics
