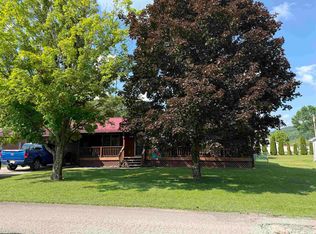
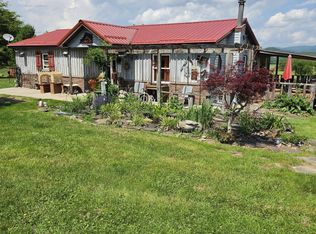
If you’ve been searching for a true mountain hideaway, this 2-bedroom, 1-bath log cabin on 6.3 private acres delivers the kind of back-country solitude that’s hard to find. Built in 1988 and tucked deep behind two locked gates, this cabin sits along a quiet graveled road surrounded by towering hardwoods and untouched forest. The land is level, usable, and loaded with opportunity—perfect for ATV riding, hunting, fishing, and exploring. With the property bordering the Otter Creek Wilderness Area, you’ll have direct access to thousands of acres of rugged public land right out your back door. Deer, bear, and turkey are frequent visitors, and the setting is ideal for anyone who wants a private basecamp in the mountains. The cabin is being sold as-is, offering a solid rustic structure ready for your upgrades or kept simple as a hunting retreat. Large trees shade the home and create a quiet, secluded atmosphere that feels miles away from everything. Located within easy reach of Elkins, WV and Canaan Valley, you’ll enjoy remote living with quick access to small-town amenities, skiing, hiking, and some of the best outdoor recreation in the region. A rare chance to own a private slice of wild West Virginia—perfect for sportsmen, adventurers, and anyone who wants room to roam.
For sale
$225,000
LOT 19 Trout Place Sub Rd, Bowden, WV 26254
2beds
1,300sqft
Single Family Residence
Built in 1988
6.3 Acres Lot
$-- Zestimate®
$173/sqft
$17/mo HOA
What's special
Quiet graveled road
- 1 day |
- 350 |
- 28 |
Zillow last checked:
Listing updated:
Listed by:
KIM LANDIS 304-704-4363,
KIM LANDIS REALTY
Source: NCWV REIN,MLS#: 10165739
Facts & features
Interior
Bedrooms & bathrooms
- Bedrooms: 2
- Bathrooms: 1
- Full bathrooms: 1
Primary bedroom
- Level: First
- Area: 110
- Dimensions: 11 x 10
Bedroom 2
- Features: Wood Floor
- Level: First
- Area: 88
- Dimensions: 8 x 11
Kitchen
- Features: Wood Floor
- Level: First
- Area: 88
- Dimensions: 8 x 11
Living room
- Features: Wood/Coal Stove, Ceiling Fan(s), Wood Floor, Cathedral/Vaulted Ceiling
- Level: First
- Area: 224
- Dimensions: 16 x 14
Basement
- Level: Basement
Heating
- Natural Gas, Wood
Cooling
- Ceiling Fan(s)
Appliances
- Included: Range, Microwave, Refrigerator, Gas Stove Connection
Features
- Flooring: Wood
- Basement: None
- Attic: None
- Has fireplace: No
- Fireplace features: None
Interior area
- Total structure area: 1,300
- Total interior livable area: 1,300 sqft
- Finished area above ground: 1,300
- Finished area below ground: 0
Property
Parking
- Total spaces: 3
- Parking features: Off Street, 3+ Cars
Features
- Levels: Two
- Stories: 2
- Patio & porch: Porch
- Exterior features: Private Yard
- Fencing: None
- Has view: Yes
- View description: Mountain(s)
- Waterfront features: None
Lot
- Size: 6.3 Acres
- Dimensions: 6.3
- Features: Wooded, Level
Details
- Parcel number: 54
Construction
Type & style
- Home type: SingleFamily
- Property subtype: Single Family Residence
Materials
- Log, Log Siding
- Foundation: Block
- Roof: Shingle
Condition
- Year built: 1988
Utilities & green energy
- Electric: 200 Amps
- Sewer: Private Sewer
- Water: Private
Community & HOA
Community
- Features: Other
- Subdivision: Trout Place
HOA
- Has HOA: Yes
- HOA fee: $200 annually
Location
- Region: Bowden
Financial & listing details
- Price per square foot: $173/sqft
- Annual tax amount: $593
- Date on market: 7/8/2026
- Electric utility on property: Yes

Kimberly Landis
(304) 704-4363
By pressing Contact Agent, you agree that the real estate professional identified above may call/text you about your search, which may involve use of automated means and pre-recorded/artificial voices. You don't need to consent as a condition of buying any property, goods, or services. Message/data rates may apply. You also agree to our Terms of Use. Zillow does not endorse any real estate professionals. We may share information about your recent and future site activity with your agent to help them understand what you're looking for in a home.
Estimated market value
Not available
Estimated sales range
Not available
Not available
Price history
| Date | Event | Price |
|---|---|---|
| 7/8/2026 | Listed for sale | $225,000$173/sqft |
Source:  NCWV REIN #10165739 Report a problem NCWV REIN #10165739 Report a problem | ||
Public tax history
Tax history is unavailable.
Monthly payment
Est. payment$--/mo
Payment breakdown
Explore the cost of this home by adjusting the details. Changes won't be saved.All calculations are estimates and provided by Zillow, Inc. for informational purposes only. Actual amounts may vary.
HOA fees may include property taxes on listings classified as Co-Ops. Contact the listing agent and/or owner for fee details.
Mortgage interest rates are dependent on a number of factors, including credit score, down payment, and repayment length. Interest rate data provided by Zillow Group Marketplace, Inc. as of 1/1/1970 from various mortgage lenders with which we have lead or other similar arrangements; the Estimated Payment is an average of those rates.
See how much you could borrow to make a competitive offer.
Climate risks
Neighborhood: 26254
Getting around
0 / 100
Car-DependentNearby schools
GreatSchools rating
- 4/10Harman Elementary/High SchoolGrades: PK-12Distance: 5.2 mi
Schools provided by the listing agent
- Elementary: Elkins Third Ward Elementary
- Middle: Elkins Middle
- High: Elkins High
- District: Randolph
Source: NCWV REIN. This data may not be complete. We recommend contacting the local school district to confirm school assignments for this home.



- West Virginia
- Randolph County
- Bowden
- 26254
- LOT 19 Trout Place Sub Rd
Nearby cities
Nearby zip codes
Other Bowden Topics
