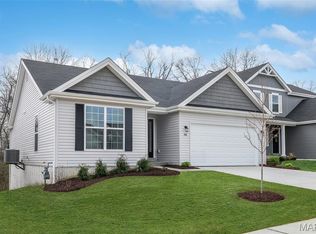
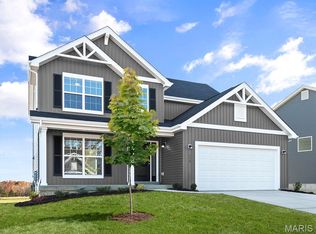
You are going to fall in love with your new construction custom built ranch home with oversized 3 car garage! Hardy Built LLC is the premier Jefferson County custom homebuilder, priding themselves on quality homes with an attention to detail. Your 1,628 sf ranch home will be appointed with so many custom features, such as a front elevation with dormer, 9 ft. ceilings, oversized 3 car garage, covered patio, front door with sidelights, 42" cabinetry, granite countertops, stainless steel appliances, step-in pantry, luxury vinyl plank flooring throughout, and lower level with egress window and rough-in plumbing. You will also be able to make some selections up to a certain stage of construction. This beautiful level lot is tucked away on a private street (which will be paved) with no HOA. Construction beginning right away! Photos are of a similar extended Daisy floorplan.
Pending
Listed by: RE/MAX Results • Lisa Sofia • Contact: 314-221-1484
$465,000
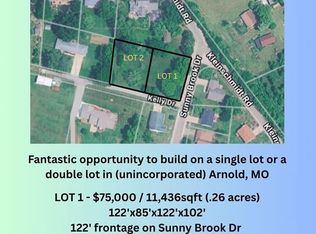
LOT 2 Baeumners Second Subdivision, Arnold, MO 63010
3beds
1,628sqft
Single Family Residence
Built in ----
0.26 Acres Lot
$-- Zestimate®
$286/sqft
$-- HOA
What's special
Level lotGranite countertopsStainless steel appliancesStep-in pantryCovered patioFront elevation with dormer
- 309 days |
- 23 |
- 0 |
Zillow last checked:
Listing updated:
Listed by:
Lisa Sofia 314-221-1484,
RE/MAX Results,
Drew M Sofia 314-329-9016,
RE/MAX Results
Source: MARIS,MLS#: 25062584 Originating MLS: St. Louis Association of REALTORS
Originating MLS: St. Louis Association of REALTORSFacts & features
Interior
Bedrooms & bathrooms
- Bedrooms: 3
- Bathrooms: 2
- Full bathrooms: 2
- Main level bathrooms: 2
- Main level bedrooms: 3
Heating
- Forced Air
Cooling
- Central Air
Appliances
- Included: Stainless Steel Appliance(s), Dishwasher, Disposal, Microwave, Electric Range
Features
- Breakfast Room, Custom Cabinetry, Granite Counters, Open Floorplan, Walk-In Closet(s), Walk-In Pantry
- Flooring: Luxury Vinyl
- Basement: Sump Pump
- Has fireplace: No
Interior area
- Total interior livable area: 1,628 sqft
- Finished area above ground: 1,628
Property
Parking
- Total spaces: 3
- Parking features: Garage
- Garage spaces: 3
Features
- Levels: One
- Patio & porch: Covered, Patio
Lot
- Size: 0.26 Acres
- Features: Level
Details
- Parcel number: 00000000
- Special conditions: Standard
Construction
Type & style
- Home type: SingleFamily
- Architectural style: Traditional
- Property subtype: Single Family Residence
Materials
- Stone, Vinyl Siding
- Roof: Architectural Shingle
Condition
- New construction: Yes
Utilities & green energy
- Electric: 220 Volts
- Sewer: Public Sewer
- Water: Public
- Utilities for property: Cable Available
Community & HOA
Community
- Subdivision: Baeumners Second Subdivision
HOA
- Has HOA: No
Location
- Region: Arnold
Financial & listing details
- Price per square foot: $286/sqft
- Date on market: 9/11/2025
- Cumulative days on market: 309 days
- Listing terms: Cash,Conventional
- Ownership: Private
Estimated market value
Not available
Estimated sales range
Not available
Not available
Price history
| Date | Event | Price |
|---|---|---|
| 10/16/2025 | Pending sale | $465,000$286/sqft |
Source:  MARIS #25062584 Report a problem MARIS #25062584 Report a problem | ||
| 9/11/2025 | Listed for sale | $465,000$286/sqft |
Source: MARIS #25062584 Report a problem | ||
Public tax history
Tax history is unavailable.
Monthly payment
Est. payment
Payment breakdown
Explore the cost of this home by adjusting the details. Changes won't be saved.Climate risks
Neighborhood: 63010
Nearby schools
GreatSchools rating
- 6/10Rockport Heights Elementary SchoolGrades: K-5Distance: 0.7 mi
- 7/10Fox Middle SchoolGrades: 6-8Distance: 3.1 mi
- 5/10Fox Sr. High SchoolGrades: 9-12Distance: 3.1 mi
Schools provided by the listing agent
- Elementary: Rockport Heights Elem.
- Middle: Fox Middle
- High: Fox Sr. High
Source: MARIS. This data may not be complete. We recommend contacting the local school district to confirm school assignments for this home.
- $--0.52 Acres3606 Telegraph Rd, Arnold, MO 63010Sold
- $218,400-- bd1 ba1.4k sqft3600 Kelly Dr, Arnold, MO 63010Off Market
- $304,7003 bd2 ba1.2k sqft3996 Sunny Brook Dr, Arnold, MO 63010Off Market
- $285,400-- bd3 ba1k sqft4000 Sunny Brook Dr, Arnold, MO 63010Off Market
- $--3 bd2 ba1.2k sqft4004 Sunny Brook Dr, Arnold, MO 63010Sold
- $500,8003 bd4 ba2.5k sqft3608 Kelly Dr, Arnold, MO 63010Off Market
- $286,0003 bd2 ba1.2k sqft4008 Sunny Brook Dr, Arnold, MO 63010Off Market
- $215,800-- bd1 ba1k sqft4009 Sunny Brook Dr, Arnold, MO 63010Off Market
A local agent can set up tours, give advice and negotiate with sellers.
A local lender can help you make sure your offer is ready when you are.
Similar homes
- $432,1653 bd2 ba1.5k sqftAspen II, Arnold, MO 63010New Construction
 MARIS
MARIS - $452,6864 bd3 ba1.9k sqft4584 Bella Terra Dr, Arnold, MO 63010New Construction
 MARIS
MARIS - $426,3323 bd3 ba1.7k sqft4585 Bella Terra Dr, Arnold, MO 63010New Construction
 MARIS
MARIS - $449,9004 bd3 ba2k sqftRoyal II, Arnold, MO 63010New Construction
 MARIS
MARIS - $401,5573 bd2 ba1.2k sqft4573 Bella Terra Dr, Arnold, MO 63010New ConstructionMARIS
- $499,0003 bd3 ba2.3k sqft2550 Bluffwood Dr, Saint Louis, MO 63129For SaleMLS ID #26033625, Kelly M Barger, Coldwell Banker Realty - Gundaker. MARIS
- $379,9003 bd2 ba1.2k sqft4514 Bella Terra Dr, Arnold, MO 63010New ConstructionMLS ID #25072531, Pamela Chyba, ListWithFreedom.com Inc. MARIS
- $325,0002 bd1 ba936 sqft3043 Adayah Ln, Arnold, MO 63010For SaleMLS ID #26039262, Misty M Whetstone, Hearth 2 Home LLC. MARIS
- $299,9005 bd2 ba1k sqft1678 Elizabeth Dr, Arnold, MO 63010For SaleMLS ID #26018641, Erica L Timko, Keller Williams Realty St. Louis. MARIS
- $343,9003 bd2 ba1.5k sqft3 Aspen Ii At Bella Terra, Imperial, MO 63010New ConstructionMLS ID #25081404, Pamela Chyba, ListWithFreedom.com Inc. MARIS
- $270,0003 bd2 ba960 sqft1408 Castlemill Dr, Arnold, MO 63010For SaleMLS ID #26041467, Kimberly M DeLapp, Realty Executives of St. Louis. MARIS
- $415,0003 bd3 ba1.9k sqft814 Eureka Rd, Eureka, MO 63025For SaleMLS ID #26042490, Josh Kahn, Coldwell Banker Premier Group. MARIS
- $364,9003 bd2 ba1.5k sqft1108 Timber Creek Ln, Imperial, MO 63052For SaleMLS ID #26041100, Almin Draganovic, 4U Realty. MARIS
- $308,9003 bd2 ba1.2k sqft3 Aspen At Bella Terra, Imperial, MO 63010New ConstructionMLS ID #25081374, Pamela Chyba, ListWithFreedom.com Inc. MARIS
- $429,9003 bd2 ba1.5k sqft1152 Tumbleweed Trl, Ellisville, MO 63011For SaleMLS ID #26040519, Clayton Reese, Realty Exchange. MARIS
- $419,9003 bd2 ba1.5k sqft2726 Bremerton Rd, Saint Louis, MO 63144For SaleMLS ID #26037787, Barbara Hartmann, Berkshire Hathaway HomeServices Select Properties. MARIS
- $425,0004 bd3 ba1.9k sqft757 Fox Creek Dr, Fenton, MO 63026For SaleMLS ID #26038789, John Sandner, Keller Williams Realty St. Louis. MARIS
- $410,0004 bd3 ba1.9k sqft5024 Knotty Alder Dr, Imperial, MO 63052For SaleMLS ID #26038234, Jamila S Luaders, Keller Williams Realty St. Louis. MARIS
- $359,9003 bd2 ba1.5k sqftAspen II, Imperial, MO 63052New ConstructionMARIS
- $369,9003 bd3 ba1.7k sqft4936 Knotty Alder Dr, Imperial, MO 63052New ConstructionMARIS
