Introducing the Hurtwoods Estates Collection-an exclusive offering of luxury custom homes on private estate-sized homesites in highly sought-after St. Charles. This luxury custom ranch to be built offers nearly 3,300 square feet of thoughtfully designed living space on a private 2.3-acre homesite. Featuring a desirable first-floor primary suite, private home office, open-concept floor plan, 10-foot and vaulted ceilings, expansive windows, hardwood floors, and exceptional craftsmanship throughout. The gourmet chef's kitchen showcases premium appliances, custom cabinetry, quartz countertops, a large center island, walk-in pantry, and designer finishes. The full walk-out basement offers endless opportunities for future living and entertaining space. Enjoy the rare freedom of no HOA, allowing you to build an outbuilding, workshop, RV or boat garage, hobby barn, or additional storage to fit your lifestyle. There is still time to personalize floor plan selections and interior finishes to create your dream home. Built by a highly respected local custom builder, this exceptional property combines luxury, privacy, flexibility, and acreage living just minutes from downtown St. Charles, Geneva, Randall Road shopping, parks, the Fox River, and award-winning St. Charles District 303 schools.
Contingent
$1,200,000
LOT 2 Brookhaven Lane St, Charles, IL 60175
3beds
3,285sqft
Single Family Residence
Built in ----
2.39 Acres Lot
$1,191,100 Zestimate®
$365/sqft
$-- HOA
What's special
Designer finishesFull walk-out basementDesirable first-floor primary suiteLarge center islandWalk-in pantryPrivate home officeOpen-concept floor plan
- 111 days
- 36
- 0
Zillow last checked:
Listing updated:
Listed by:
Cory Jones (630)400-9009,
eXp Realty - St. Charles
Source: MRED as distributed by MLS GRID,MLS#: 12092832
Facts & features
Interior
Bedrooms & bathrooms
- Bedrooms: 3
- Bathrooms: 3
- Full bathrooms: 2
- 1/2 bathrooms: 1
Rooms
- Room types: Breakfast Room, Den
Primary bedroom
- Features: Flooring (Hardwood), Bathroom (Full)
- Level: Main
- Area: 252 Square Feet
- Dimensions: 14X18
Bedroom 2
- Features: Flooring (Hardwood)
- Level: Main
- Area: 168 Square Feet
- Dimensions: 14X12
Bedroom 3
- Features: Flooring (Hardwood)
- Level: Main
- Area: 168 Square Feet
- Dimensions: 14X12
Breakfast room
- Features: Flooring (Hardwood)
- Level: Main
- Area: 165 Square Feet
- Dimensions: 15X11
Den
- Features: Flooring (Hardwood)
- Level: Main
- Area: 168 Square Feet
- Dimensions: 12X14
Dining room
- Features: Flooring (Hardwood)
- Level: Main
- Area: 228 Square Feet
- Dimensions: 12X19
Family room
- Features: Flooring (Hardwood)
- Level: Main
- Area: 550 Square Feet
- Dimensions: 25X22
Kitchen
- Features: Kitchen (Eating Area-Breakfast Bar, Island, Pantry-Butler, Pantry-Walk-in, Breakfast Room, Updated Kitchen), Flooring (Hardwood)
- Level: Main
- Area: 198 Square Feet
- Dimensions: 11X18
Laundry
- Features: Flooring (Ceramic Tile)
- Level: Main
- Area: 70 Square Feet
- Dimensions: 7X10
Heating
- Natural Gas
Cooling
- Central Air
Appliances
- Included: Range, Microwave, Dishwasher, High End Refrigerator, Freezer, Wine Refrigerator, Humidifier, Gas Water Heater
Features
- Cathedral Ceiling(s), Walk-In Closet(s), Open Floorplan
- Flooring: Hardwood
- Basement: Unfinished,Bath/Stubbed,Full,Walk-Out Access
- Number of fireplaces: 1
- Fireplace features: Gas Log, Family Room
Interior area
- Total structure area: 0
- Total interior livable area: 3,285 sqft
Property
Parking
- Total spaces: 3
- Parking features: Asphalt, Garage Door Opener, Yes, Garage Owned, Attached, Garage
- Attached garage spaces: 3
- Has uncovered spaces: Yes
Accessibility
- Accessibility features: No Disability Access
Features
- Stories: 1
- Patio & porch: Patio
Lot
- Size: 2.39 Acres
- Dimensions: 160X544X39X417X418
- Features: Irregular Lot
Details
- Parcel number: 0812277014
- Special conditions: None
- Other equipment: Ceiling Fan(s), Sump Pump
Construction
Type & style
- Home type: SingleFamily
- Architectural style: Ranch
- Property subtype: Single Family Residence
Materials
- Stone, Fiber Cement
- Foundation: Concrete Perimeter
- Roof: Asphalt
Condition
- New Construction
- New construction: Yes
Utilities & green energy
- Electric: Circuit Breakers
- Sewer: Septic Tank
- Water: Well
Community & HOA
Community
- Security: Carbon Monoxide Detector(s)
HOA
- Services included: None
Location
- Region: Charles
Financial & listing details
- Price per square foot: $365/sqft
- Annual tax amount: $3,320
- Date on market: 7/13/2026
- Ownership: Fee Simple
Estimated market value
$1,191,100
$1.13M - $1.25M
$4,153/mo
Price history
| Date | Event | Price |
|---|---|---|
| 7/21/2026 | Contingent | $1,200,000$365/sqft |
Source: MRED as distributed by MLS GRID #12092832 Report a problem | ||
| 7/13/2026 | Listed for sale | $1,200,000$365/sqft |
Source:  MRED as distributed by MLS GRID #12092832 Report a problem | ||
Public tax history
Tax history is unavailable.
Monthly payment
Est. payment
Payment breakdown
Explore the cost of this home by adjusting the details. Changes won't be saved.Climate risks
Neighborhood: 60175
Nearby schools
Schools provided by the listing agent
- District: 303
Source: MRED as distributed by MLS GRID. This data may not be complete. We recommend contacting the local school district to confirm school assignments for this home.
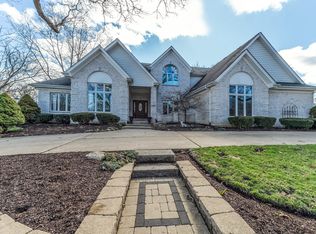
- $605,700-- bd2 ba1.3k sqft41 W 880 White Oak Ln, Saint Charles, IL 60175Off Market
- $581,200-- bd1 ba2.4k sqft40 W 539 Burlington Rd, Saint charles, IL 60175Off Market
- $821,700-- bd2 ba3.7k sqft40 W 211 Ancient Oak Ct, Saint Charles, IL 60175Off Market
- $869,9005 bd5 ba3.6k sqft5 N 89 West Woods Dr, Saint Charles, IL 60175Off Market
Similar homes
- $1,199,0004 bd4 ba3.1k sqft6N477 State Route 31, St Charles, IL 60175Active
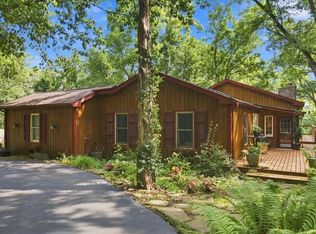 MLS ID #12749931, Debora McKay, Coldwell Banker Realty. MRED as distributed by MLS GRID
- $974,9995 bd5 ba4.8k sqft41W798 Beith Rd, Elburn, IL 60119Active
 MLS ID #12698870, Jack Norris, HomeSmart Realty Group. MRED as distributed by MLS GRID
- $1,050,0005 bd4 ba3.3k sqft7 Willow Bay Dr, South Barrington, IL 60010Active
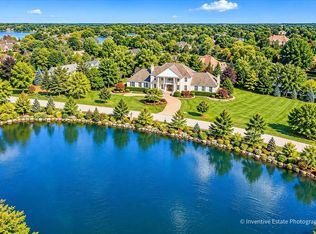 MLS ID #12777904, Dino Hasapis, Compass. MRED as distributed by MLS GRID
- $1,189,9002 bd2 ba2.5k sqft28W185 Geneva Rd, West Chicago, IL 60185Active
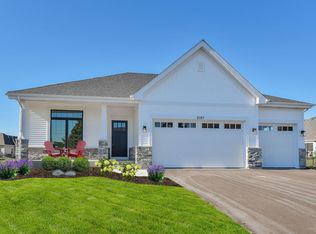 MLS ID #12511434, Lance Kammes, RE/MAX Suburban. MRED as distributed by MLS GRID
