Welcome to Lot 2 Lilac Lane, currently under construction in Lebanon's newest subdivision! This thoughtfully designed home offers four bedrooms, two-and-a-half bathrooms, and an attached two-car garage.
The first floor features an inviting open-concept kitchen, dining, and living area--perfect for everyday living and entertaining. A spacious pantry provides plenty of storage, while a dedicated home office, convenient half bathroom, and welcoming front porch complete the main level.
Upstairs, you'll find all four bedrooms, including a spacious primary suite, two full bathrooms, and a centrally located laundry area for added convenience.
Carefully selected finishes give this home a fresh, modern feel. The exterior will feature striking black vinyl siding with board-and-batten accents and coordinating black windows. Inside, light luxury vinyl plank flooring, Agreeable Gray walls, stainless steel appliances, and light wood-style bathroom vanities will create a bright and airy atmosphere throughout.
Set on a level, open lot, the property offers plenty of space to relax, entertain, and enjoy the outdoors. Located along a paved private dead-end road surrounded by beautiful new homes, this is your opportunity to enjoy new construction in a convenient location. A paved driveway and hydroseeded lawn will complete the exterior for a polished finish.
Active
$729,900
Lot # 2 Lilac Lane, Lebanon, ME 04027
4beds
2,441sqft
Single Family Residence
Built in 2026
2.86 Acres Lot
$729,500 Zestimate®
$299/sqft
$-- HOA
What's special
Attached two-car garageHydroseeded lawnCarefully selected finishesLight wood-style bathroom vanitiesPaved private dead-end roadWelcoming front porchSpacious pantry
- 52 days
- 195
- 10
Zillow last checked:
Listing updated:
Listed by:
Real Estate 2000 ME/NH
Source: Maine Listings,MLS#: 1674362
Facts & features
Interior
Bedrooms & bathrooms
- Bedrooms: 4
- Bathrooms: 3
- Full bathrooms: 2
- 1/2 bathrooms: 1
Primary bedroom
- Features: Closet, Double Vanity, Full Bath, Suite, Walk-In Closet(s)
- Level: Second
Bedroom 2
- Features: Closet
- Level: Second
Bedroom 3
- Features: Closet
- Level: Second
Bedroom 4
- Features: Closet
- Level: Second
Den
- Level: First
Kitchen
- Features: Eat-in Kitchen, Kitchen Island, Pantry
- Level: First
Living room
- Level: First
Mud room
- Level: First
Heating
- Forced Air
Cooling
- Central Air
Appliances
- Included: Dishwasher, Gas Range, Refrigerator
Features
- Bathtub, Pantry, Shower, Storage, Walk-In Closet(s), Primary Bedroom w/Bath
- Flooring: Luxury Vinyl
- Basement: Interior Entry,Full,Unfinished
- Has fireplace: No
Interior area
- Total structure area: 2,441
- Total interior livable area: 2,441 sqft
- Finished area above ground: 2,441
- Finished area below ground: 0
Property
Parking
- Total spaces: 2
- Parking features: Paved, 5 - 10 Spaces, On Site, Off Street, Garage Door Opener, Detached, Storage
- Attached garage spaces: 2
Features
- Patio & porch: Porch
Lot
- Size: 2.86 Acres
- Features: Rural, Level, Open Lot
Details
- Zoning: GPD
Construction
Type & style
- Home type: SingleFamily
- Architectural style: Colonial,Contemporary
- Property subtype: Single Family Residence
Materials
- Wood Frame, Vinyl Siding
- Roof: Shingle
Condition
- New Construction
- New construction: Yes
- Year built: 2026
Utilities & green energy
- Electric: Circuit Breakers
- Sewer: Private Sewer
- Water: Private, Well
Community & HOA
HOA
- Has HOA: Yes
Location
- Region: Berwick
Financial & listing details
- Price per square foot: $299/sqft
- Annual tax amount: $537
- Date on market: 7/31/2026
Estimated market value
$729,500
$693,000 - $766,000
$3,875/mo
Price history
| Date | Event | Price |
|---|---|---|
| 8/1/2026 | Listed for sale | $729,900$299/sqft |
Source:  Maine Listings #1674362 Report a problem Maine Listings #1674362 Report a problem | ||
Public tax history
Tax history is unavailable.
Monthly payment
Est. payment
Payment breakdown
Explore the cost of this home by adjusting the details. Changes won't be saved.Climate risks
Neighborhood: 03901
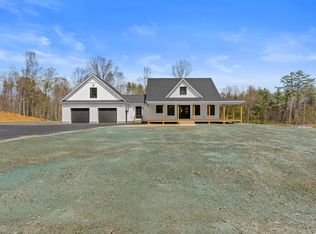
Similar homes
- $749,0003 bd2 ba2.3k sqft42 Ali Pond Road, Berwick, ME 03901Active
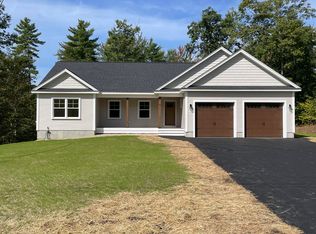
 MLS ID #1678039, Town Square Realty Group. Maine Listings
 - $539,0003 bd2 ba1.7k sqft336 Depot Road, Lebanon, ME 04027Active
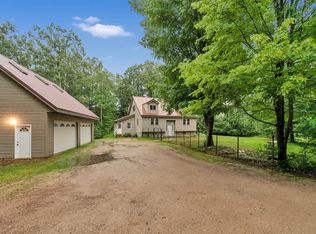 MLS ID #1674694, Lakes Region Realty. Maine Listings
 - $550,0003 bd3 ba2.2k sqft21 Blanchard Road, Lebanon, ME 04027Active
 MLS ID #1673316, Keller Williams Realty. Maine Listings
 - $899,9004 bd3 ba2.4k sqft3 Sitko Lane, Berwick, ME 03901Active
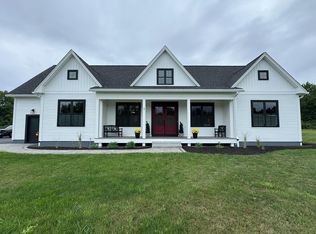 MLS ID #1674792, Keller Williams Coastal and Lakes & Mountains Realty. Maine Listings
 - $649,9003 bd3 ba1.9k sqft13 Tomahawk Lane, Berwick, ME 03901ActiveMLS ID #1680040, The Aland Realty Group. Maine Listings
- $610,0003 bd3 ba2k sqft26 Channel Lane, Sanford, ME 04073ActiveMLS ID #1680988, Real Broker. Maine Listings
- $580,0003 bd2 ba1.8k sqft375 Lebanon Street, Sanford, ME 04073ActiveMLS ID #1672645, Better Homes & Gardens Real Estate/The Masiello Group. Maine Listings
- $529,9003 bd3 ba1.9k sqft259 Dixon Road, Lebanon, ME 04027ActiveMLS ID #1680092, Duston Leddy Real Estate. Maine Listings
- $590,0003 bd2 ba2k sqft1508 Foxes Ridge Road, Acton, ME 04001ActiveMLS ID #1679828, RE/MAX Realty One. Maine Listings
- $699,9993 bd3 ba1.8k sqftLot 13A Butler Road, North Berwick, ME 03906ActiveMLS ID #1676153, Better Homes & Gardens Real Estate/The Masiello Group. Maine Listings
- $819,9004 bd3 ba2.1k sqftLot 13B Butler Road, North Berwick, ME 03906ActiveMLS ID #1676154, Better Homes & Gardens Real Estate/The Masiello Group. Maine Listings
- $799,9004 bd3 ba2.8k sqft214 W Shore Road, Waterboro, ME 04030ActiveMLS ID #1677930, Proper Real Estate Group LLC. Maine Listings
- $939,0003 bd3 ba2k sqft149 Lebanon Road, North Berwick, ME 03906ActiveMLS ID #1680391, Engel & Volkers Portsmouth. Maine Listings
- $774,9003 bd3 ba2k sqft2 Mothers Way, Kennebunk, ME 04043ActiveMLS ID #1668552, Keller Williams Coastal and Lakes & Mountains Realty. Maine Listings
- $599,0003 bd3 ba1.8k sqft5 Heritage Drive, Berwick, ME 03901ActiveMLS ID #1668459, SRE Brokers. Maine Listings
