There are homes that are well built—and there are homes that reveal the hand of a true craftsman at every turn. "Joiners Homestead" 149 Lebanon Road is one of those rare properties. Originally built in 1910 and extensively renovated by renowned Maine craftsman Foster Jones in 1990, this home reflects the extraordinary attention to detail for which Jones was known. A highly accomplished cabinetmaker and finish carpenter with Maine Coast Builders, Jones brought his mastery of traditional woodworking and architectural millwork into the home, creating an interior that is as much a showcase of craftsmanship as it is a residence. Throughout, discover beautifully handcrafted cabinetry and millwork featuring hand-cut dovetail joints, mortise-and-tenon joinery, wide-board construction and intricate details, multiple built-ins w/bull nose & curved drawer fronts. Remarkable are the distinctive gentle curved ceilings, adding warmth, character and a level of craftsmanship rarely found today. Jones's talents extended beyond the main house. The extraordinary 36' x 50' detached heated workshop/barn, encompassing approximately 4500 square feet, was also created by Jones as part of his professional woodworking operation. Designed for serious craftsmanship, the structure offers exceptional scale, utility, electrical capacity and custom lumber storage. Today, this extraordinary space offers endless possibilities—a professional workshop, artist's studio, collector's garage, creative space, home business or simply an extraordinary venue for hobbies and projects. Set on approximately 2.5 beautifully landscaped and maintained acres in North Berwick, 149 Lebanon Road is a rare combination of historic character, exceptional craftsmanship and remarkable versatility located just 15 minutes to Ogunquit and Wells Beaches & access to 95. Five minutes to golf courses, 30 minutes to Portsmouth and 1 hour to Boston. Come & see for yourself
Pending
$939,000
149 Lebanon Road, North Berwick, ME 03906
3beds
2,070sqft
Single Family Residence
Built in 1910
2.5 Acres Lot
$916,500 Zestimate®
$454/sqft
$-- HOA
What's special
- 36 days
- 1,277
- 24
Zillow last checked:
Listing updated:
Listed by:
Engel & Volkers Portsmouth
Source: Maine Listings,MLS#: 1680391
Facts & features
Interior
Bedrooms & bathrooms
- Bedrooms: 3
- Bathrooms: 3
- Full bathrooms: 2
- 1/2 bathrooms: 1
Primary bedroom
- Features: Cathedral Ceiling(s)
- Level: Second
- Area: 253 Square Feet
- Dimensions: 11 x 23
Bedroom 1
- Features: Built-in Features
- Level: Second
- Area: 132 Square Feet
- Dimensions: 11 x 12
Bedroom 2
- Features: Built-in Features
- Level: Second
- Area: 150 Square Feet
- Dimensions: 15 x 10
Dining room
- Features: Built-in Features
- Level: First
- Area: 156 Square Feet
- Dimensions: 13 x 12
Family room
- Features: Heat Stove
- Level: First
- Area: 208 Square Feet
- Dimensions: 13 x 16
Kitchen
- Features: Eat-in Kitchen
- Level: First
- Area: 208 Square Feet
- Dimensions: 13 x 16
Living room
- Features: Gas Fireplace
- Level: First
- Area: 247 Square Feet
- Dimensions: 13 x 19
Office
- Level: First
- Area: 154 Square Feet
- Dimensions: 14 x 11
Sunroom
- Features: Heat Stove
- Level: First
- Area: 230 Square Feet
- Dimensions: 10 x 23
Heating
- Baseboard, Forced Air
Cooling
- Other
Appliances
- Included: Dishwasher, Dryer, Gas Range, Refrigerator, Washer
Features
- Shower, Storage, Walk-In Closet(s), Primary Bedroom w/Bath
- Flooring: Tile, Wood
- Basement: Interior Entry,Full,Partial,Unfinished
- Has fireplace: No
Interior area
- Total structure area: 2,070
- Total interior livable area: 2,070 sqft
- Finished area above ground: 2,070
- Finished area below ground: 0
Property
Parking
- Total spaces: 1
- Parking features: Gravel, 5 - 10 Spaces, Detached, Storage
- Garage spaces: 1
Features
- Patio & porch: Deck, Patio, Porch
- Has view: Yes
- View description: Fields, Scenic, Trees/Woods
Lot
- Size: 2.5 Acres
- Features: Abuts Conservation, Near Golf Course, Rural, Farm, Open Lot, Landscaped, Wooded
Details
- Additional structures: Outbuilding, Shed(s), Barn(s)
- Parcel number: NBERM003L089S1
- Zoning: Village A
- Other equipment: Cable, Internet Access Available
Construction
Type & style
- Home type: SingleFamily
- Architectural style: Bungalow,Cape Cod
- Property subtype: Single Family Residence
Materials
- Wood Frame, Shingle Siding, Wood Siding
- Foundation: Poured Concrete
- Roof: Pitched,Shingle
Condition
- Year built: 1910
Utilities & green energy
- Electric: Circuit Breakers, Generator Hookup
- Sewer: Private Sewer, Septic Tank
- Water: Private, Well
Green energy
- Energy efficient items: HVAC
Community & HOA
Location
- Region: North Berwick
Financial & listing details
- Price per square foot: $454/sqft
- Tax assessed value: $533,700
- Annual tax amount: $7,608
- Date on market: 9/13/2026
- Road surface type: Paved
Estimated market value
$916,500
$871,000 - $962,000
$3,308/mo
Price history
| Date | Event | Price |
|---|---|---|
| 9/26/2026 | Pending sale | $939,000$454/sqft |
Source:  Maine Listings #1680391 Report a problem | ||
| 9/13/2026 | Listed for sale | $939,000+197.2%$454/sqft |
Source: Maine Listings #1680391 Report a problem | ||
| 12/18/2013 | Sold | $316,000$153/sqft |
Source: Maine Listings #1105063 Report a problem | ||
Public tax history
| Year | Property taxes | Tax assessment |
|---|---|---|
| 2024 | $5,337 +7.3% | $533,700 +15.4% |
| 2023 | $4,972 +15.8% | $462,500 +20.2% |
| 2022 | $4,292 +6.8% | $384,900 +4.4% |
| 2021 | $4,020 +1.6% | $368,800 +10.9% |
| 2020 | $3,957 +0.3% | $332,500 +4% |
| 2019 | $3,947 +0.7% | $319,600 +5.2% |
| 2018 | $3,919 +2.4% | $303,800 |
| 2017 | $3,828 | $303,800 |
| 2016 | $3,828 | $303,800 |
| 2015 | $3,828 +1.2% | $303,800 |
| 2013 | $3,782 | $303,800 |
Find assessor info on the county website
Monthly payment
Est. payment
Payment breakdown
Explore the cost of this home by adjusting the details. Changes won't be saved.Climate risks
Neighborhood: 03906

Similar homes
- $624,9002 bd2 ba2k sqft30 Great Works Estates, North Berwick, ME 03906Active
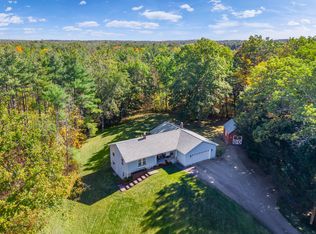
 MLS ID #1655741, Abigail Douris Real EstateLLC. Maine Listings
- $899,9004 bd3 ba2.4k sqft3 Sitko Lane, Berwick, ME 03901Active
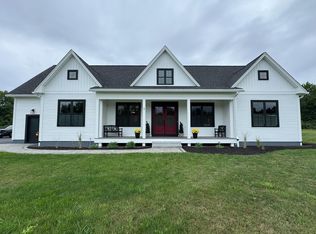 MLS ID #1674792, Keller Williams Coastal and Lakes & Mountains Realty. Maine Listings
- $499,0003 bd3 ba1.9k sqft18 Maple Street, North Berwick, ME 03906Active
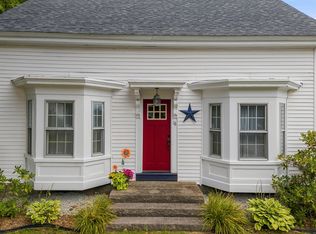 MLS ID #1680548, Keller Williams Coastal and Lakes & Mountains Realty. Maine Listings
- $495,0003 bd2 ba1.8k sqft53 Meehan Lane, North Berwick, ME 03906Active
 MLS ID #1665688, Better Homes & Gardens Real Estate/The Masiello Group. Maine Listings
- $649,0003 bd3 ba2.3k sqft35 Old County Road, North Berwick, ME 03906ActiveMLS ID #1680328, Portico Realty. Maine Listings
- $849,0004 bd3 ba2.5k sqft39 Crediford Road, Wells, ME 04090ActiveMLS ID #1671194, Real Estate 2000 ME/NH. Maine Listings
- $985,6643 bd4 ba3k sqft471 Twombley Road, Sanford, ME 04073ActiveMLS ID #1673657, Portside Real Estate Group. Maine Listings
- $650,0003 bd2 ba2.2k sqft51 Perry Oliver Road, Wells, ME 04090ActiveMLS ID #1678793, Keller Williams Coastal and Lakes & Mountains Realty. Maine Listings
- $712,0003 bd3 ba2.3k sqft50 Natanis Ridge Circle, Wells, ME 04090ActiveMLS ID #1679439, EXIT Oceanside Realty. Maine Listings
- $749,0003 bd3 ba2.5k sqft34 Scituate Road, York, ME 03909ActiveMLS ID #1680794, Anchor Real Estate. Maine Listings
- $689,9003 bd3 ba1.6k sqft3 Tidal Court, Wells, ME 04090ActiveMLS ID #1683437, Keller Williams Coastal and Lakes & Mountains Realty. Maine Listings
- $999,0003 bd2 ba2.8k sqft160 Lower Cross Road, Lebanon, ME 04027ActiveMLS ID #1679004, Keller Williams Coastal and Lakes & Mountains Realty. Maine Listings
- $679,0003 bd2 ba2.1k sqft863 Littlefield Road, Wells, ME 04090ActiveMLS ID #1680051, Portside Real Estate Group. Maine Listings
- $869,0003 bd3 ba2.2k sqft171 Summer Street, Kennebunk, ME 04043ActiveMLS ID #1675320, Keller Williams Realty. Maine Listings
- $799,0003 bd2 ba1.8k sqft15 Intervale Road, York, ME 03902ActiveMLS ID #1683669, Keller Williams Coastal and Lakes & Mountains Realty. Maine Listings
