Estate Ranch model to be built. Welcome to Sage Meadows, a beautiful subdivision in Mahoning Township. A modern twist on a classic favorite, this updated ranch-style home brings the perfect layout you’ve been looking for. Offering just under 2000 sq ft of thoughtfully designed space, you’re sure to adore this home. An open concept space opens the dining & living spaces to the beautiful kitchen, with a bonus breakfast nook. The 3 bedrooms are bright & spacious, with the primary suite on the opposite side of home for add'l privacy. Beautiful 42-inch cabinets, upgraded granite or quartz counters & subway tile backsplash. Lifeproof laminate floors throughout the home. Many add'l upgrades including custom tiled primary bathroom, fireplace, stone exterior (per plan) & dual central cooling/heating. Located 3 miles from LVHN-Carbon, St. Lukes, & Route 443 shopping. Take a quick drive & visit charming Jim Thorpe & the Asa Packer Mansion Museum or explore nearby Blue Mountain Resort offering year-round hospitality & stunning views. Sit back at a local winery or at Penn’s Peak for live music or have an active day skiing, swimming, boating or fishing. Enjoy easy access to Route 209, Rt 248 & PA Turnpike Rt 476, all under 6 miles. Quick commute to Allentown, Philadelphia, NJ & NY. This tranquil setting blends modern conveniences w/ easy access to endless amenities. This home package to be built on Lot 2 of Sage Meadows. Various home plans & lots available by this respected custom builder.
Pending
$534,900
LOT 2 Sage Ct, Lehighton, PA 18235
3beds
1,920sqft
Single Family Residence
Built in ----
-- sqft lot
$-- Zestimate®
$279/sqft
$100/mo HOA
What's special
- 592 days |
- 1 |
- 0 |
Zillow last checked:
Listing updated:
Listed by:
Carrie Wilson 610-349-0155,
Howard Hanna The Frederick Group (610) 398-0411
Source: Bright MLS,MLS#: PACC2005280
Facts & features
Interior
Bedrooms & bathrooms
- Bedrooms: 3
- Bathrooms: 2
- Full bathrooms: 2
- Main level bathrooms: 2
- Main level bedrooms: 3
Rooms
- Room types: Dining Room, Primary Bedroom, Bedroom 2, Bedroom 3, Kitchen, Family Room, Primary Bathroom, Full Bath
Primary bedroom
- Features: Walk-In Closet(s)
- Level: Main
- Area: 208 Square Feet
- Dimensions: 13 X 16
Bedroom 2
- Level: Main
- Area: 144 Square Feet
- Dimensions: 12 X 12
Bedroom 3
- Level: Main
- Area: 132 Square Feet
- Dimensions: 11 X 12
Primary bathroom
- Level: Main
- Area: 108 Square Feet
- Dimensions: 9 X 12
Dining room
- Level: Main
- Area: 220 Square Feet
- Dimensions: 11 X 20
Family room
- Features: Fireplace - Gas
- Level: Main
- Area: 340 Square Feet
- Dimensions: 17 X 20
Other
- Features: Jack and Jill Bathroom
- Level: Main
- Area: 42 Square Feet
- Dimensions: 6 X 7
Kitchen
- Features: Granite Counters, Kitchen Island
- Level: Main
- Area: 220 Square Feet
- Dimensions: 11 X 20
Heating
- Heat Pump, Electric
Cooling
- Central Air, Electric
Appliances
- Included: Dishwasher, Oven/Range - Electric, Stainless Steel Appliance(s), Water Heater, Electric Water Heater
- Laundry: Washer/Dryer Hookups Only
Features
- Upgraded Countertops, Kitchen Island, 9'+ Ceilings
- Flooring: Carpet, Tile/Brick, Laminate
- Windows: Double Hung, Wood Frames
- Basement: Full,Concrete,Exterior Entry,Water Proofing System
- Number of fireplaces: 1
- Fireplace features: Gas/Propane
Interior area
- Total structure area: 2,880
- Total interior livable area: 1,920 sqft
- Finished area above ground: 1,920
- Finished area below ground: 0
Property
Parking
- Total spaces: 2
- Parking features: Garage Faces Side, Attached, Driveway
- Attached garage spaces: 2
- Has uncovered spaces: Yes
Accessibility
- Accessibility features: 2+ Access Exits, Accessible Entrance, No Stairs
Features
- Levels: One
- Stories: 1
- Pool features: None
- Has view: Yes
- View description: Mountain(s), Panoramic
Lot
- Features: Cleared, Cul-De-Sac, Rural
Details
- Additional structures: Above Grade, Below Grade
- Parcel number: 97D35A2
- Zoning: RESIDENTIAL
- Special conditions: Standard
Construction
Type & style
- Home type: SingleFamily
- Architectural style: Ranch/Rambler
- Property subtype: Single Family Residence
Materials
- Frame
- Foundation: Concrete Perimeter
- Roof: Architectural Shingle,Metal
Condition
- Excellent
- New construction: Yes
Utilities & green energy
- Sewer: Approved System, Perc Approved Septic
- Water: Well
- Utilities for property: Underground Utilities, Cable Connected, Electricity Available
Community & HOA
Community
- Subdivision: Non Available
HOA
- Has HOA: Yes
- Services included: Road Maintenance, Snow Removal, Common Area Maintenance
- HOA fee: $100 monthly
Location
- Region: Lehighton
- Municipality: MAHONING TWP
Financial & listing details
- Price per square foot: $279/sqft
- Tax assessed value: $9,000
- Annual tax amount: $661
- Date on market: 12/5/2024
- Listing agreement: Exclusive Right To Sell
- Listing terms: Cash,Conventional,FHA,VA Loan
- Ownership: Other
Estimated market value
Not available
Estimated sales range
Not available
Not available
Price history
| Date | Event | Price |
|---|---|---|
| 5/27/2026 | Pending sale | $534,900$279/sqft |
Source:  Bright MLS #PACC2005280 Report a problem Bright MLS #PACC2005280 Report a problem | ||
| 8/8/2025 | Listed for sale | $534,900$279/sqft |
Source: Bright MLS #PACC2005280 Report a problem | ||
Public tax history
Tax history is unavailable.
Monthly payment
Est. payment
Payment breakdown
Explore the cost of this home by adjusting the details. Changes won't be saved.Climate risks
Neighborhood: 18235
Nearby schools
GreatSchools rating
- 6/10Lehighton Area Elementary SchoolGrades: PK-5Distance: 2.1 mi
- 6/10Lehighton Area Middle SchoolGrades: 6-8Distance: 2.4 mi
- 7/10Lehighton Area High SchoolGrades: 9-12Distance: 2.2 mi
Schools provided by the listing agent
- Elementary: Mahoning
- Middle: Lehighton Area
- High: Lehighton Area
- District: Lehighton Area
Source: Bright MLS. This data may not be complete. We recommend contacting the local school district to confirm school assignments for this home.
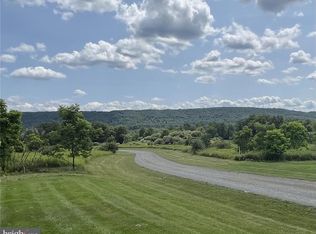
- $65,9001.04 Acres2 Sage Ct, Lehighton, PA 18235Pending
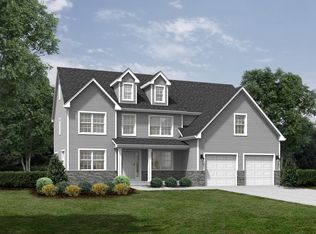
- from $585,8001.04 AcresSage Court Mahoning Township Pa LOT 2-18235, Lehighton, PA 18235New Construction
- $55,9000.71 Acres1 Sage Ct, Lehighton, PA 18235Foreclosure

- $89,9001.63 Acres8 Sage Ct, Lehighton, PA 18235Sold
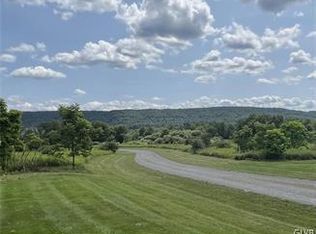
- $55,9000.71 AcresSage Ct LOT 1, Lehighton, PA 18235Pending
- $509,5003 bd3 ba1.8k sqftLOT 1 Sage Ct, Lehighton, PA 18235Pending
- $396,2002 bd2 ba1.5k sqft101 Sage Ct, Lehighton, PA 18235Off Market
- $614,2504 bd3 ba3k sqftSage Ct LOT 9, Lehighton, PA 18235Sold
A local agent can set up tours, give advice and negotiate with sellers.
A local lender can help you make sure your offer is ready when you are.
Similar homes
- $559,9004 bd3 ba2k sqft107 Teliha Dr, Lehighton, PA 18235New Construction
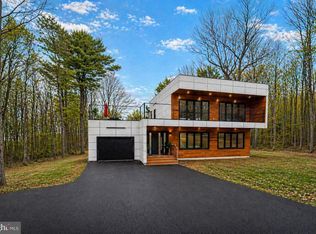
 MLS ID #PACC2007486, Ilya Vorobey, Elite Realty Group Unl. Inc.. Bright MLS
 - $285,0003 bd3 ba1.4k sqft520 Highland Hill Rd, Lehighton, PA 18235For Sale
 MLS ID #779653, Kristen L. Obert, Iron Valley R E Northeast. GLVR
 - $489,9004 bd3 ba1.7k sqft24 Hawthorne Dr, Jim Thorpe, PA 18229For Sale By Owner
- $485,0004 bd3 ba1.7k sqft601 Fireline Rd, Palmerton, PA 18071For Sale
 MLS ID #780439, Craig A. Sachse, Keller Williams Allentown. GLVR
 - $449,9004 bd3 ba2.1k sqft129 Lentz Trl, Jim Thorpe, PA 18229For SaleMLS ID #767948, Kimberly A. Gay, E-Realty Services Inc. GLVR
- $499,9004 bd3 ba2.2k sqft1040 Riverview Dr, Walnutport, PA 18088For SaleMLS ID #777897, Brenda Onyskiw, IronValley RE of Lehigh Valley. GLVR
- $549,9004 bd3 ba2.1k sqft2212 Skyline Dr, Slatington, PA 18080For SaleMLS ID #779272, Jeffrey D. Torchia, Preferred Properties Plus. GLVR
- $429,9003 bd2 ba1.3k sqft318 Church Rd, Kunkletown, PA 18058For SaleMLS ID #781038, Andrew Stimpfle, IronValley RE of Lehigh Valley. GLVR
- $479,9004 bd5 ba2.5k sqft154 Bishop Cir, Albrightsville, PA 18210For SaleMLS ID #780011, Shabana Pathan, Keller Williams Northampton. GLVR
- $545,0003 bd3 ba1.8k sqft9 Tulip Tree Ln, Hazleton, PA 18202For SaleMLS ID #26-3147, Kathy Sappie, Keller Williams Real Estate, Kingston. Luzerne County AOR
- $799,9003 bd2 ba2.4k sqft5247 State Route 309, Schnecksville, PA 18078For SaleMLS ID #779636, Barbara Zydyk, RE/MAX Unlimited Real Estate. GLVR
- $345,0003 bd2 ba1.6k sqft97 Autumn Ln, Jim Thorpe, PA 18229For SaleMLS ID #778877, Samantha Iannelli, EXP Realty LLC. GLVR
- $464,9003 bd2 ba1.6k sqft399 Stony Mountain Rd, Jim Thorpe, PA 18229New ConstructionMLS ID #PACC2007668, Michael Gilliar, Great Pocono Real Estate. Bright MLS
- $419,0003 bd2 ba1.9k sqft286 McKuen Way, Albrightsville, PA 18210For SaleMLS ID #PACC2007504, Heather Crane, Keller Williams Real Estate-Langhorne. Bright MLS
- $449,9003 bd2 ba1.5k sqft4227 Mimosa Ln, Whitehall, PA 18052For SaleMLS ID #780603, Chris Hoffman, Lehigh Valley Just Listed LLC. GLVR
- $450,0003 bd2 ba1.6k sqft15 Hazard Run Rd, Lake Harmony, PA 18624For SaleMLS ID #PACC2007592, Dicky Rhoads, Keller Williams Real Estate Tri-County. Bright MLS
- $499,9004 bd2 ba1.5k sqft655 Stony Mountain Rd, Albrightsville, PA 18210New ConstructionPMAR
- $624,9004 bd3 ba2k sqft101 White Oak Dr, Jim Thorpe, PA 18229New ConstructionMLS ID #771600, Ronald P. Dunbar, Bear Mountain Real Estate LLC. GLVR
- $350,0004 bd3 ba1.6k sqft7487 Camp Meeting Rd, New Tripoli, PA 18066For SaleMLS ID #777002, Anlenny De La Cruz, I-Do Real Estate. GLVR
- $357,8003 bd2 ba1.3k sqft247 Whitetail Rd, Tamaqua, PA 18252New ConstructionMLS ID #PASK2027636, Alana Trupe, Horning Farm Agency Inc. Bright MLS
