BUFORD CITY SCHOOLS!! COMPLETION SCHEDULED FOR AUGUST 2026!! Experience refined luxury living in this exceptionally crafted traditional residence, coming soon to the highly sought-after Buford City School District. Thoughtfully designed and built by an experienced local builder, this stunning home is one of just eight exclusive opportunities on Thunder Road. Spanning an impressive 5,731 square feet, this 5-bedroom, 5.5-bathroom home seamlessly blends timeless architecture with modern sophistication. Soaring 10-foot ceilings on both the main and upper levels create an open, airy atmosphere, while the expansive main-level owner's suite offers a true private retreat - complete with custom-built closet systems for both his and hers. At the heart of the home, the gourmet kitchen flows effortlessly into the living space and features built-in pantry cabinetry, upgraded quartz countertops with a dramatic waterfall edge, premium fixtures, designer flooring, and elevated finishes throughout. Secondary bathrooms are equally appointed with upgraded materials to maintain a cohesive luxury feel across every space. This home has been fully upgraded windows for superior efficiency and craftsmanship, and includes an oversized three-car garage - taller and wider to comfortably accommodate full-size trucks and additional storage needs. Enjoy year-round outdoor living on the spacious front porch or unwind on the covered back patio featuring a cozy fireplace - perfect for entertaining family and friends. Modern conveniences include integrated surround sound in the kitchen and back patio supported by a dedicated data closet, three exterior Ring security cameras, and a built-in dog bathing station in the garage. Secure your home early and take advantage of the unique opportunity to personalize finishes and selections to suit your lifestyle - transforming this exceptional residence into a truly custom living experience.
Active
$1,399,750
LOT 2 Thunder Rd, Buford, GA 30518
5beds
5,731sqft
:
Get pre-qualified$9,021/mo
Single Family Residence
Built in 2024
0.59 Acres Lot
$1,368,000 Zestimate®
$244/sqft
$-- HOA
What's special
Elevated finishes throughoutSpacious front porchBuilt-in pantry cabinetryPremium fixturesDesigner flooringGourmet kitchen
- 163 days |
- 152 |
- 6 |
Zillow last checked:
Listing updated:
Listed by:
Kris Torrens 770-596-3902,
Virtual Properties Realty.com
Source: GAMLS,MLS#: 10697420
Facts & features
Interior
Bedrooms & bathrooms
- Bedrooms: 5
- Bathrooms: 6
- Full bathrooms: 5
- 1/2 bathrooms: 1
- Main level bathrooms: 1
- Main level bedrooms: 1
Rooms
- Room types: Bonus Room, Foyer, Laundry, Other
Dining room
- Features: Dining Rm/Living Rm Combo
Kitchen
- Features: Breakfast Area, Kitchen Island, Solid Surface Counters, Walk-in Pantry
Heating
- Central, Forced Air, Other
Cooling
- Ceiling Fan(s), Central Air, Other
Appliances
- Included: Dishwasher, Disposal, Double Oven, Microwave, Tankless Water Heater
- Laundry: Other
Features
- Beamed Ceilings, Double Vanity, Master On Main Level, Other, Walk-In Closet(s)
- Flooring: Carpet, Hardwood, Other, Tile
- Windows: Double Pane Windows
- Basement: None
- Attic: Pull Down Stairs
- Number of fireplaces: 3
- Fireplace features: Gas Log, Gas Starter, Living Room, Master Bedroom, Outside
- Common walls with other units/homes: No Common Walls
Interior area
- Total structure area: 5,731
- Total interior livable area: 5,731 sqft
- Finished area above ground: 5,731
- Finished area below ground: 0
Property
Parking
- Total spaces: 3
- Parking features: Attached, Garage, Garage Door Opener, Kitchen Level
- Has attached garage: Yes
Features
- Levels: Two
- Stories: 2
- Patio & porch: Patio, Porch
- Exterior features: Other
- Waterfront features: No Dock Or Boathouse
- Body of water: None
Lot
- Size: 0.59 Acres
- Features: Level
Details
- Parcel number: 070029904001
Construction
Type & style
- Home type: SingleFamily
- Architectural style: Craftsman,Traditional
- Property subtype: Single Family Residence
Materials
- Concrete
- Foundation: Slab
- Roof: Composition,Other
Condition
- New Construction
- New construction: Yes
- Year built: 2024
Details
- Warranty included: Yes
Utilities & green energy
- Electric: 220 Volts
- Sewer: Septic Tank
- Water: Public
- Utilities for property: Cable Available, Electricity Available, High Speed Internet, Natural Gas Available, Phone Available, Underground Utilities, Water Available
Community & HOA
Community
- Features: Walk To Schools, Near Shopping
- Security: Carbon Monoxide Detector(s), Security System, Smoke Detector(s)
- Subdivision: None
HOA
- Has HOA: No
- Services included: None
Location
- Region: Buford
Financial & listing details
- Price per square foot: $244/sqft
- Date on market: 2/24/2026
- Cumulative days on market: 163 days
- Listing agreement: Exclusive Right To Sell
- Electric utility on property: Yes
Estimated market value
$1,368,000
$1.30M - $1.44M
$5,663/mo
Price history
| Date | Event | Price |
|---|---|---|
| 2/24/2026 | Listed for sale | $1,399,750+16.6%$244/sqft |
Source:  FMLS GA #7723425 Report a problem FMLS GA #7723425 Report a problem | ||
| 7/16/2025 | Listing removed | $1,199,975$209/sqft |
Source: FMLS GA #7234521 Report a problem | ||
| 7/10/2024 | Price change | $1,199,975+29.7%$209/sqft |
Source: FMLS GA #7234521 Report a problem | ||
| 7/14/2023 | Listed for sale | $924,900$161/sqft |
Source: FMLS GA #7234521 Report a problem | ||
Public tax history
Tax history is unavailable.
Monthly payment
Est. payment
Payment breakdown
Explore the cost of this home by adjusting the details. Changes won't be saved.Climate risks
Neighborhood: 30518
Nearby schools
GreatSchools rating
- 6/10Friendship Elementary SchoolGrades: PK-5Distance: 2.2 mi
- 6/10C. W. Davis Middle SchoolGrades: 6-8Distance: 5.8 mi
- 7/10Flowery Branch High SchoolGrades: 9-12Distance: 5.5 mi
Schools provided by the listing agent
- Elementary: Buford
- Middle: Buford
- High: Buford
Source: GAMLS. This data may not be complete. We recommend contacting the local school district to confirm school assignments for this home.
- $1,399,9755 bd6 ba5.7k sqftLOT 3 Thunder Rd, Buford, GA 30518New Construction

- $229,3002 bd1 ba1.2k sqft418 Thunder Rd, Buford, GA 30518Off Market
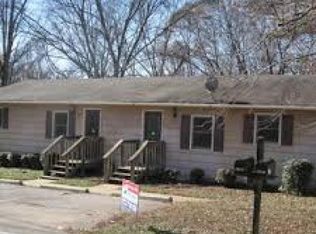
- $404,6004 bd3 ba2.1k sqft418 Thunder Rd, Buford, GA 30518Off Market
- $--2 bd1 ba1k sqft418 Thunder Rd UNIT A, Buford, GA 30518Off Market
- $--2 bd1 ba1k sqft418 Thunder Rd UNIT B, Buford, GA 30518Off Market
- $522,2003 bd2 ba2.2k sqft426 Thunder Rd, Buford, GA 30518Off Market
- $593,6003 bd2 ba1.7k sqft420 Thunder Rd, Rest Haven, GA 30518Off Market
- $18,200-- bd-- ba-- sqft428 Thunder Rd, Buford, GA 30518Off Market
A local agent can set up tours, give advice and negotiate with sellers.
Similar homes
- $1,399,9755 bd6 ba5.7k sqftLOT 3 Thunder Rd, Buford, GA 30518Active
 MLS ID #10697435, Kris Torrens, Virtual Properties Realty.com. GAMLS
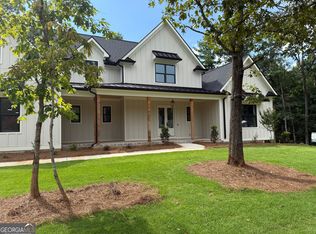
 - $1,250,0005 bd6 ba5k sqft5990 Warpath Rd, Flowery Branch, GA 30542Active
 MLS ID #10819474, Kimberly M Zax, Virtual Properties Realty.com. GAMLS
 - $1,445,0005 bd5 ba4.1k sqft570 Power Ave, Buford, GA 30518Active
 MLS ID #10816030, Shermine A Khakiani, Keller Williams Realty Atl. Partners. GAMLS
 - $1,880,0005 bd7 ba6.7k sqft405 Thunder Rd, Buford, GA 30518Active
 MLS ID #10797836, Shermine A Khakiani, Keller Williams Realty Atl. Partners. GAMLS
 - $1,549,0005 bd6 ba5.3k sqft816 Riverside Rd, Buford, GA 30518ActiveMLS ID #10816532, Nicholas Stahl, Virtual Properties Realty.com. GAMLS
- $1,249,9004 bd5 ba4.4k sqft2971 N Bogan Rd NE #2, Buford, GA 30519ActiveMLS ID #10818715, Alpha Property Group, HomeSmart. GAMLS
- $1,224,9005 bd5 ba4.1k sqft2973 N Bogan Rd NE #3, Buford, GA 30519ActiveMLS ID #10818716, Alpha Property Group, HomeSmart. GAMLS
- $1,299,9004 bd4 ba3.9k sqft2975 N Bogan Rd NE #4, Buford, GA 30519ActiveMLS ID #10818720, Alpha Property Group, HomeSmart. GAMLS
- $1,347,0005 bd5 ba4.5k sqft6740 Pannell Rd, Buford, GA 30518ActiveMLS ID #10777338, Jody L Gillis, Rivermoore Partners Realty LLC. GAMLS
- $1,385,0006 bd6 ba4.8k sqft29 E Park St, Buford, GA 30518ActiveMLS ID #10733824, Kelly E O'Kelley, Kelly O'Kelley RE Consultants. GAMLS
- $1,199,9004 bd4 ba3.9k sqft2969 N Bogan Rd NE #1, Buford, GA 30519ActiveMLS ID #10818714, Alpha Property Group, HomeSmart. GAMLS
- $1,349,9006 bd7 ba6.4k sqft5760 Lula Bridge Ct, Braselton, GA 30517ActiveMLS ID #10680821, Donna R Knowles, Keller Williams River Cities. GAMLS
- $1,350,0005 bd5 ba4.9k sqft5749 Union Church Rd, Braselton, GA 30517ActiveMLS ID #10807120, Bell Real Estate Group, Keller Williams Realty Atl. Partners. GAMLS
- $1,550,0007 bd7 ba6.5k sqft4438 Park Royal Dr, Flowery Branch, GA 30542For Sale By Owner
- $1,650,0005 bd5 ba4.2k sqft3205 Camp Branch Rd, Buford, GA 30519ActiveMLS ID #10789519, Gail Butler Marlar, Keller Williams Realty Atl. Partners. GAMLS
- $1,450,0006 bd7 ba6.2k sqft2120 Falling Water Ct, Cumming, GA 30041ActiveMLS ID #10818668, Sajjad Sharif, eXp Realty. GAMLS
- $1,200,0005 bd6 ba4.4k sqft7045 Collins Point Rd, Cumming, GA 30041ActiveMLS ID #10793296, Steven T Koleno, Beycome Brokerage Realty LLC. GAMLS
- $1,349,0004 bd5 ba5.2k sqft1939 Sunny Hill Rd, Lawrenceville, GA 30043ActiveMLS ID #10773957, Wanda Moreno, Coldwell Banker Realty. GAMLS
- $1,499,9995 bd6 ba6k sqft1658 Braselton Hwy, Lawrenceville, GA 30043ActiveMLS ID #10778272, Carolyn Johnson, Coldwell Banker Realty. GAMLS
- $875,0005 bd5 ba5.4k sqft3540 Falls Branch Ct, Buford, GA 30519ActiveMLS ID #10785287, James Han, Chapman Hall Realtors. GAMLS
