Framing starting soon. Foundation is in! Close to Schools and commuter routes. Welcome to the Ashford plan our most popular floor plan with the heart of the home featuring a quartz island, dining area, stainless steel appliances gleaming hardwood flooring. Fireplaced great room, dining room and study are complete with Hardwood floors & crown molding. Your master bedroom get away features an en suite bath with his and her vanities, tiled shower and soaking tub. Included upgrades are Farmers porch/Portico with metal roof, Partial walkout basement and 12 x 16 Deck. More up grades will be added as construction progresses and price will increase accordingly. Still time to make your own selections with the expert help of our decorator. Summer delivery! More Lots and plans available. #MendonMA #LuxurySingleFamilyHomes #NewConstruction #MendonHomes
Pending
$1,077,845
LOT 20 20a Rawson Farm, Mendon, MA 01756
4beds
2,751sqft
Single Family Residence
Built in 2026
2.03 Acres Lot
$-- Zestimate®
$392/sqft
$-- HOA
What's special
Tiled showerDining roomDining areaHardwood floorsMaster bedroom getawayEn suite bathStainless steel appliances
- 205 days
- 6
- 0
Zillow last checked:
Listing updated:
Listed by:
Gary Smith 774-573-0418,
Mendon Area Real Estate 508-478-3300
Source: MLS PIN,MLS#: 73481129
Facts & features
Interior
Bedrooms & bathrooms
- Bedrooms: 4
- Bathrooms: 3
- Full bathrooms: 2
- 1/2 bathrooms: 1
Primary bedroom
- Features: Bathroom - Full, Bathroom - Double Vanity/Sink, Walk-In Closet(s), Flooring - Wall to Wall Carpet
- Level: Second
- Area: 192
- Dimensions: 16 x 12
Bedroom 2
- Features: Flooring - Wall to Wall Carpet
- Level: Second
- Area: 110
- Dimensions: 11 x 10
Bedroom 3
- Features: Flooring - Wall to Wall Carpet
- Level: Second
- Area: 121
- Dimensions: 11 x 11
Bedroom 4
- Features: Flooring - Wall to Wall Carpet
- Level: Second
- Area: 132
- Dimensions: 11 x 12
Primary bathroom
- Features: Yes
Bathroom 1
- Features: Bathroom - Full, Bathroom - Double Vanity/Sink, Bathroom - Tiled With Shower Stall, Bathroom - With Tub, Flooring - Stone/Ceramic Tile
- Level: Second
Bathroom 2
- Features: Bathroom - Full, Bathroom - With Tub & Shower, Closet - Linen, Flooring - Stone/Ceramic Tile, Countertops - Stone/Granite/Solid
- Level: Second
Bathroom 3
- Features: Bathroom - Half
- Level: First
Dining room
- Features: Flooring - Hardwood, Crown Molding
- Level: First
- Area: 154
- Dimensions: 14 x 11
Family room
- Features: Cathedral Ceiling(s), Flooring - Hardwood
- Level: First
- Area: 323
- Dimensions: 19 x 17
Kitchen
- Features: Flooring - Hardwood, Window(s) - Bay/Bow/Box, Countertops - Stone/Granite/Solid, Breakfast Bar / Nook
- Level: First
- Area: 168
- Dimensions: 14 x 12
Heating
- Central, Forced Air, Propane
Cooling
- Central Air
Appliances
- Included: Water Heater, Range, Microwave, Refrigerator
Features
- Crown Molding, Study
- Flooring: Wood, Tile, Carpet, Flooring - Hardwood
- Windows: Insulated Windows
- Has basement: No
- Number of fireplaces: 1
- Fireplace features: Family Room
Interior area
- Total structure area: 2,751
- Total interior livable area: 2,751 sqft
- Finished area above ground: 2,751
Property
Parking
- Total spaces: 6
- Parking features: Attached, Off Street, Paved
- Attached garage spaces: 2
- Uncovered spaces: 4
Features
- Patio & porch: Deck
- Exterior features: Deck, Professional Landscaping
- Frontage length: 200.00
Lot
- Size: 2.03 Acres
- Features: Wooded
Details
- Parcel number: 4869662
- Zoning: RES
Construction
Type & style
- Home type: SingleFamily
- Architectural style: Colonial
- Property subtype: Single Family Residence
Materials
- Frame
- Foundation: Concrete Perimeter
- Roof: Shingle
Condition
- New construction: Yes
- Year built: 2026
Utilities & green energy
- Sewer: Private Sewer
- Water: Private
Community & HOA
Community
- Subdivision: Miscoe Springs
HOA
- Has HOA: No
Location
- Region: Mendon
Financial & listing details
- Price per square foot: $392/sqft
- Tax assessed value: $999,999,999
- Annual tax amount: $99,999,999
- Date on market: 3/1/2026
Estimated market value
Not available
Estimated sales range
Not available
Not available
Price history
| Date | Event | Price |
|---|---|---|
| 7/9/2026 | Pending sale | $1,077,845$392/sqft |
Source: MLS PIN #73481129 Report a problem | ||
| 3/1/2026 | Listed for sale | $1,077,845$392/sqft |
Source: MLS PIN #73481129 Report a problem | ||
Public tax history
Tax history is unavailable.
Monthly payment
Est. payment
Payment breakdown
Explore the cost of this home by adjusting the details. Changes won't be saved.Climate risks
Neighborhood: 01756
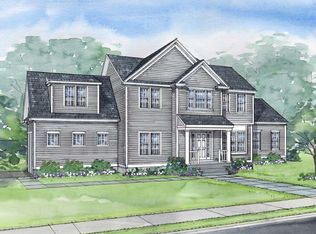
Similar homes
- $1,147,9004 bd3 ba2.8k sqftLOT 12 Twelve Rawson Farm, Mendon, MA 01756New Construction
 MLS ID #73556433, Gary Smith, Mendon Area Real Estate. MLS PIN
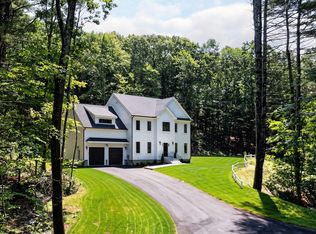
 - $1,075,0004 bd3 ba2.9k sqft32 Mendon St, Upton, MA 01568For Sale
 MLS ID #73522448, Luana Velame, Century 21 The Real Estate Group. MLS PIN
 - $1,075,0004 bd3 ba3k sqft60 Wesson St Lot 2, North Grafton, MA 01536For Sale
 MLS ID #73554029, Jeffrey Germagian, ERA Key Realty Services-Bay State Group. MLS PIN
 - $899,9004 bd3 ba2.6k sqft7 Lamire Way, Uxbridge, MA 01569For Sale
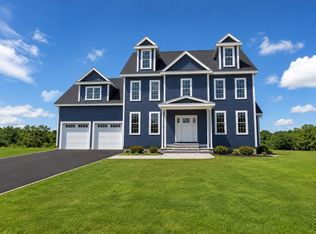 MLS ID #73532563, Fawaad Qamar, Whitestone Realty Group LLC. MLS PIN
 - $1,250,0004 bd3 ba2.9k sqft42 E Lantern Rd, Lincoln, RI 02865For Sale
 MLS ID #1417458, Sweeney Advisory Group, Mott & Chace Sotheby's Intl.. StateWide MLS RI
