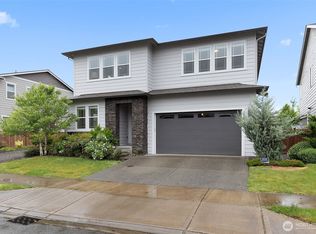
Discover the perfect balance of modern design and natural serenity. This Youngs Craftsman plan offers 4–5 bedrooms and 3–4 bathrooms across approx. 3,200 thoughtfully designed square feet. Set along a lush protected greenbelt, this home offers privacy and tranquility. Large windows allow natural light to pour in throughout the day. The Mist Grey exterior adds sleek curb appeal, while the open-concept layout inside creates flow from the gourmet kitchen to the living and dining areas. A spacious primary suite is a peaceful retreat, and the additional bedrooms offer versatility for guests, hobbies, or remote work. Enjoy daily connection to nature with greenbelt views and the peace of no north or rear side neighbors. Effortless Northwest living. Ask listing agent about INCREDIBLE INCENTIVES. Buyer to select interior finish options. Interior Pictures are of a similar home. If represented by broker, must accompany/register at 1st visit to community.
Active
Listed by: Toll Brothers Real Estate, Inc • Jen Green
$1,054,995
25502 Lot 13 204th Place SE, Covington, WA 98042
4beds
3,196sqft
Single Family Residence
Built in 2026
4,220 Square Feet Lot
$1,052,900 Zestimate®
$330/sqft
$218/mo HOA
What's special
Greenbelt views
- 41 days |
- 34 |
- 0 |
Zillow last checked:
Listing updated:
Listed by:
Jen Green,
Toll Brothers Real Estate, Inc
Source: NWMLS as distributed by MLS GRID,MLS#: 2536300
Loading...
Facts & features
Interior
Bedrooms & bathrooms
- Bedrooms: 4
- Bathrooms: 4
- Full bathrooms: 3
- 1/2 bathrooms: 1
- Main level bathrooms: 1
- Main level bedrooms: 1
Primary bedroom
- Level: Third
Bedroom
- Level: Main
Bedroom
- Level: Third
Bedroom
- Level: Third
Bathroom full
- Level: Main
Bathroom full
- Level: Third
Bathroom full
- Level: Third
Other
- Level: Second
Bonus room
- Level: Second
Den office
- Level: Second
Dining room
- Level: Second
Great room
- Level: Second
Kitchen with eating space
- Level: Second
Living room
- Level: Main
Utility room
- Level: Third
Heating
- Fireplace, Heat Pump, Natural Gas
Cooling
- Heat Pump
Appliances
- Included: Dishwasher, Disposal, Microwave, Stove(s)/Range(s), Dishwasher(s), Garbage Disposal, Microwave(s)
Features
- Bath Off Primary, Dining Room, High Tech Cabling, Loft, Pantry
- Flooring: Ceramic Tile, Laminate, Vinyl Plank, Carpet
- Windows: Dbl Pane/Storm Window
- Basement: None
- Number of fireplaces: 2
- Fireplace features: Gas, Main Level: 2, Fireplace
Interior area
- Total structure area: 3,196
- Total interior livable area: 3,196 sqft
Video & virtual tour
Property
Parking
- Total spaces: 4
- Parking features: Attached Garage
- Has attached garage: Yes
- Covered spaces: 2
- Uncovered spaces: 2
Features
- Levels: Multi/Split
- Patio & porch: Bath Off Primary, Dbl Pane/Storm Window, Dining Room, Fireplace, High Tech Cabling, Loft, Pantry, Walk-In Closet(s)
- Has view: Yes
- View description: Territorial
Lot
- Size: 4,220 Square Feet
- Features: Cul-De-Sac, Curbs, Dead End Street, Paved, Sidewalk, Fenced-Fully, Gas Available, Patio
Details
- Parcel number: 5095700130
- Zoning description: Jurisdiction: City
- Special conditions: Standard
Construction
Type & style
- Home type: SingleFamily
- Architectural style: Traditional,Multi Level
- Property subtype: Single Family Residence
Materials
- Cement Planked, Cement Plank
- Foundation: Poured Concrete
- Roof: Composition
Condition
- Under Construction
- New construction: Yes
- Year built: 2026
- Major remodel year: 2026
Details
- Builder name: Toll Bros
Utilities & green energy
- Sewer: Sewer Connected
- Water: Public
Community & HOA
Community
- Features: CCRs
- Subdivision: Covington
HOA
- Services included: Common Area Maintenance
- HOA fee: $218 monthly
Location
- Region: Covington
Financial & listing details
- Price per square foot: $330/sqft
- Annual tax amount: $13
- Date on market: 1/25/2026
- Cumulative days on market: 174 days
- Listing terms: Conventional,FHA,VA Loan
- Inclusions: Dishwasher(s), Garbage Disposal, Microwave(s), Stove(s)/Range(s)
Estimated market value
$1,052,900
$1.00M - $1.11M
$4,646/mo
Price history
| Date | Event | Price |
|---|---|---|
| 6/7/2026 | Listed for sale | $1,054,995$330/sqft |
Source:  NWMLS as distributed by MLS GRID #2536300 Report a problem NWMLS as distributed by MLS GRID #2536300 Report a problem | ||
Public tax history
Tax history is unavailable.
Monthly payment
Est. payment
Payment breakdown
Explore the cost of this home by adjusting the details. Changes won't be saved.Climate risks
Neighborhood: 98042
Nearby schools
GreatSchools rating
- 3/10Cedar Valley Elementary SchoolGrades: PK-5Distance: 0.9 mi
- 4/10Cedar Heights Middle SchoolGrades: 6-8Distance: 1.1 mi
- 5/10Kentlake High SchoolGrades: 9-12Distance: 3 mi
Schools provided by the listing agent
- Elementary: Cedar Vly Elem
- Middle: Cedar Heights Jnr Hi
- High: Kentlake High
Source: NWMLS as distributed by MLS GRID. This data may not be complete. We recommend contacting the local school district to confirm school assignments for this home.
- $1,021,4494 bd4 ba3.1k sqftLOT 25506 219th Pl SE, Covington, WA 98042Sold
- $1,089,9306 bd4 ba3.2k sqftLOT 25508 220th Pl SE, Covington, WA 98042Pending
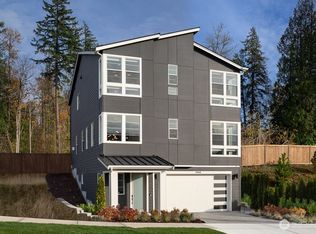
- $949,9955 bd3 ba2.6k sqftLOT 25416 216th Pl SE, Covington, WA 98042New Construction
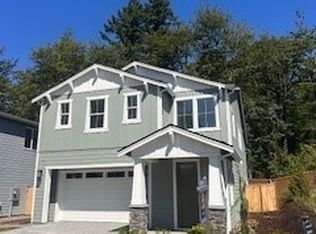
- $998,6374 bd4 ba3.1k sqftLOT 25520 226th Pl SE, Covington, WA 98042Sold
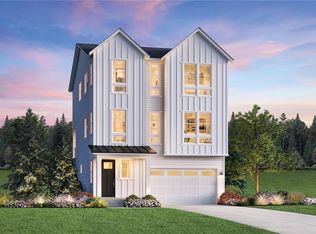
- from $999,9954 bd4 ba3.1k sqftYoungs Plan, Toll Brothers at Maple Hills, Kent, WA 98042New Construction
- from $1,094,9955 bd4 ba3.2k sqftWebster with Basement Plan, Toll Brothers at Maple Hills, O0i53b Covington, WA 98042New Construction
- from $1,124,9956 bd4 ba3.3k sqftTapps with Basement Plan, Toll Brothers at Maple Hills, Covington, WA 98042New Construction
- from $1,034,9956 bd4 ba3.2k sqftBonney Plan, Toll Brothers at Maple Hills, Covington, WA 98042New Construction
A local agent can set up tours, give advice and negotiate with sellers.
Similar homes
- $1,049,9955 bd3 ba2.6k sqft25414 Lot 11 204th Place SE, Covington, WA 98042Active
 NWMLS as distributed by MLS GRID
 - $949,9955 bd3 ba2.6k sqft25416 Lot 12 204th Place SE, Covington, WA 98042ActiveNWMLS as distributed by MLS GRID
- $1,015,0004 bd3 ba3.1k sqftOverlook At Summit Park Ph 1, Maple Valley, WA 98038Active
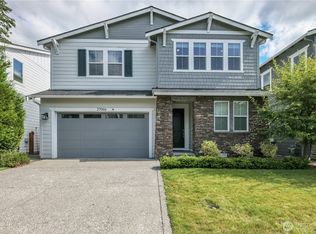 MLS ID #2552884, Neda Perrina. NWMLS as distributed by MLS GRID
 - $1,092,0004 bd3 ba3k sqft23546 SE 271st Street, Maple Valley, WA 98038Active
 MLS ID #2543851, Sena Johnston-Krause. NWMLS as distributed by MLS GRID
 - $799,9004 bd3 ba2.3k sqftJenkins Landing, Covington, WA 98042ActiveMLS ID #2548260, Shane Blondin. NWMLS as distributed by MLS GRID
- $1,185,0005 bd3 ba3.3k sqftMagnolia Pointe, Maple Valley, WA 98038ActiveMLS ID #2554311, Tayler Bruno. NWMLS as distributed by MLS GRID
- $859,9505 bd3 ba2.7k sqftFieldview Ii, Kent, WA 98042ActiveMLS ID #2550677, Douglas A McCollum. NWMLS as distributed by MLS GRID
- $999,0004 bd3 ba3.1k sqftOverlook At Summit Park Ph 1, Maple Valley, WA 98038ActiveMLS ID #2506651, Ryan Allie. NWMLS as distributed by MLS GRID
- $899,9995 bd3 ba2.7k sqftReserve @ Maple Valley, Maple Valley, WA 98038ActiveMLS ID #2533572, Adam Collier. NWMLS as distributed by MLS GRID
- $970,0005 bd3 ba3.6k sqft22991 Sycamore Street, Black Diamond, WA 98010ActiveMLS ID #2550152, Phillip T. Rodocker. NWMLS as distributed by MLS GRID
- $1,024,9984 bd3 ba2.8k sqft437 Hazel Avenue N, Kent, WA 98030ActiveMLS ID #2536630, Wahid Noori. NWMLS as distributed by MLS GRID
- $989,0005 bd4 ba3.2k sqft19042 123rd Avenue SE, Renton, WA 98058ActiveMLS ID #2533476, Jaime Jammerman. NWMLS as distributed by MLS GRID
- $719,9504 bd3 ba2.2k sqftHorizon 1, Covington, WA 98042ActiveMLS ID #2514358, Jackie Ramirez. NWMLS as distributed by MLS GRID
- $1,119,0003 bd3 ba2.7k sqft3900 228th Avenue SE, Enumclaw, WA 98022ActiveMLS ID #2514641, Oksana Partyka. NWMLS as distributed by MLS GRID
- $773,7004 bd3 ba1.9k sqftMeristone By Conner Homes, Kent, WA 98030ActiveNWMLS as distributed by MLS GRID
- $879,0004 bd3 ba2.2k sqft19395 139th Place SE, Renton, WA 98058ActiveMLS ID #2549090, Derek House. NWMLS as distributed by MLS GRID
- $1,149,9905 bd3 ba2.9k sqftThe Reserve At East Hill, Kent, WA 98031ActiveMLS ID #2548974, Randy D. Ginn. NWMLS as distributed by MLS GRID
- $999,9504 bd3 ba2.5k sqft404 Edmonds Ave NE, Renton, WA 98056ActiveMLS ID #2520687, Andrew Wenzl. NWMLS as distributed by MLS GRID
- from $1,058,9004 bd4 ba3.2k sqftFuji Plan, Skyway Village, Seattle, WA 98178New ConstructionTerrata Homes
- $1,165,0004 bd3 ba2.5k sqft254 Elma Court NE, Renton, WA 98059ActiveMLS ID #2524140, Mitika Gupta. NWMLS as distributed by MLS GRID
