Beautiful custom home completed in just 120 days after permitting! Why settle for someone else's design when you can create the home of your dreams? With Hornet Homes presale opportunities, buyers can choose the perfect lot, select a favorite floor plan, and personalize everything from structural options to finishes--making each home uniquely yours. Thanks to a trusted build process and dedicated team, your timeline is significantly faster than most custom builds. Building new may seem daunting, but with the right team, it's simple, exciting, and incredibly rewarding.
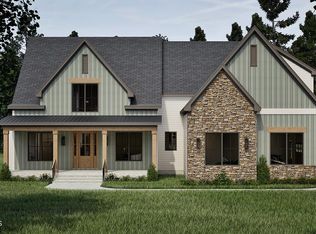
Featuring the Hickory Plan, a thoughtfully designed two-story home offering 2,608 heated sq ft, 4 bedrooms, 2.5 baths, and exceptional everyday functionality. The inviting covered front porch opens to a warm, welcoming layout with a spacious family room flowing seamlessly into the breakfast area and kitchen with center island and walk-in pantry. A formal dining room is perfect for entertaining, while a private flex room offers ideal space for an office, playroom, or guest area. Convenient access to the two-car garage, powder room, and storage areas enhances daily living. Enjoy year-round relaxation on the covered rear porch.
Upstairs, the primary suite serves as a true retreat with a generous bedroom, well-appointed bath, and walk-in closet. Three additional bedrooms, a full bath, and a centrally located laundry room provide comfort and convenience, while the versatile loft creates the perfect secondary living space, media room, or homework zone.
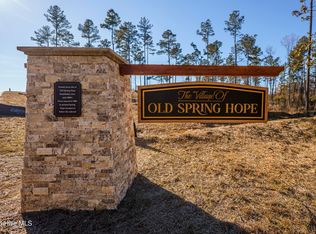
With smart design, abundant storage, and flexible living areas, this home blends style, comfort, and practicality for modern living. Buyers may also pick their lot and floor plan to be built in only 120 days. Welcome home to The Village of Old Spring Hope!
New construction
$426,900

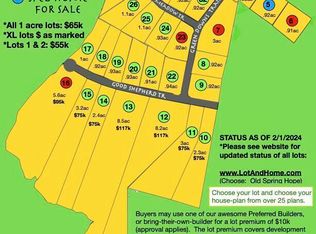
Lot 29h River Meadow Court, Spring Hope, NC 27882
4beds
2,680sqft
Single Family Residence
Built in 2026
0.92 Acres Lot
$426,600 Zestimate®
$159/sqft
$-- HOA
What's special
Inviting covered front porchKitchen with center islandPowder roomCentrally located laundry roomWell-appointed bathWalk-in pantryWalk-in closet
- 142 days |
- 43 |
- 0 |
Zillow last checked:
Listing updated:
Listed by:
Amy Winstead 919-889-1736,
Lot & Home, INC
Source: Hive MLS,MLS#: 100556851 Originating MLS: Johnston County Association of REALTORS
Originating MLS: Johnston County Association of REALTORSLoading...
Facts & features
Interior
Bedrooms & bathrooms
- Bedrooms: 4
- Bathrooms: 3
- Full bathrooms: 2
- 1/2 bathrooms: 1
Rooms
- Room types: Master Bedroom, Family Room, Dining Room, Bedroom 2, Bedroom 3, Bedroom 4, Other
Primary bedroom
- Level: Main
- Dimensions: 18.9 x 13.6
Bedroom 2
- Level: Second
- Dimensions: 11.5 x 13.5
Bedroom 3
- Level: Second
- Dimensions: 14.5 x 13.2
Bedroom 4
- Level: Second
- Dimensions: 13.3 x 11.6
Dining room
- Level: First
- Dimensions: 13.2 x 11.6
Family room
- Level: First
- Dimensions: 15.8 x 15
Kitchen
- Level: First
- Dimensions: 17 x 12.1
Other
- Description: Garage
- Level: First
- Dimensions: 23 x 22
Heating
- Electric, Forced Air
Cooling
- Central Air
Features
- Walk-in Closet(s), High Ceilings, Entrance Foyer, Kitchen Island, Pantry, Walk-in Shower, Walk-In Closet(s)
Interior area
- Total structure area: 2,680
- Total interior livable area: 2,680 sqft
Property
Parking
- Total spaces: 2
- Parking features: Garage Faces Front, Concrete
- Attached garage spaces: 2
Features
- Levels: Two
- Patio & porch: Covered, Patio, Porch
- Fencing: None
- Has view: Yes
- View description: See Remarks
- Frontage type: See Remarks
Lot
- Size: 0.92 Acres
Details
- Parcel number: 358500
- Zoning: residential
- Special conditions: Standard
Construction
Type & style
- Home type: SingleFamily
- Property subtype: Single Family Residence
Materials
- Vinyl Siding, Wood Frame
- Foundation: Crawl Space
- Roof: Architectural Shingle
Condition
- New construction: Yes
- Year built: 2026
Utilities & green energy
- Utilities for property: Underground Utilities
Community & HOA
Community
- Subdivision: The Village of Old Spring Hope
HOA
- Has HOA: No
Location
- Region: Spring Hope
Financial & listing details
- Price per square foot: $159/sqft
- Date on market: 2/26/2026
- Cumulative days on market: 143 days
- Listing agreement: Exclusive Right To Sell
- Listing terms: Cash,Conventional,FHA,USDA Loan,VA Loan
- Road surface type: Paved
Estimated market value
$426,600
$405,000 - $448,000
$2,755/mo
Price history
| Date | Event | Price |
|---|---|---|
| 2/26/2026 | Listed for sale | $426,900$159/sqft |
Source:  Hive MLS #100556851 Report a problem Hive MLS #100556851 Report a problem | ||
Public tax history
Tax history is unavailable.
Monthly payment
Est. payment
Payment breakdown
Explore the cost of this home by adjusting the details. Changes won't be saved.Climate risks
Neighborhood: 27882
Nearby schools
GreatSchools rating
- 6/10Spring Hope ElementaryGrades: PK-5Distance: 3.9 mi
- 8/10Southern Nash MiddleGrades: 6-8Distance: 3.7 mi
- 4/10Southern Nash HighGrades: 9-12Distance: 5.2 mi
Schools provided by the listing agent
- Elementary: Spring Hope
- Middle: Nash Central
- High: Nash Central
Source: Hive MLS. This data may not be complete. We recommend contacting the local school district to confirm school assignments for this home.
- $75,0000.92 Acres29 River Meadow Ct, Spring Hope, NC 27882Lot/Land
- $65,0000.92 Acres8 Green Downs Trl, Spring Hope, NC 27882Sold
- $602,9004 bd4 ba3.2k sqftLOT-32H River Meadow Court Spg, Hope, NC 27882New Construction
- $75,0000.92 AcresLOT 28 River Meadow Ct, Spring Hope, NC 27882Sold
- $602,9004 bd4 ba3.2k sqftLOT 32 32h River Meadow Ct, Spring Hope, NC 27882New Construction
- $508,0003 bd4 ba2.5k sqft7H Green Downs Trail Spg, Spring Hope, NC 27882Sold
- $75,0000.92 AcresLOT 32 River Meadow Ct, Spring Hope, NC 27882Lot/Land
- $504,4004 bd4 ba2.3k sqft2785 River Meadow Court Spg, Hope, NC 27882New Construction
A local agent can set up tours, give advice and negotiate with sellers.
Similar homes
- $426,9004 bd3 ba2.6k sqftLOT-29H River Meadow Court Spg, Hope, NC 27882New Construction
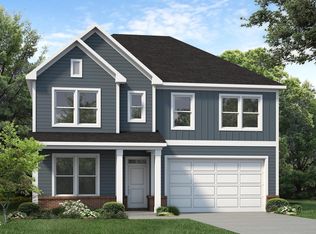
 MLS ID #10148874, Amy Winstead. Doorify MLS
 - $329,0005 bd3 ba2.5k sqft360 Riley Way, Spring Hope, NC 27882For Sale
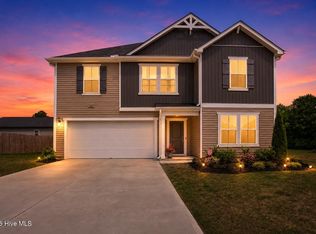
 MLS ID #100569061, Jason Walters Real Estate Team, EXP Realty LLC - C. Hive MLS
 - $414,9003 bd3 ba2.9k sqft225 Rawhide Dr #1851, Louisburg, NC 27549New Construction
 Doorify MLS
 - $425,0004 bd3 ba2.3k sqft3417 Mackenzie Ln, Zebulon, NC 27597New Construction
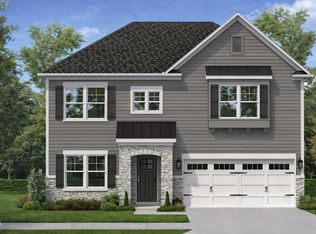 Doorify MLS
 - from $430,9004 bd3 ba3.5k sqftWinslow Plan, Lake Royale, Louisburg, NC 27549New ConstructionTrue Homes
- $384,9004 bd3 ba2.4k sqft165 Oswego Dr Unit 2552, Louisburg, NC 27549New ConstructionDoorify MLS
- $405,9003 bd3 ba2.7k sqft113 Ute Ln #2575, Louisburg, NC 27549New ConstructionDoorify MLS
- $422,0004 bd3 ba2.5k sqft2501 Rosewood Bluff Dr, Zebulon, NC 27597New ConstructionDoorify MLS
- from $444,9904 bd3 ba3k sqftWagener Plan, Weavers Pointe, Zebulon, NC 27597New ConstructionDRB Homes
- $354,0003 bd3 ba2.3k sqft133 Black Cloud Dr, Louisburg, NC 27549For SaleMLS ID #10163710, Melonie Mickle. Doorify MLS
- $414,0004 bd3 ba2.4k sqft2509 Rosewood Bluff Dr, Zebulon, NC 27597New ConstructionDoorify MLS
- $434,9004 bd4 ba2.9k sqft835 Golden Plum Ln, Zebulon, NC 27597For SaleMLS ID #10174853, Karen Hocutt. Doorify MLS
- from $355,9003 bd3 ba2.2k sqftTate Plan, Lake Royale, Louisburg, NC 27549New ConstructionTrue Homes
- $366,8484 bd3 ba2.2k sqft900 Berkeley Glen Rd, Zebulon, NC 27597For SaleMLS ID #10176640, Luease Cyrus. Doorify MLS
- $381,1404 bd3 ba2.1k sqftPenwell, Youngsville, NC 27596New ConstructionDoorify MLS
- $380,0004 bd3 ba2.3k sqft720 Shepard Rock Dr, Zebulon, NC 27597For SaleMLS ID #10175211, Angie Cole. Doorify MLS
- $419,0004 bd3 ba2.5k sqft501 Southland Dr, Zebulon, NC 27597New ConstructionDoorify MLS
- $420,0004 bd3 ba2.4k sqft521 Crescent Wood Trl #13, Zebulon, NC 27597New ConstructionDoorify MLS
- $295,5003 bd2 ba1.3k sqft9043 Phoenix Ct, Middlesex, NC 27557New ConstructionDoorify MLS
- $299,9904 bd3 ba2.2k sqft4020 Dragonfly Rd, Bailey, NC 27807New ConstructionMLS ID #10131212, Daxay Malkan. Doorify MLS
