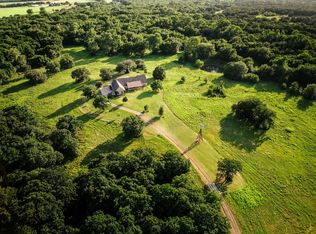
Beyond a stately rock framed automatic gate, a tree lined drive winds through nearly 25 pristine acres to a secluded custom estate that pairs the beauty of the North Texas countryside with exceptional improvements. There are approximately 80 acres total that are available. At the heart of the property is a beautifully crafted 3,480 sq. ft. custom residence offering 4 bedrooms and 3.5 baths. Warm wood flooring, custom lighting and refined ranch architecture create an inviting interior, while the open-concept living area is designed for both everyday living and entertaining.More than 950 sq. ft. of outdoor living space extends the home outdoors with a full outdoor kitchen, fireplace and TV area that is an ideal setting for evenings overlooking the property.The impressive 50’ × 100’ shop provides substantial workspace and storage, including additional upstairs storage and private downstairs office space.The land is every bit as impressive as the improvements. The acreage includes the property’s original orchard, wooded areas and productive Coastal pasture, which recently produced an outstanding 269 rolls of hay on the first cutting. Whether envisioned for agriculture, livestock, horses or simply enjoying the privacy and productivity of the land, this property offers remarkable versatility.A rare opportunity to own a highly improved North Texas estate where luxury, land and productivity come together. Seller will divide acreage available. Lot information will be in private remarks or reach out to agent.
For sale
$2,150,000
LOT 3 Orchard Rd #3019, Bowie, TX 76230
4beds
3,480sqft
Single Family Residence
Built in 2024
25 Acres Lot
$2,056,600 Zestimate®
$618/sqft
$-- HOA
What's special
Refined ranch architectureOriginal orchardProductive coastal pastureWooded areasFull outdoor kitchenWarm wood flooringPrivate downstairs office space
- 11 days
- 126
- 12
Likely to sell faster than
Zillow last checked:
Listing updated:
Listed by:
Melaina Middleton 0588607 817-602-7617,
Texas Landmark Realtors 817-602-7617
Source: NTREIS,MLS#: 21408829
Facts & features
Interior
Bedrooms & bathrooms
- Bedrooms: 4
- Bathrooms: 4
- Full bathrooms: 3
- 1/2 bathrooms: 1
Primary bedroom
- Features: Built-in Features, Ceiling Fan(s), En Suite Bathroom, Walk-In Closet(s)
- Level: First
- Dimensions: 17 x 17
Bedroom
- Features: Ceiling Fan(s), Walk-In Closet(s)
- Level: First
- Dimensions: 17 x 14
Bedroom
- Features: Ceiling Fan(s), En Suite Bathroom, Walk-In Closet(s)
- Level: First
- Dimensions: 14 x 14
Bedroom
- Features: Ceiling Fan(s), En Suite Bathroom, Walk-In Closet(s)
- Level: First
- Dimensions: 15 x 14
Primary bathroom
- Features: Built-in Features, Dual Sinks, En Suite Bathroom, Jetted Tub, Linen Closet, Stone Counters, Separate Shower
- Level: First
- Dimensions: 17 x 9
Dining room
- Level: First
- Dimensions: 17 x 14
Kitchen
- Features: Built-in Features, Butler's Pantry, Granite Counters, Kitchen Island, Pantry, Pot Filler
- Level: First
- Dimensions: 23 x 14
Laundry
- Features: Built-in Features, Closet, Granite Counters
- Level: First
- Dimensions: 14 x 8
Living room
- Features: Ceiling Fan(s), Fireplace
- Level: First
- Dimensions: 24 x 22
Heating
- Central, Electric, ENERGY STAR Qualified Equipment, Fireplace(s), Propane
Cooling
- Attic Fan, Central Air, Ceiling Fan(s), Electric
Appliances
- Included: Dishwasher, Disposal, Gas Range, Microwave, Range, Refrigerator, Some Commercial Grade, Vented Exhaust Fan, Water Purifier, Washer, Wine Cooler
Features
- Built-in Features, Chandelier, Decorative/Designer Lighting Fixtures, Eat-in Kitchen, Granite Counters, High Speed Internet, Kitchen Island, Open Floorplan, Pantry, Vaulted Ceiling(s), Natural Woodwork
- Flooring: Tile, Wood
- Has basement: No
- Number of fireplaces: 1
- Fireplace features: Gas Starter, Outside
Interior area
- Total interior livable area: 3,480 sqft
Video & virtual tour
Property
Parking
- Total spaces: 2
- Parking features: Garage
- Attached garage spaces: 2
Features
- Levels: One
- Stories: 1
- Patio & porch: Covered
- Exterior features: Lighting, Outdoor Grill, Outdoor Kitchen, Outdoor Living Area, Private Entrance, Rain Gutters
- Pool features: None
- Fencing: Barbed Wire,Fenced,Full,Gate
Lot
- Size: 25 Acres
- Features: Acreage, Agricultural, Landscaped, Native Plants, Pasture, Many Trees, Sprinkler System
- Residential vegetation: Cleared, Grassed, Partially Wooded
Details
- Additional structures: Workshop
- Parcel number: R000009255
- Other equipment: Generator
- Horses can be raised: Yes
- Horse amenities: Barn, Loafing Shed, Water Source
Construction
Type & style
- Home type: SingleFamily
- Architectural style: Ranch,Farmhouse
- Property subtype: Single Family Residence
Materials
- Rock, Stone, Wood Siding
- Foundation: Other, Slab
- Roof: Composition
Condition
- Resale
- Year built: 2024
Utilities & green energy
- Sewer: Septic Tank
- Water: Well
- Utilities for property: Electricity Available, Propane, Septic Available, Water Available
Green energy
- Energy efficient items: Appliances, Construction, Doors, HVAC, Insulation, Lighting, Thermostat, Water Heater, Windows
- Water conservation: Water-Smart Landscaping
Community & HOA
Community
- Security: Security System, Fire Alarm, Security Gate, Smoke Detector(s), Security Lights
- Subdivision: Hill County School Land Surv A
HOA
- Has HOA: No
Location
- Region: Bowie
Financial & listing details
- Price per square foot: $618/sqft
- Annual tax amount: $1,099
- Date on market: 10/10/2026
- Cumulative days on market: 12 days
- Listing terms: Cash,Conventional,1031 Exchange
- Exclusions: Walk in freezer in storage barn, and pallet shelving
- Road surface type: Gravel
Estimated market value
$2,056,600
$1.95M - $2.16M
Not available
Price history
| Date | Event | Price |
|---|---|---|
| 10/10/2026 | Listed for sale | $2,150,000$618/sqft |
Source: NTREIS #21408829 Report a problem | ||
Public tax history
Tax history is unavailable.
Monthly payment
Est. payment
Payment breakdown
Explore the cost of this home by adjusting the details. Changes won't be saved.Climate risks
Neighborhood: 76230
Nearby schools
Schools provided by the listing agent
- Elementary: Bowie
- Middle: Bowie
- High: Bowie
- District: Bowie ISD
Source: NTREIS. This data may not be complete. We recommend contacting the local school district to confirm school assignments for this home.
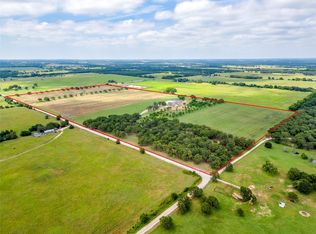

Similar homes
- $2,995,0004 bd4 ba3.4k sqft3019 Orchard Rd, Bowie, TX 76230For Sale
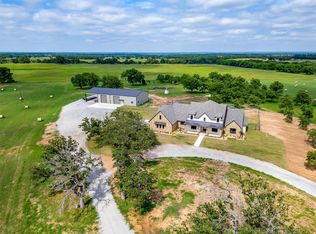 MLS ID #21388418, Melaina Middleton. NTREIS
- $1,399,0003 bd2 ba2k sqft2409 Highway 81 N, Bowie, TX 76230For Sale
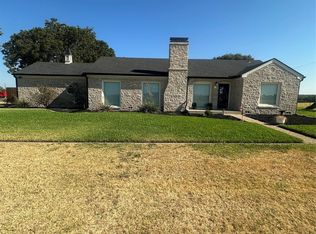 MLS ID #21412127, Terry Gunter. NTREIS
- $1,549,0003 bd4 ba3.1k sqft1757 Country Club Rd, Bowie, TX 76230Active
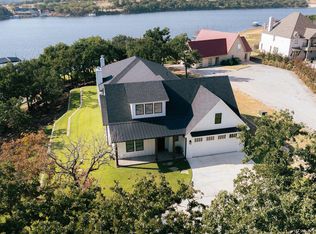
 MLS ID #7121576, Tyler Helbing, Allen Cowden, Broker. Unlock MLS
- $1,950,0004 bd3 ba3.9k sqft2452 Sunset School Rd, Sunset, TX 76270For Sale
 MLS ID #112669, Casey Berley, ALC. REALSTACK
