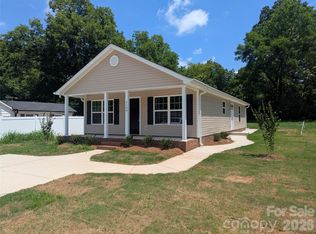
HOME IS UNDER CONSTRUCTION! Our popular Wilson ranch floor plan offers 3 bedrooms and 2 full bathrooms with a thoughtfully designed layout perfect for comfortable everyday living. The exterior features beautiful board and batten siding, creating timeless curb appeal. Step inside and instantly feel at home with a bright, open living space, shaker-style cabinetry, a gorgeous kitchen island, and granite countertops. A dedicated laundry room with an adjoining mudroom adds convenience and functionality. Enjoy the added benefits of no HOA and close proximity to downtown, giving you easy access to shopping, dining, and entertainment. Don’t miss your opportunity to make this beautiful new home yours—schedule your showing today! *PHOTOS ARE A REPRESENTATION*
Active
$284,900
LOT 32 Shurley St, Rock Hill, SC 28027
3beds
1,456sqft
Single Family Residence
Built in 2026
0.21 Acres Lot
$-- Zestimate®
$196/sqft
$-- HOA
What's special
Gorgeous kitchen islandAdjoining mudroomShaker-style cabinetryBright open living spaceTimeless curb appealBoard and batten sidingDedicated laundry room
- 6 days |
- 234 |
- 30 |
Zillow last checked:
Listing updated:
Listed by:
Laina Harvey lainaharvey.realestate@gmail.com,
CEDAR REALTY LLC
Source: Canopy MLS as distributed by MLS GRID,MLS#: 4403789
Loading...
Facts & features
Interior
Bedrooms & bathrooms
- Bedrooms: 3
- Bathrooms: 2
- Full bathrooms: 2
- Main level bedrooms: 3
Bedroom s
- Level: Main
Bathroom full
- Level: Main
Family room
- Level: Main
Kitchen
- Level: Main
Heating
- Central
Cooling
- Central Air
Appliances
- Included: Dishwasher, Electric Range, Microwave
- Laundry: Main Level
Features
- Has basement: No
Interior area
- Total structure area: 1,456
- Total interior livable area: 1,456 sqft
- Finished area above ground: 1,456
- Finished area below ground: 0
Property
Parking
- Parking features: Driveway
- Has uncovered spaces: Yes
Features
- Levels: One
- Stories: 1
Lot
- Size: 0.21 Acres
Details
- Parcel number: 23726423
- Zoning: SF-5
- Special conditions: Standard
Construction
Type & style
- Home type: SingleFamily
- Property subtype: Single Family Residence
Materials
- Vinyl
- Foundation: Crawl Space
Condition
- New construction: Yes
- Year built: 2026
Details
- Builder model: Wilson
- Builder name: Prespro
Utilities & green energy
- Sewer: Public Sewer
- Water: City
Community & HOA
Community
- Subdivision: EBENEZER LOTS
Location
- Region: Rock Hill
Financial & listing details
- Price per square foot: $196/sqft
- Tax assessed value: $40,000
- Date on market: 7/14/2026
- Cumulative days on market: 6 days
- Road surface type: Concrete, Paved
Estimated market value
Not available
Estimated sales range
Not available
Not available
Price history
| Date | Event | Price |
|---|---|---|
| 7/14/2026 | Listed for sale | $284,900$196/sqft |
Source:  Canopy MLS as distributed by MLS GRID #4403789 Report a problem Canopy MLS as distributed by MLS GRID #4403789 Report a problem | ||
Public tax history
Tax history is unavailable.
Monthly payment
Est. payment
Payment breakdown
Explore the cost of this home by adjusting the details. Changes won't be saved.Climate risks
Neighborhood: 28027
Nearby schools
GreatSchools rating
- 3/10Richmond Drive Elementary SchoolGrades: PK-5Distance: 0.8 mi
- 5/10Rawlinson Road Middle SchoolGrades: 6-8Distance: 2.8 mi
- 5/10South Pointe High SchoolGrades: 9-12Distance: 4.7 mi
Schools provided by the listing agent
- Elementary: Richmond Drive
- Middle: Rawlinson Road
- High: South Pointe (SC)
Source: Canopy MLS as distributed by MLS GRID. This data may not be complete. We recommend contacting the local school district to confirm school assignments for this home.
- $260,079-- bd-- ba-- sqft275 Shurley St, Rock Hill, SC 29732Sold
- $153,500-- bd1 ba812 sqft301 Shurley St, Rock Hill, SC 29732Off Market
- $127,700-- bd1 ba648 sqft249 Shurley St, Rock Hill, SC 29732Off Market
- $304,300-- bd2 ba1.7k sqft309 Shurley St, Rock Hill, SC 29732Off Market
- $195,000-- bd1 ba980 sqft247 Shurley St, Rock Hill, SC 29732Off Market
- $40,000-- bd-- ba-- sqft315 Shurley St, Rock Hill, SC 29732Off Market
- $208,9003 bd1 ba1.4k sqft243 Shurley St, Rock Hill, SC 29732Off Market
- $599,3004 bd-- ba2.5k sqft368 Berkeley Rd, Rock Hill, SC 29732Off Market
A local agent can set up tours, give advice and negotiate with sellers.
Similar homes
- $295,0003 bd2 ba1.3k sqft1554 Eden Ter, Rock Hill, SC 29730For Sale

 MLS ID #4405343, Patti Elam, Patti Elam Realty. Canopy MLS as distributed by MLS GRID
 - $275,0003 bd2 ba1.2k sqft1126 Hoyle St, Rock Hill, SC 29732New Construction
 MLS ID #4404551, Danielle Crump, Carolina Farms & Estates, LLC. Canopy MLS as distributed by MLS GRID
 - $299,9003 bd2 ba1.4k sqft260 Plantation Rd, Rock Hill, SC 29732For Sale
 MLS ID #4402433, Lee Hamilton, Howard Hanna Allen Tate Rock Hill. Canopy MLS as distributed by MLS GRID
 - $265,0003 bd2 ba1k sqft1122 Hoyle St, Rock Hill, SC 29732New Construction
 MLS ID #4404549, Danielle Crump, Carolina Farms & Estates, LLC. Canopy MLS as distributed by MLS GRID
 - $309,9003 bd2 ba1.4k sqft563 Menzies Dr, Rock Hill, SC 29730For SaleMLS ID #4403217, Jeff Beamguard, Reeves Realty & Associates. Canopy MLS as distributed by MLS GRID
- $268,0004 bd2 ba2k sqft623 Morris St, Rock Hill, SC 29730For SaleMLS ID #4405508, Kimberly ONeal, Coldwell Banker Realty. Canopy MLS as distributed by MLS GRID
- $279,9003 bd3 ba1.6k sqft1151 Calhoun St, Rock Hill, SC 29732For SaleMLS ID #4372613, Zach Willis, Stephen Cooley Real Estate. Canopy MLS as distributed by MLS GRID
- $325,0004 bd2 ba1.5k sqft324 State St, Rock Hill, SC 29730For SaleMLS ID #4404986, Tameshia Hinton, Agent Group Realty LLC. Canopy MLS as distributed by MLS GRID
- $310,0003 bd2 ba1.2k sqft1564 Marett Boulevard Ext, Rock Hill, SC 29732For SaleMLS ID #4392939, Jay White, Keller Williams Ballantyne Area. Canopy MLS as distributed by MLS GRID
- $349,9003 bd2 ba1.7k sqft127 Dotson St, Rock Hill, SC 29732For SaleMLS ID #4398131, Micah Winn, Keller Williams Connected. Canopy MLS as distributed by MLS GRID
- $340,5003 bd2 ba1.7k sqft2119 Summers Gln, Rock Hill, SC 29732For SaleMLS ID #4404867, Alvina Jefferies, Howard Hanna Allen Tate Rock Hill. Canopy MLS as distributed by MLS GRID
- $239,0003 bd2 ba1.1k sqft317 Baker St, Rock Hill, SC 29730For SaleMLS ID #4404927, Tania Wahl, White Stag Realty NC LLC. Canopy MLS as distributed by MLS GRID
- $289,9003 bd2 ba1.3k sqft2154 Rosewood Dr, Rock Hill, SC 29732For SaleMLS ID #4365328, Leary Fredericks, EXP Realty LLC Mooresville. Canopy MLS as distributed by MLS GRID
- $279,9003 bd2 ba1.3k sqft424 Kimbrook Ct, Rock Hill, SC 29730For SaleMLS ID #4393701, Jacqueline Shaffer, OfferPad Brokerage LLC. Canopy MLS as distributed by MLS GRID
- $275,0003 bd2 ba1.1k sqft314 Friedheim Rd, Rock Hill, SC 29730New ConstructionMLS ID #4399533, Jordan Norman, Howard Hanna Allen Tate Rock Hill. Canopy MLS as distributed by MLS GRID
- $259,9003 bd2 ba1k sqft230 Berry St, Rock Hill, SC 29732For SaleMLS ID #4385680, Eric Pigman, Real Broker, LLC. Canopy MLS as distributed by MLS GRID
- $319,0003 bd2 ba1.5k sqft755 Emorywood Ave, Rock Hill, SC 29730For SaleMLS ID #4391462, Kathleen Rodriguez, NorthGroup Real Estate LLC. Canopy MLS as distributed by MLS GRID
- $315,0003 bd3 ba1.8k sqft334 Rose Garden Ct, Rock Hill, SC 29732For SaleMLS ID #4401104, Taylor Kirby, Howard Hanna Allen Tate Rock Hill. Canopy MLS as distributed by MLS GRID
- $249,9003 bd2 ba1k sqft1378 Pampas Cir, Rock Hill, SC 29732For SaleMLS ID #1595385, Maria Perez, EXP Realty LLC. Greater Greenville AOR
- $340,0003 bd2 ba1.4k sqft2134 Belle Chase Dr, Rock Hill, SC 29732For SaleMLS ID #4402003, Kim Alter, Keller Williams Ballantyne Area. Canopy MLS as distributed by MLS GRID
