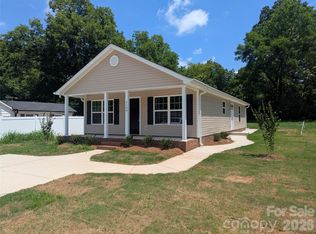
Newly built home with a traditional floor plan and modern features! Move-in ready with construction recently completed July 2026. From the front porch, step into the foyer and place your jacket in the coat closet to the left before relaxing in the spacious living room. In the more traditional style, the dining room and kitchen are separate from the living room, on the right side of the home. The kitchen features plenty of cabinet storage and is complete with a refrigerator, stove, dishwasher, and microwave. The laundry room has W/D hook-ups and is accessible from the kitchen before exiting the back of the house at the rear patio and back yard. Nicely sized bedrooms two and three are side-by-side facing the front of the home on the left side. A linen closet is down the hallway, as well as the full guest bathroom with a shower/tub combination and single vanity. The spacious primary bedroom completes the back of the house on this side. It boasts two closets and a private, en-suite bathroom with a nice step-in shower and larger single vanity. Enjoy modern features such as granite counters and LVT flooring throughout the home, no carpet! Central heat and A/C, and everything is electric.
Active
$265,000
1122 Hoyle St, Rock Hill, SC 29732
3beds
1,048sqft
Single Family Residence
Built in 2026
0.2 Acres Lot
$-- Zestimate®
$253/sqft
$-- HOA
What's special
Front porchTraditional floor planGranite countersSpacious primary bedroomLinen closet
- 1 day |
- 110 |
- 7 |
Zillow last checked:
Listing updated:
Listed by:
Danielle Crump daniellecrumpcfe@gmail.com,
Carolina Farms & Estates, LLC
Source: Canopy MLS as distributed by MLS GRID,MLS#: 4404549
Loading...
Facts & features
Interior
Bedrooms & bathrooms
- Bedrooms: 3
- Bathrooms: 2
- Full bathrooms: 2
- Main level bedrooms: 3
Primary bedroom
- Features: En Suite Bathroom
- Level: Main
Bedroom s
- Level: Main
Bedroom s
- Level: Main
Bathroom full
- Level: Main
Bathroom full
- Level: Main
Dining room
- Level: Main
Kitchen
- Level: Main
Laundry
- Level: Main
Living room
- Features: Ceiling Fan(s)
- Level: Main
Heating
- Central, Electric, Heat Pump, Hot Water
Cooling
- Ceiling Fan(s), Central Air, Electric
Appliances
- Included: Dishwasher, Electric Range, Electric Water Heater, Microwave, Refrigerator
- Laundry: Electric Dryer Hookup, Laundry Room, Main Level, Washer Hookup
Features
- Flooring: Vinyl
- Windows: Insulated Windows
- Has basement: No
- Attic: Pull Down Stairs
Interior area
- Total structure area: 1,048
- Total interior livable area: 1,048 sqft
- Finished area above ground: 1,048
- Finished area below ground: 0
Property
Parking
- Parking features: Driveway
- Has uncovered spaces: Yes
Features
- Levels: One
- Stories: 1
- Patio & porch: Front Porch, Patio
Lot
- Size: 0.2 Acres
Details
- Parcel number: 5980111017
- Zoning: R1
- Special conditions: Standard
Construction
Type & style
- Home type: SingleFamily
- Architectural style: Traditional
- Property subtype: Single Family Residence
Materials
- Vinyl
- Foundation: Slab
Condition
- New construction: Yes
- Year built: 2026
Details
- Builder name: Saranac Management Group
Utilities & green energy
- Sewer: Public Sewer
- Water: City
Community & HOA
Community
- Subdivision: None
Location
- Region: Rock Hill
Financial & listing details
- Price per square foot: $253/sqft
- Tax assessed value: $25,000
- Date on market: 7/16/2026
- Listing terms: Cash,Conventional,FHA,VA Loan
- Road surface type: Concrete, Paved
Estimated market value
Not available
Estimated sales range
Not available
Not available
Price history
| Date | Event | Price |
|---|---|---|
| 7/16/2026 | Listed for sale | $265,000$253/sqft |
Source:  Canopy MLS as distributed by MLS GRID #4404549 Report a problem Canopy MLS as distributed by MLS GRID #4404549 Report a problem | ||
Public tax history
Tax history is unavailable.
Monthly payment
Est. payment
Payment breakdown
Explore the cost of this home by adjusting the details. Changes won't be saved.Climate risks
Neighborhood: 29732
Nearby schools
GreatSchools rating
- 3/10Richmond Drive Elementary SchoolGrades: PK-5Distance: 1.4 mi
- 6/10Dutchman Creek Middle SchoolGrades: 6-8Distance: 5 mi
- 6/10Northwestern High SchoolGrades: 9-12Distance: 2.4 mi
Schools provided by the listing agent
- Elementary: Richmond Drive
- Middle: Dutchman Creek
- High: Northwestern
Source: Canopy MLS as distributed by MLS GRID. This data may not be complete. We recommend contacting the local school district to confirm school assignments for this home.
- $25,000-- bd-- ba-- sqft1118 Hoyle St, Rock Hill, SC 29732Off Market
- $25,000-- bd-- ba-- sqft264 Bynum Ave, Rock Hill, SC 29732Off Market
- $25,000-- bd-- ba-- sqft304 Bynum Ave, Rock Hill, SC 29732Off Market
- $55,0000.25 Acres262 Bynum Ave, Rock Hill, SC 29732Sold

- $275,0003 bd2 ba1.2k sqft1126 Hoyle St, Rock Hill, SC 29732New Construction
- $105,100-- bd1 ba1.1k sqft306 Bynum Ave, Rock Hill, SC 29732Off Market
- $86,900-- bd1 ba812 sqft1121 Hoyle St, Rock Hill, SC 29732Off Market
- $239,400-- bd2 ba924 sqft260 Bynum Ave, Rock Hill, SC 29732Off Market
A local agent can set up tours, give advice and negotiate with sellers.
Similar homes
- $275,0003 bd2 ba1.2k sqft1126 Hoyle St, Rock Hill, SC 29732New Construction
 MLS ID #4404551, Danielle Crump, Carolina Farms & Estates, LLC. Canopy MLS as distributed by MLS GRID
 - $259,9003 bd2 ba1k sqft230 Berry St, Rock Hill, SC 29732For Sale
 MLS ID #4385680, Eric Pigman, Real Broker, LLC. Canopy MLS as distributed by MLS GRID
 - $205,0002 bd1 ba720 sqft315 Berry St, Rock Hill, SC 29732For Sale
 MLS ID #4401291, Tom O'Neil, Real Broker, LLC. Canopy MLS as distributed by MLS GRID
 - $249,9003 bd2 ba1k sqft1378 Pampas Cir, Rock Hill, SC 29732For Sale
 MLS ID #1595385, Maria Perez, EXP Realty LLC. Greater Greenville AOR
 - $279,9003 bd2 ba1.2k sqft1926 Pinevalley Rd, Rock Hill, SC 29732For SaleMLS ID #4401771, Daniel Gaffney, Kimberly Gaffney and Associates Realty LLC. Canopy MLS as distributed by MLS GRID
- $284,9003 bd2 ba1.4k sqftLOT 32 Shurley St, Rock Hill, SC 28027New ConstructionMLS ID #4403789, Laina Harvey, CEDAR REALTY LLC. Canopy MLS as distributed by MLS GRID
- $299,9003 bd2 ba1.4k sqft260 Plantation Rd, Rock Hill, SC 29732For SaleMLS ID #4402433, Lee Hamilton, Howard Hanna Allen Tate Rock Hill. Canopy MLS as distributed by MLS GRID
- $310,0003 bd2 ba1.2k sqft1564 Marett Boulevard Ext, Rock Hill, SC 29732For SaleMLS ID #4392939, Jay White, Keller Williams Ballantyne Area. Canopy MLS as distributed by MLS GRID
- $275,0003 bd2 ba1.1k sqft314 Friedheim Rd, Rock Hill, SC 29730New ConstructionMLS ID #4399533, Jordan Norman, Howard Hanna Allen Tate Rock Hill. Canopy MLS as distributed by MLS GRID
- $309,9003 bd2 ba1.4k sqft563 Menzies Dr, Rock Hill, SC 29730For SaleMLS ID #4403217, Jeff Beamguard, Reeves Realty & Associates. Canopy MLS as distributed by MLS GRID
- $269,0003 bd2 ba1k sqft1311 Mount Gallant Rd, Rock Hill, SC 29732For SaleMLS ID #4357489, Jeff Beamguard, Reeves Realty & Associates. Canopy MLS as distributed by MLS GRID
- $259,9003 bd2 ba1.1k sqft328 Whitner St, Rock Hill, SC 29730For SaleMLS ID #4370096, Zach Willis, Stephen Cooley Real Estate. Canopy MLS as distributed by MLS GRID
- $280,0003 bd2 ba1.1k sqft552 Chase Brook Dr, Rock Hill, SC 29732For SaleMLS ID #4374612, Matt Jackson, Keller Williams South Park. Canopy MLS as distributed by MLS GRID
- $260,0003 bd2 ba1k sqft334 Whitner St, Rock Hill, SC 29730For SaleMLS ID #4370902, Grace Leoni, Better Real Estate Carolina. Canopy MLS as distributed by MLS GRID
- $289,9003 bd2 ba1.3k sqft2154 Rosewood Dr, Rock Hill, SC 29732For SaleMLS ID #4365328, Leary Fredericks, EXP Realty LLC Mooresville. Canopy MLS as distributed by MLS GRID
- $253,9003 bd2 ba1.3k sqft1625 Begonia Way, Rock Hill, SC 29732For SaleMLS ID #4389196, Shannon Cooke, Bloom Realty. Canopy MLS as distributed by MLS GRID
- $238,0003 bd2 ba1.3k sqft344 Ebenezer Ave, Rock Hill, SC 29730For SaleMLS ID #4357231, Debra Best, Carolina Living Associates LLC. Canopy MLS as distributed by MLS GRID
- $264,9993 bd2 ba1k sqft26 Poe St #248, Rock Hill, SC 29730For SaleMLS ID #4377637, Ash Burns, Better Homes and Garden Real Estate Paracle. Canopy MLS as distributed by MLS GRID
- $275,0003 bd2 ba1.2k sqft231 Barber St, Rock Hill, SC 29730For SaleMLS ID #4341578, Ashley Calla, Coldwell Banker Realty. Canopy MLS as distributed by MLS GRID
- $268,0003 bd2 ba1.4k sqft602 Clarinda St, Rock Hill, SC 29730For SaleMLS ID #4383107, Elizabeth Lovo, Rinehart Realty Corporation. Canopy MLS as distributed by MLS GRID
