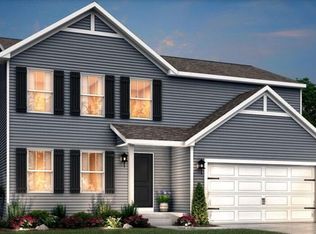
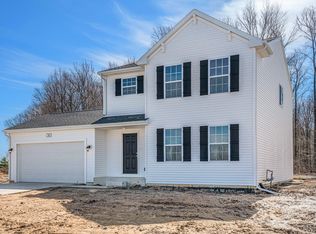
New Construction home almost complete in the Fayette School District. Will be completed next month! This traditional two-story home features 1,830 Sq. Ft of thoughtfully designed living space with 4 bedrooms and 2.5 baths, created for comfort and easy everyday living. The main level offers a spacious great room that flows seamlessly into the kitchen, where a breakfast bar and pendant lighting naturally transition the spaces while maintaining an open, connected feel. Whether hosting gatherings or enjoying a quiet evening, the layout feels both functional and inviting. The kitchen showcases desirable upgrades including quartz countertops, a tile backsplash, white cabinetry, and a complete stainless steel appliance package with refrigerator. A first-floor laundry room, convenient powder room, and dedicated mudroom add everyday practicality and organization right where you need it most. Upstairs, all four bedrooms are positioned for privacy, including a generous primary suite with a private bath and walk-in closet. An additional full bathroom serves the remaining bedrooms, offering comfort and flexibility for guests, hobbies, or a home office. The home includes a 10x10 patio to the backyard, creating the perfect space for outdoor dining, entertaining, or relaxing while seamlessly extending your living space for easy indoor-outdoor living. With energy-efficient construction and a layout designed for both function and flow, this home blends comfort, style, and smart design into a space that feels easy to come home to. RESNET energy smart construction will save an estimated $1,506 annually. (Actual savings may vary. See HERS Rating Certificate and Energy Smart Flyer for details.) Home includes a 10-year structural warranty, offering lasting peace of mind.
Pending
$299,900
LOT 35 Rehn Dr, Fayette, OH 43521
4beds
1,830sqft
Single Family Residence
Built in 2026
0.45 Acres Lot
$299,900 Zestimate®
$164/sqft
$-- HOA
What's special
Dedicated mudroomPendant lightingWhite cabinetryFirst-floor laundry roomOpen connected feelThoughtfully designed living spaceTile backsplash
- 243 days
- 9
- 0
Zillow last checked:
Listing updated:
Listed by:
Michael Leo McGivney 269-321-2610,
Allen Edwin Realty, LLC
Source: NORIS,MLS#: 10004251
Facts & features
Interior
Bedrooms & bathrooms
- Bedrooms: 4
- Bathrooms: 3
- Full bathrooms: 2
- 1/2 bathrooms: 1
Bedroom 2
- Level: Upper
- Dimensions: 11 x 10
Bedroom 3
- Level: Upper
- Dimensions: 12 x 9
Bedroom 4
- Level: Upper
- Dimensions: 10 x 10
Other
- Level: Upper
- Dimensions: 15 x 11
Dining room
- Level: Main
- Dimensions: 15 x 8
Great room
- Level: Main
- Dimensions: 19 x 15
Kitchen
- Level: Main
- Dimensions: 15 x 15
Laundry
- Level: Main
- Dimensions: 7 x 6
Mud room
- Level: Main
- Dimensions: 10 x 5
Heating
- Forced Air, Natural Gas
Cooling
- Central Air
Appliances
- Included: Dishwasher, Microwave, Water Heater, Dryer, Electric Range, Refrigerator, Washer
- Laundry: Inside, Main Level
Features
- Breakfast Bar, Eat-in Kitchen, Entrance Foyer, Open Floorplan, Pantry, Primary Bathroom, Walk-In Closet(s)
- Flooring: Carpet, Vinyl
- Basement: Full,Unfinished
- Has fireplace: No
- Common walls with other units/homes: No Common Walls
Interior area
- Total structure area: 1,830
- Total interior livable area: 1,830 sqft
Property
Parking
- Total spaces: 2
- Parking features: Paved, Attached Garage, Driveway, Garage Door Opener
- Garage spaces: 2
- Has uncovered spaces: Yes
Features
- Patio & porch: Rear Patio, Covered Porch
- Exterior features: Private Yard
Lot
- Size: 0.45 Acres
- Dimensions: 110x180
Details
- Parcel number: 1903876000.000
Construction
Type & style
- Home type: SingleFamily
- Architectural style: Traditional
- Property subtype: Single Family Residence
Materials
- Vinyl Siding
- Foundation: Other
- Roof: Composition,Shingle
Condition
- New Construction
- New construction: Yes
- Year built: 2026
Details
- Warranty included: Yes
Utilities & green energy
- Sewer: Public Sewer
- Water: Public
- Utilities for property: Cable Available, Electricity Connected, Natural Gas Connected, Sewer Connected, Water Connected
Community & HOA
Community
- Security: Carbon Monoxide Detector(s), Smoke Detector(s)
- Subdivision: None
HOA
- Has HOA: No
Location
- Region: Fayette
Financial & listing details
- Price per square foot: $164/sqft
- Date on market: 2/19/2026
- Listing terms: Cash,Conventional,FHA,VA Loan
- Electric utility on property: Yes
Estimated market value
$299,900
$285,000 - $315,000
$2,416/mo
Price history
| Date | Event | Price |
|---|---|---|
| 8/15/2026 | Pending sale | $299,900$164/sqft |
Source: NORIS #10004251 Report a problem | ||
| 2/19/2026 | Listed for sale | $299,900$164/sqft |
Source: NORIS #10004251 Report a problem | ||
Public tax history
Tax history is unavailable.
Monthly payment
Est. payment
Payment breakdown
Explore the cost of this home by adjusting the details. Changes won't be saved.Climate risks
Neighborhood: 43521
Nearby schools
Schools provided by the listing agent
- Elementary: Fayette
- Middle: Fayette
- High: Fayette
Source: NORIS. This data may not be complete. We recommend contacting the local school district to confirm school assignments for this home.
Similar homes
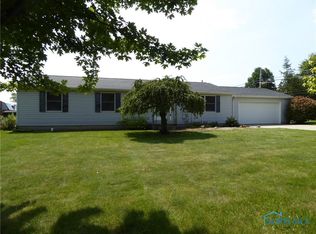
- $220,0004 bd2 ba2.3k sqft301 N Gorham St, Fayette, OH 43521For Sale
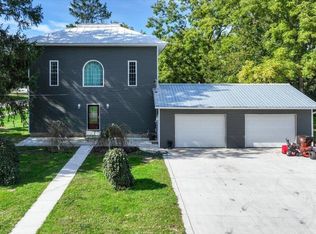 MLS ID #10014863, Lindsey Boyers, The Danberry Co.. NORIS
 - $175,0003 bd2 ba1k sqft307 Grace Ln, Fayette, OH 43521For Sale
 MLS ID #10011914, Bradley S Myers, Howard Hanna. NORIS
 - $229,0004 bd2 ba2k sqft501 Briarwood Ln, Pioneer, OH 43554For Sale
 MLS ID #10014987, Wendy Gericke, Howard Hanna. NORIS
 - $319,9003 bd3 ba2.3k sqft4324 Oak Glen Dr, Camden, MI 49232For Sale
 MLS ID #50225249, Anissa Yoder, Key Realty One LLC - Summerfield. MiRealSource
 - $300,0004 bd2 ba1.9k sqft4079 Bennett Ct, Adrian, MI 49221For Sale
 MLS ID #26046335, Michael Knox, Xsell Realty. MichRIC
 - $159,9003 bd2 ba1.8k sqft110 W Main St, Morenci, MI 49256For SaleMLS ID #50225458, Bradley Frederick, Gil Henry & Associates. MiRealSource
- $275,0004 bd2 ba2k sqft13091 Birdlake Rd, Camden, MI 49232For SaleMLS ID #26044947, Desiree Thomas, Century 21 Affiliated. MichRIC
- $260,0004 bd2 ba1.9k sqft5910 Lyons Hwy, Adrian, MI 49221For SaleMLS ID #26017994, Amber Soss-Southward, Xsell Realty. MichRIC
- $329,9993 bd1 ba1k sqft14800 Lark Dr, Camden, MI 49232For SaleMLS ID #26052841, Blake Jenkins, CENTURY 21 Affiliated. MichRIC
- $309,0002 bd1 ba1.5k sqft12895 Forrister Rd, Clayton, MI 49235For SaleMLS ID #50215864, Dusty Thomas, Foundation Realty, LLC. MiRealSource
