Easy elegant Living in this Beautifully Crafted and Thoughtfully Designed New Construction 4 Bedroom Home. Located at the End of a quiet Cul-de- Sac, surrounded by Nature while Also being minutes to Highway Rt. 24. This Custom designed , Open Floor Plan Farmhouse features a Glamorous Kitchen with Slider to a Generous Deck, a Fireplaced Family room a Generous Mud Room and half Bath. Upstairs Enter the spacious Foyer with 3 spacious Bedrooms and a Full Bath . The Primary Bedroom retreat features an oversized Bedroom , Walk in closet and Additional Storage space. The Huge lower level has walk out slider, and windows offering a bright open space, could be finished off for a multi use space. Crescent View Farms is a Beautiful New Subdivision with 7 homes located on this lovely Cul-de-sac. This Home can be ready for a Fall occupancy.
For sale
$1,185,000
LOT 4 Four Jeffrey Dr, West Bridgewater, MA 02379
4beds
2,750sqft
Single Family Residence
Built in 2026
0.74 Acres Lot
$-- Zestimate®
$431/sqft
$-- HOA
What's special
- 110 days |
- 52 |
- 0 |
Zillow last checked:
Listing updated:
Listed by:
Diane Cidado 508-559-3248,
Keller Williams Realty 508-238-5000,
Charles Lima 508-272-4442
Source: MLS PIN,MLS#: 73510351
Facts & features
Interior
Bedrooms & bathrooms
- Bedrooms: 4
- Bathrooms: 3
- Full bathrooms: 2
- 1/2 bathrooms: 1
Primary bedroom
- Features: Bathroom - Full, Walk-In Closet(s), Flooring - Hardwood
- Level: Second
Bedroom 2
- Features: Flooring - Hardwood
- Level: Second
Bedroom 3
- Features: Flooring - Hardwood
- Level: Second
Bedroom 4
- Features: Flooring - Hardwood
- Level: Second
Primary bathroom
- Features: Yes
Bathroom 1
- Features: Bathroom - Full, Flooring - Stone/Ceramic Tile, Soaking Tub
- Level: Second
Bathroom 2
- Features: Bathroom - Full, Bathroom - With Tub & Shower
- Level: Second
Bathroom 3
- Features: Bathroom - Half, Flooring - Stone/Ceramic Tile
- Level: First
Family room
- Features: Flooring - Hardwood
- Level: First
Kitchen
- Features: Flooring - Hardwood, Balcony / Deck, Kitchen Island, Open Floorplan, Recessed Lighting, Stainless Steel Appliances
- Level: First
Heating
- Forced Air, Propane
Cooling
- Central Air
Appliances
- Included: Water Heater, Range, Dishwasher, Microwave, Refrigerator, Wine Refrigerator
- Laundry: Flooring - Stone/Ceramic Tile, Second Floor
Features
- Flooring: Hardwood
- Windows: Insulated Windows
- Basement: Full,Walk-Out Access
- Number of fireplaces: 1
- Fireplace features: Family Room
Interior area
- Total structure area: 2,750
- Total interior livable area: 2,750 sqft
- Finished area above ground: 2,750
Property
Parking
- Total spaces: 8
- Parking features: Attached, Off Street, Paved
- Attached garage spaces: 2
- Uncovered spaces: 6
Features
- Patio & porch: Porch - Enclosed, Deck
- Exterior features: Porch - Enclosed, Deck
Lot
- Size: 0.74 Acres
- Features: Wooded
Details
- Zoning: RES
Construction
Type & style
- Home type: SingleFamily
- Architectural style: Farmhouse,Craftsman
- Property subtype: Single Family Residence
Materials
- Frame
- Foundation: Concrete Perimeter
- Roof: Shingle
Condition
- Year built: 2026
Utilities & green energy
- Electric: 200+ Amp Service
- Sewer: Private Sewer
- Water: Public
Community & HOA
Community
- Features: Shopping, Walk/Jog Trails, Golf, Highway Access, Public School
HOA
- Has HOA: No
Location
- Region: West Bridgewater
Financial & listing details
- Price per square foot: $431/sqft
- Date on market: 4/30/2026
Estimated market value
Not available
Estimated sales range
Not available
Not available
Price history
| Date | Event | Price |
|---|---|---|
| 4/30/2026 | Listed for sale | $1,185,000$431/sqft |
Source: MLS PIN #73510351 Report a problem | ||
Public tax history
Tax history is unavailable.
Monthly payment
Est. payment
Payment breakdown
Explore the cost of this home by adjusting the details. Changes won't be saved.Climate risks
Neighborhood: 02379
Nearby schools
GreatSchools rating
- NASpring Street SchoolGrades: PK-KDistance: 0.7 mi
- 7/10West Bridgewater Middle-Senior High SchoolGrades: 7-12Distance: 0.7 mi
- 5/10Howard SchoolGrades: 4-6Distance: 0.7 mi
Schools provided by the listing agent
- Elementary: Rose Macdonald
- Middle: Howard
- High: Wb Middle Senior
Source: MLS PIN. This data may not be complete. We recommend contacting the local school district to confirm school assignments for this home.
- $919,8504 bd3 ba3.3k sqft10 Lamp Post Ln, West Bridgewater, MA 02379Sold

- $176,5001 bd1 ba600 sqft5-5A Maddison Way, West Bridgewater, MA 02379Sold

- $220,0001 bd1 ba896 sqft12 Maddison Way, West Bridgewater, MA 02379Sold

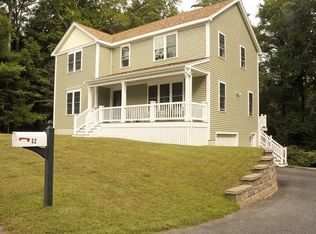
- $695,3003 bd2 ba2k sqft32 Kenneth St, West Bridgewater, MA 02379Off Market
- $356,6001 bd1 ba568 sqft30 Kenneth St, West Bridgewater, MA 02379Off Market
- $779,7004 bd2 ba3.4k sqft34 Kenneth St, West Bridgewater, MA 02379Off Market
- $424,4001 bd1 ba987 sqft20 Kenneth St, West Bridgewater, MA 02379Off Market
- $741,0004 bd2 ba2.2k sqft21 Harvestwood Dr, West Bridgewater, MA 02379Off Market
A local agent can set up tours, give advice and negotiate with sellers.
A local lender can help you make sure your offer is ready when you are.
Similar homes
- $650,0003 bd2 ba2.2k sqft197 W Center St, West Bridgewater, MA 02379For Sale
 MLS ID #73558150, Doug Crane, Conway - Bridgewater. MLS PIN
 - $640,0003 bd2 ba1.9k sqft26 Cross St, West Bridgewater, MA 02379For Sale
 MLS ID #73561774, Samantha Downing, Prime Time Real Estate Inc.. MLS PIN
 - $769,0003 bd3 ba1.7k sqft240 Spring St, West Bridgewater, MA 02379For Sale
 MLS ID #73558695, Jamie Emerson, JLK Realty. MLS PIN
 - $--4 bd2 ba3k sqft55 South St, Holbrook, MA 02343Auction
 Auction.com 1
 - $1,100,0005 bd3 ba2.6k sqft3 Loidie Ln, Brockton, MA 02301For SaleMLS ID #73551346, Gregory Murphy, Lamacchia Realty, Inc.. MLS PIN
- $1,200,0006 bd5 ba4k sqft360 Myricks St, Taunton, MA 02780For SaleMLS ID #73559304, Susan Malloch Taylor, Proline Realty, Inc.. MLS PIN
- $1,150,0005 bd4 ba3.4k sqft31 Osprey Ln, Hanover, MA 02339For SaleMLS ID #73537563, Maria Victoria Pacella, Pacella & Co. LLC. MLS PIN
- $1,060,0004 bd3 ba2.8k sqft65-65 Sperry Ln, North Attleboro, MA 02760For SaleMLS ID #73563640, Campos Homes, RE/MAX Real Estate Center. MLS PIN
- $675,0003 bd2 ba1.8k sqft3 Grant Rd, South Easton, MA 02375For SaleMLS ID #73563393, Brett Bessette, William Raveis Inspire. MLS PIN
- $1,198,0004 bd4 ba3k sqft500 Pond St, Braintree, MA 02184For SaleMLS ID #73560052, Zhuo Jian Wu, Central Real Estate. MLS PIN
- $1,049,0004 bd3 ba3k sqft73 Pratt Ave Lot 126, Bridgewater, MA 02324For SaleMLS ID #73548218, Michael B. Guimares Jr., Conway - Hanover. MLS PIN
- $999,0004 bd3 ba2.4k sqft5 Richard Rd, Hingham, MA 02043For SaleMLS ID #73561810, Darleen Lannon, William Raveis R.E. & Home Services. MLS PIN
- $--4 bd3 ba1.9k sqft133 Country Dr, Somerset, MA 02726AuctionAuction.com 2
- $1,390,0005 bd3 ba2.5k sqft1968 Plymouth St, East Bridgewater, MA 02333For SaleMLS ID #73544448, Jennifer Topham, Reis Real Estate & Company Inc.. MLS PIN
- $1,399,9004 bd5 ba3.1k sqft3 Ohana Way, Carver, MA 02330New ConstructionMLS ID #73564209, The Grady Team, Boston Connect Real Estate. MLS PIN
- $799,9004 bd3 ba2.1k sqft196 Arthur St, Brockton, MA 02302For SaleMLS ID #73548144, Doug Crane, Conway - Bridgewater. MLS PIN
- $1,089,0004 bd3 ba2.3k sqftLOT 1 Elk Run Dr, Middleboro, MA 02346For SaleMLS ID #73412976, Team Pace, Keller Williams Realty. MLS PIN
- $995,0003 bd2 ba2.1k sqft1 Harvard Rd, Hanson, MA 02341For SaleMLS ID #73529298, Lila Boates, Ellis Residential Group. MLS PIN
- $1,379,0005 bd3 ba2.8k sqft78 Old Cart Path Ln Lot 3, Pembroke, MA 02359New ConstructionMLS ID #73561515, Michael B. Guimares Jr., Conway - Hanover. MLS PIN
- $729,0004 bd2 ba2.3k sqft53 Bridge St, Raynham, MA 02767For SaleMLS ID #73507700, Kaylee Emerson, JLK Realty. MLS PIN
