NEW CONSTRUCTION in Jackson Farm! Beautiful Farmhouse Colonial with front porch entry. Open floor plan features large custom kitchen with large center island, gas cooking, granite counters, hardwood floor, slider to composite deck and open to hardwood family room with gas fireplace. Dining room with hardwood, Study/Flex room, 1/2 bath and great mudroom with pantry, double closet and bench. 2nd floor features: a main bedroom suite with TWO walk-in closets and full bath with tile shower, dual vanity and quartz counters. 3 additional large bedrooms and a 2nd full bath with quartz counter and tile floor. Plus a 2nd floor laundry room with tile floor and large loft/study area. Other features include: basement with 9' ceilings and 3 windows, hardwood floor, mudrooms with built-ins, pantry and double closet, tile baths and laundry, 3 zone heat and Central AC, tankless hot water, composite deck and more! Reach out for more information!
For sale
$1,060,000
65-65 Sperry Ln, North Attleboro, MA 02760
4beds
2,800sqft
Single Family Residence
Built in 2026
0.7 Acres Lot
$-- Zestimate®
$379/sqft
$-- HOA
What's special
- 2 days |
- 275 |
- 2 |
Zillow last checked:
Listing updated:
Listed by:
Campos Homes 508-594-3223,
RE/MAX Real Estate Center 508-543-3922,
Campos Homes 508-594-3223
Source: MLS PIN,MLS#: 73563640
Facts & features
Interior
Bedrooms & bathrooms
- Bedrooms: 4
- Bathrooms: 3
- Full bathrooms: 2
- 1/2 bathrooms: 1
Primary bedroom
- Features: Bathroom - Full, Walk-In Closet(s), Flooring - Wall to Wall Carpet
- Level: Second
- Area: 255
- Dimensions: 17 x 15
Bedroom 2
- Features: Flooring - Wall to Wall Carpet, Closet - Double
- Level: Second
- Area: 132
- Dimensions: 12 x 11
Bedroom 3
- Features: Flooring - Wall to Wall Carpet, Closet - Double
- Level: Second
- Area: 132
- Dimensions: 12 x 11
Bedroom 4
- Features: Flooring - Wall to Wall Carpet, Closet - Double
- Level: Second
- Area: 132
- Dimensions: 12 x 11
Primary bathroom
- Features: Yes
Bathroom 1
- Features: Bathroom - Half, Flooring - Stone/Ceramic Tile, Countertops - Stone/Granite/Solid
- Level: First
- Area: 30
- Dimensions: 6 x 5
Bathroom 2
- Features: Bathroom - Full, Bathroom - Double Vanity/Sink, Bathroom - Tiled With Shower Stall, Closet - Linen, Flooring - Stone/Ceramic Tile, Countertops - Stone/Granite/Solid
- Level: Second
- Area: 81
- Dimensions: 9 x 9
Bathroom 3
- Features: Bathroom - Full, Bathroom - With Tub & Shower, Closet - Linen, Flooring - Stone/Ceramic Tile, Countertops - Stone/Granite/Solid
- Level: Second
- Area: 72
- Dimensions: 9 x 8
Dining room
- Features: Flooring - Hardwood
- Level: First
- Area: 156
- Dimensions: 13 x 12
Family room
- Features: Flooring - Hardwood, Open Floorplan
- Level: First
- Area: 315
- Dimensions: 21 x 15
Kitchen
- Features: Flooring - Hardwood, Countertops - Stone/Granite/Solid, Kitchen Island, Breakfast Bar / Nook, Deck - Exterior, Open Floorplan, Recessed Lighting, Slider, Stainless Steel Appliances
- Level: First
- Area: 273
- Dimensions: 21 x 13
Office
- Features: Flooring - Hardwood
- Level: First
- Area: 132
- Dimensions: 12 x 11
Heating
- Forced Air, Propane
Cooling
- Central Air
Appliances
- Included: Water Heater, Tankless Water Heater, Oven, Dishwasher, Microwave, Range, Range Hood, Plumbed For Ice Maker
- Laundry: Flooring - Stone/Ceramic Tile, Electric Dryer Hookup, Washer Hookup, Second Floor
Features
- Pantry, Closet - Double, Office, Mud Room, Loft
- Flooring: Tile, Carpet, Hardwood, Flooring - Hardwood, Flooring - Stone/Ceramic Tile
- Doors: Insulated Doors
- Windows: Insulated Windows, Screens
- Basement: Full,Unfinished
- Number of fireplaces: 1
- Fireplace features: Family Room
Interior area
- Total structure area: 2,800
- Total interior livable area: 2,800 sqft
- Finished area above ground: 2,800
Property
Parking
- Total spaces: 6
- Parking features: Attached, Garage Door Opener, Garage Faces Side, Paved Drive, Off Street, Paved
- Attached garage spaces: 2
- Uncovered spaces: 4
Features
- Patio & porch: Porch, Deck - Composite
- Exterior features: Porch, Deck - Composite, Rain Gutters, Professional Landscaping, Screens
- Frontage length: 120.00
Lot
- Size: 0.7 Acres
- Features: Cul-De-Sac, Wooded
Details
- Foundation area: 2176
- Zoning: res
Construction
Type & style
- Home type: SingleFamily
- Architectural style: Colonial,Farmhouse
- Property subtype: Single Family Residence
Materials
- Frame
- Foundation: Concrete Perimeter
- Roof: Shingle
Condition
- Year built: 2026
Details
- Warranty included: Yes
Utilities & green energy
- Electric: 110 Volts, Circuit Breakers, 200+ Amp Service
- Sewer: Public Sewer
- Water: Public
- Utilities for property: for Gas Range, for Gas Oven, for Electric Dryer, Washer Hookup, Icemaker Connection
Green energy
- Energy efficient items: Thermostat
Community & HOA
Community
- Features: Shopping, Medical Facility, Conservation Area, Highway Access, House of Worship, Private School, Public School, T-Station, Sidewalks
- Subdivision: Jackson Farm
HOA
- Has HOA: No
Location
- Region: North Attleboro
Financial & listing details
- Price per square foot: $379/sqft
- Date on market: 8/14/2026
- Listing terms: Contract
- Road surface type: Paved
Estimated market value
Not available
Estimated sales range
Not available
Not available
Price history
| Date | Event | Price |
|---|---|---|
| 8/14/2026 | Listed for sale | $1,060,000$379/sqft |
Source: MLS PIN #73563640 Report a problem | ||
Public tax history
Tax history is unavailable.
Monthly payment
Est. payment
Payment breakdown
Explore the cost of this home by adjusting the details. Changes won't be saved.Climate risks
Neighborhood: 02760
Nearby schools
GreatSchools rating
- 5/10Joseph W Martin Jr Elementary SchoolGrades: K-5Distance: 1.7 mi
- 7/10North Attleborough Middle SchoolGrades: 6-8Distance: 1.2 mi
- 6/10North Attleboro High SchoolGrades: 9-12Distance: 1.3 mi
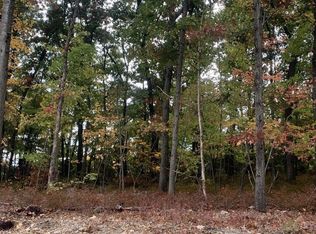
- $253,6000.47 acres15 Sperry Ln, North Attleboro, MA 02760Off Market

- $276,7000.48 acres12 Kelley Blvd, North Attleboro, MA 02760Off Market
- $980,8004 bd2 ba2.6k sqft25 Sperry Ln, North Attleboro, MA 02760Off Market
- $275,0000.48 acres12 Kelley Blvd LOT 2, North Attleboro, MA 02760Sold
- $960,0004 bd3 ba2.6k sqft25 Sperry Ln LOT 2, North Attleboro, MA 02760Sold
- $1,134,0574 bd3 ba2.9k sqft30 Sperry Ln LOT 15, North Attleboro, MA 02760Sold
- $915,0004 bd3 ba2.7k sqft20 Sperry Ln, North Attleboro, MA 02760Sold
- $1,140,0004 bd3 ba3.1k sqft40 Sperry Ln, North Attleboro, MA 02760Sold
A local agent can set up tours, give advice and negotiate with sellers.
A local lender can help you make sure your offer is ready when you are.
Similar homes
- $799,0005 bd3 ba2.8k sqft77 Oak Crest Dr, North Attleboro, MA 02760For Sale
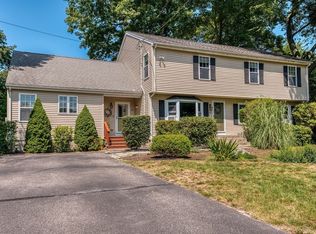 MLS ID #73563650, Paulette Rioux, Rioux Real Estate. MLS PIN
 - $1,150,0004 bd3 ba2.8k sqft2 Hodgman Way, Plainville, MA 02762For Sale
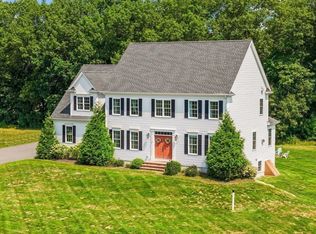 MLS ID #73562792, Kenneth Farrow, RE/MAX Real Estate Center. MLS PIN
 - $699,9003 bd2 ba1.8k sqft30 Charles St, North Attleboro, MA 02760For Sale
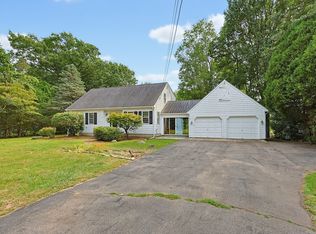 MLS ID #73563581, Elizabeth Cohen, Berkshire Hathaway HomeServices Evolution Properties. MLS PIN
 - $750,0003 bd2 ba1.6k sqft11 Thyme Ln, North Attleboro, MA 02760For Sale
 MLS ID #73562561, Hugo Correa, Settlers Realty Group, LLC. MLS PIN
 - $889,0003 bd3 ba2.7k sqft23 Richard K Stevens Dr, North Attleboro, MA 02760For SaleMLS ID #73555174, Kelsey Gregory, Heritage Realty. MLS PIN
- $1,150,0003 bd3 ba2.8k sqft68 Raymond A Sampson Dr, North Attleboro, MA 02760For SaleMLS ID #73548129, Sousan Karwashan, Blu Sky Real Estate. MLS PIN
- $650,0004 bd1 ba1.8k sqft676 Paine Rd, North Attleboro, MA 02760For SaleMLS ID #73563629, Ronald Phipps, Compass. MLS PIN
- $949,9005 bd4 ba3.6k sqft76 Oak St, Norton, MA 02766For SaleMLS ID #73562840, Ava Grant, Lamacchia Realty, Inc.. MLS PIN
- $1,079,0004 bd4 ba3.9k sqft18 Willis Ave, Seekonk, MA 02771For SaleMLS ID #73562343, Hunter Barron, Today Real Estate, Inc.. MLS PIN
- $885,0005 bd5 ba3.1k sqft82 Norton Rd, North Attleboro, MA 02760For SaleMLS ID #73551365, John Mallard, Redfin Corp.. MLS PIN
- $950,0004 bd3 ba2.9k sqft223 Tiffany St, Attleboro, MA 02703For SaleMLS ID #73559353, Cheryl Perry, Lamacchia Realty, Inc. MLS PIN
- $1,125,0004 bd3 ba3k sqft2 Jeffrey Dr, West Bridgewater, MA 02379For SaleMLS ID #73545157, Matthew Andrade, Equity Management Realty, LLC. MLS PIN
- $849,0004 bd3 ba2.6k sqft271 Cliff Dr, North Attleboro, MA 02760For SaleMLS ID #73521476, Barbara O Hara, NorthStar Real Estate, LLC. MLS PIN
- $584,9003 bd2 ba1.4k sqft446 Lindsey St, Attleboro, MA 02703For SaleMLS ID #73564074, Gary A. Plante, Cedar Hill Realty. MLS PIN
- $677,7774 bd2 ba1.5k sqft15 Calvin Rd, North Attleboro, MA 02760For SaleMLS ID #73561823, Arleen Richman, RE/MAX Real Estate Center. MLS PIN
- $780,0004 bd4 ba2.6k sqft560 Allen Ave, North Attleboro, MA 02760For SaleMLS ID #73546447, Donna Haynes Dwyer, eXp Realty LLC. MLS PIN
- $989,0004 bd3 ba3.4k sqft63 Grove St, Foxboro, MA 02035For SaleMLS ID #73557218, Philip Rebello, Keller Williams South Watuppa. MLS PIN
- $1,259,0004 bd3 ba3.5k sqft16 Matts Way, Seekonk, MA 02771New ConstructionMLS ID #73563559, Dave White, OwnerEntry.com. MLS PIN
- $1,090,0004 bd4 ba3.6k sqft2 Rock Rd, Attleboro, MA 02703For SaleMLS ID #73553343, Kelly Crowley, Keller Williams Elite. MLS PIN
- $799,9003 bd3 ba1.7k sqft110 Colonial Rd, North Attleboro, MA 02760For SaleMLS ID #73557107, Kurt Franklin, Keller Williams Elite. MLS PIN
