Perched above, overlooking the cranberry bogs, "The Hillcrest" is a striking example of classic New England-inspired architecture blended with modern luxury. The exterior showcases a timeless appeal with Monterey taupe James Hardie siding with crisp white trim, and a welcoming front porch supported by elegant stone based columns. Inside, the home offers five bedrooms and four and half bedrooms across a generous footprint of almost 6,000 square feet. A functional floorplan with a well appointed powder room, custom mudroom and tons of built-ins and generous closet leaves no shortage of storage as you enter the home through the three car garage. Enjoy the Chef’s kitchen with a high end appliance package and walk-in pantry. Multiple dining options, formal office and fireplace living room finish off the main level all with impeccable trim surrounding the ten foot high ceilings. For GPS purposes use 292 Cross Street for the Sales Office.
Pending
$2,575,000
LOT 4 Four Webster Farm Way, Norwell, MA 02061
5beds
5,918sqft
Single Family Residence
Built in 2026
1.15 Acres Lot
$-- Zestimate®
$435/sqft
$-- HOA
What's special
- 230 days
- 4
- 0
Zillow last checked:
Listing updated:
Listed by:
Melissa McNamara Group 781-470-9503,
William Raveis R.E. & Home Services 781-659-6650,
Melissa McNamara Group 781-470-9503
Source: MLS PIN,MLS#: 73391552
Facts & features
Interior
Bedrooms & bathrooms
- Bedrooms: 5
- Bathrooms: 5
- Full bathrooms: 4
- 1/2 bathrooms: 1
Primary bedroom
- Features: Bathroom - Full, Walk-In Closet(s), Flooring - Hardwood, Dressing Room, Recessed Lighting
- Level: Second
Bedroom 2
- Features: Bathroom - Full, Closet, Flooring - Hardwood
- Level: Second
Bedroom 3
- Features: Closet, Flooring - Hardwood, Recessed Lighting
- Level: Second
Bedroom 4
- Features: Closet, Flooring - Hardwood, Recessed Lighting
- Level: Second
Bedroom 5
- Features: Closet, Flooring - Hardwood, Recessed Lighting
- Level: Second
Primary bathroom
- Features: Yes
Bathroom 1
- Features: Bathroom - Full, Bathroom - With Shower Stall, Bathroom - With Tub, Flooring - Stone/Ceramic Tile, Recessed Lighting
- Level: Second
Bathroom 2
- Features: Bathroom - Full, Bathroom - With Shower Stall, Flooring - Stone/Ceramic Tile, Recessed Lighting
- Level: Second
Bathroom 3
- Features: Bathroom - Half, Flooring - Stone/Ceramic Tile
- Level: First
Dining room
- Features: Flooring - Hardwood, Lighting - Overhead, Crown Molding
- Level: First
Family room
- Features: Bathroom - Full, Flooring - Vinyl, Recessed Lighting
- Level: Basement
Kitchen
- Features: Flooring - Hardwood, Dining Area, Countertops - Stone/Granite/Solid, Breakfast Bar / Nook, Recessed Lighting, Lighting - Pendant
- Level: First
Living room
- Features: Flooring - Hardwood, Recessed Lighting, Crown Molding
- Level: First
Office
- Features: Flooring - Hardwood, Recessed Lighting, Crown Molding
- Level: First
Heating
- Forced Air, Natural Gas
Cooling
- Central Air
Appliances
- Included: Gas Water Heater, Range, Oven, Dishwasher, Refrigerator, Wine Refrigerator, Range Hood
- Laundry: Flooring - Stone/Ceramic Tile, Electric Dryer Hookup, Recessed Lighting, Washer Hookup, Second Floor
Features
- Bathroom - Full, Bathroom - With Shower Stall, Recessed Lighting, Crown Molding, Bathroom, Office, Wet Bar, Walk-up Attic
- Flooring: Tile, Hardwood, Vinyl / VCT, Flooring - Stone/Ceramic Tile, Flooring - Hardwood
- Windows: Insulated Windows, Storm Window(s)
- Basement: Full,Finished,Bulkhead,Sump Pump,Radon Remediation System
- Number of fireplaces: 1
- Fireplace features: Living Room
Interior area
- Total structure area: 5,918
- Total interior livable area: 5,918 sqft
- Finished area above ground: 4,190
- Finished area below ground: 1,728
Property
Parking
- Total spaces: 9
- Parking features: Attached, Paved Drive, Off Street, Paved
- Attached garage spaces: 3
- Uncovered spaces: 6
Features
- Patio & porch: Porch, Deck, Patio
- Exterior features: Porch, Deck, Patio, Rain Gutters, Sprinkler System
- Has view: Yes
- View description: Scenic View(s), Water, Bog, Pond
- Has water view: Yes
- Water view: Bog,Pond,Water
Lot
- Size: 1.15 Acres
- Features: Cul-De-Sac, Cleared
Details
- Zoning: Res
Construction
Type & style
- Home type: SingleFamily
- Architectural style: Colonial
- Property subtype: Single Family Residence
Materials
- Frame
- Foundation: Concrete Perimeter
- Roof: Shingle
Condition
- New construction: Yes
- Year built: 2026
Utilities & green energy
- Electric: Circuit Breakers, 200+ Amp Service
- Sewer: Private Sewer
- Water: Public
- Utilities for property: for Gas Range, for Electric Dryer, Washer Hookup
Green energy
- Energy efficient items: Thermostat
Community & HOA
Community
- Features: Public Transportation, Shopping, Park, Walk/Jog Trails, Bike Path, Conservation Area, Highway Access, House of Worship, Public School
- Subdivision: Cranberry Crossing
HOA
- Has HOA: Yes
Location
- Region: Norwell
Financial & listing details
- Price per square foot: $435/sqft
- Tax assessed value: $99,999
- Annual tax amount: $99,999
- Date on market: 1/15/2026
Estimated market value
Not available
Estimated sales range
Not available
Not available
Price history
| Date | Event | Price |
|---|---|---|
| 7/2/2026 | Pending sale | $2,575,000$435/sqft |
Source: MLS PIN #73391552 Report a problem | ||
| 6/16/2025 | Listed for sale | $2,575,000$435/sqft |
Source: MLS PIN #73391552 Report a problem | ||
Public tax history
Tax history is unavailable.
Monthly payment
Est. payment
Payment breakdown
Explore the cost of this home by adjusting the details. Changes won't be saved.Climate risks
Neighborhood: 02061
Nearby schools
Schools provided by the listing agent
- Elementary: Vinal
- Middle: Nms
- High: Nhs
Source: MLS PIN. This data may not be complete. We recommend contacting the local school district to confirm school assignments for this home.

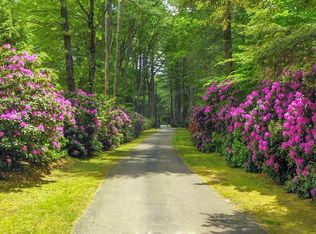
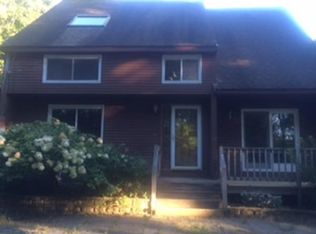
Similar homes
- $2,650,0004 bd4 ba5.3k sqft205 Pleasant St, Norwell, MA 02061For Sale
 MLS ID #73524901, Karen Bandera, South Shore Sotheby's International Realty. MLS PIN
 - $2,395,0004 bd3 ba4.3k sqft48 May Elm Ln, Norwell, MA 02061For Sale
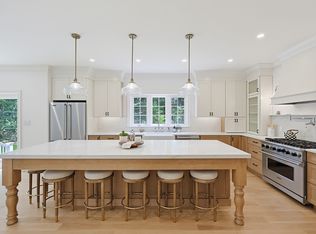 MLS ID #73549142, Reserve Collection Team, Access. MLS PIN
 - $1,675,0004 bd3 ba4.8k sqft2 Blackthorne Ln, Norwell, MA 02061For Sale
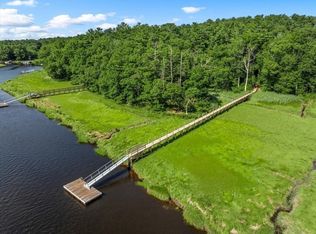 MLS ID #73559943, The Laurie Detwiler Team, William Raveis R.E. & Home Services. MLS PIN
 - $2,695,0005 bd6 ba6.9k sqft26 Fox Hill Cir, Marshfield, MA 02050For Sale
 MLS ID #73563069, Brita Sheehan, Conway - Marshfield. MLS PIN
