Looking for new construction? This home has 3 beds an office, 2.5 baths, an attached 2 car garage, hardwood in the main living area, tile in baths/laundry/mudroom and carpet on the stairs, upper hallway, bedrooms, and office. White shaker cabinets in kitchen and bathrooms, granite counters in kitchen, stainless steel kitchen appliances, black faucets and hardware, a farmers porch highly efficient cold weather tolerant heat pumps that have both heat and a/c!! open concept layout and much, much, more! NO CONSTRUCTION LOAN NEEDED! Homes available to tour (may not be the same the floorplan.) Contact me today for more information!
Pending
$766,000
lot 4 Natures Way, York, ME 03902
3beds
1,806sqft
Single Family Residence
Built in 2025
0.92 Acres Lot
$840,800 Zestimate®
$424/sqft
$75/mo HOA
What's special
- 390 days
- 9
- 0
Zillow last checked:
Listing updated:
Listed by:
Heart & Home Realty
Source: Maine Listings,MLS#: 1635612
Facts & features
Interior
Bedrooms & bathrooms
- Bedrooms: 3
- Bathrooms: 3
- Full bathrooms: 2
- 1/2 bathrooms: 1
Bedroom 1
- Level: Second
Bedroom 2
- Level: Second
Bedroom 3
- Level: Second
Dining room
- Level: First
Kitchen
- Level: First
Living room
- Level: First
Office
- Level: Second
Heating
- Baseboard, Heat Pump
Cooling
- Heat Pump
Appliances
- Included: Dishwasher, Microwave, Electric Range, Refrigerator
Features
- Pantry, Shower, Walk-In Closet(s)
- Flooring: Carpet, Tile, Wood
- Basement: Interior Entry,Walk-Out Access,Full,Unfinished
- Has fireplace: No
Interior area
- Total structure area: 1,806
- Total interior livable area: 1,806 sqft
- Finished area above ground: 1,806
- Finished area below ground: 0
Video & virtual tour
Property
Parking
- Total spaces: 2
- Parking features: Gravel, 1 - 4 Spaces, Garage Door Opener
- Attached garage spaces: 2
Features
- Patio & porch: Porch
- Has view: Yes
- View description: Trees/Woods
Lot
- Size: 0.92 Acres
- Features: Near Country Club, Near Golf Course, Near Public Beach, Near Shopping, Near Turnpike/Interstate, Near Town, Neighborhood, Rural, Level, Open Lot, Wooded
Details
- Zoning: Gen 2
Construction
Type & style
- Home type: SingleFamily
- Architectural style: Colonial
- Property subtype: Single Family Residence
Materials
- Wood Frame, Vinyl Siding
- Foundation: Poured Concrete
- Roof: Shingle
Condition
- Year built: 2025
Utilities & green energy
- Electric: Circuit Breakers
- Sewer: Private Sewer
- Water: Private
Community & HOA
Community
- Subdivision: Norton Woods HOA
HOA
- Has HOA: Yes
- HOA fee: $900 annually
Location
- Region: Cape Neddick
Financial & listing details
- Price per square foot: $424/sqft
- Annual tax amount: $1
- Date on market: 8/26/2025
Estimated market value
$840,800
$765,000 - $933,000
$3,629/mo
Price history
| Date | Event | Price |
|---|---|---|
| 10/22/2025 | Pending sale | $766,000$424/sqft |
Source:  Maine Listings #1635612 Report a problem Maine Listings #1635612 Report a problem | ||
| 8/26/2025 | Listed for sale | $766,000$424/sqft |
Source: Maine Listings #1635612 Report a problem | ||
Public tax history
Tax history is unavailable.
Monthly payment
Est. payment
Payment breakdown
Explore the cost of this home by adjusting the details. Changes won't be saved.Climate risks
Neighborhood: 03902
- $191,8005.03 acres122 Josiah Norton Rd, Cape Neddick, ME 03902Off Market
- $245,300-- bd-- ba-- sqft123 Josiah Norton Rd, Cape Neddick, ME 03902Off Market
- $1,276,0004 bd3 ba2.1k sqft120 Josiah Norton Rd, Cape Neddick, ME 03902Off Market
- $705,800-- bd-- ba-- sqft119 Josiah Norton Rd, Cape Neddick, ME 03902Off Market
Similar homes
- $739,0003 bd2 ba1.5k sqft15 Sunshine Lane, Wells, ME 04090Active
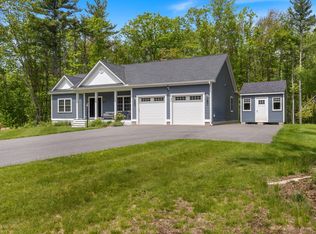
 MLS ID #1664604, Kennebunk Beach Realty. Maine Listings
 - $895,0003 bd3 ba2.2k sqft3 Meadowlark Drive, York, ME 03909Active
 MLS ID #5095308, Anne Erwin Real Estate, Anne Erwin Sothebys International Rlty. PrimeMLS
 - $610,0003 bd3 ba2k sqft26 Channel Lane, Sanford, ME 04073Active
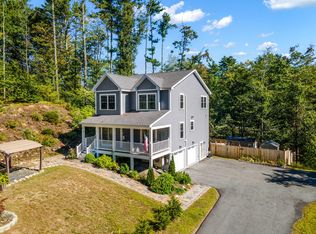 MLS ID #1680988, Real Broker. Maine Listings
 - $759,9903 bd3 ba1.8k sqftLot 17 Rolling Woods Lane, Wells, ME 04090Active
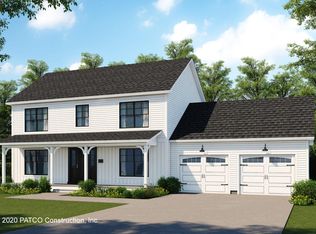 MLS ID #1673961, Better Homes & Gardens Real Estate/The Masiello Group. Maine Listings
 - $699,9003 bd3 ba1.9k sqft78 Ember Lane, Wells, ME 04090ActiveMLS ID #1674223, The Aland Realty Group, LLC. Maine Listings
- $784,9003 bd3 ba1.8k sqft12 Scouts Way, Arundel, ME 04046ActiveMLS ID #1677181, Pack Maynard and Associates. Maine Listings
- $699,9993 bd3 ba1.8k sqftLot 13A Butler Road, North Berwick, ME 03906ActiveMLS ID #1676153, Better Homes & Gardens Real Estate/The Masiello Group. Maine Listings
- $665,0004 bd3 ba2k sqft32 Pennymeadow Walk, Wells, ME 04090ActiveMLS ID #1668761, Keller Williams Coastal and Lakes & Mountains Realty. Maine Listings
- $679,0004 bd3 ba1.9k sqft2 Rizzo Way, Berwick, ME 03901ActiveMLS ID #1680090, Better Homes & Gardens Real Estate/The Masiello Group. Maine Listings
- $749,0003 bd2 ba1.7k sqft7 Pebble Lane #4, Kennebunk, ME 04043ActiveMLS ID #1675866, Lighthouse Real Estate Group. Maine Listings
- $649,9003 bd3 ba1.9k sqft13 Tomahawk Lane, Berwick, ME 03901ActiveMLS ID #1680040, The Aland Realty Group. Maine Listings
- $769,9993 bd2 ba1.5k sqftTBD1 Bernier Road, Sanford, ME 04073ActiveMLS ID #1649766, Better Homes & Gardens Real Estate/The Masiello Group. Maine Listings
- $699,8003 bd2 ba1.4k sqftLot 16 Rolling Woods Lane, Wells, ME 04090ActiveMLS ID #1657727, Better Homes & Gardens Real Estate/The Masiello Group. Maine Listings
- $799,9993 bd3 ba1.9k sqft3 Chestnut Lane, Kennebunk, ME 04043ActiveMLS ID #1662817, Pack Maynard and Associates. Maine Listings
- $625,0004 bd3 ba2.1k sqft47 Stub Marsh Road, North Berwick, ME 03906ActiveMLS ID #1679305, Better Homes & Gardens Real Estate/The Masiello Group. Maine Listings
- $795,0003 bd2 ba1.6k sqftLot #6 Jasper Lane, Arundel, ME 04046ActiveMLS ID #1677148, Signature Homes Real Estate Group. Maine Listings
