Move into your beautiful new home in spring 2027! This home is framed, windows are in, roof is on! There is still time to personalize this exceptional residence by selecting some finishes and making it truly your own. Whisper Way is an exclusive enclave of just 10 bucolic homesites, thoughtfully carved into a spectacular natural landscape and surrounded by more than 200 acres of protected open space and miles of scenic walking trails. Mature trees, varying topography, and careful neighborhood planning allow each home to enjoy its own distinctive setting while blending seamlessly with the surrounding conservation land. This home offers an ideal combination of quality, luxury, comfort, and personalization, with generous finish allowances that include engineered wood flooring throughout. The thoughtfully designed floor plan features five bedrooms, four-and-a-half baths, and spacious, light-filled living areas perfectly suited for both everyday life. At the heart of the home, the sun-filled kitchen opens to a generous dining area and expansive family room, a wonderfully spacious area for entertaining. A private first-floor ensuite bedroom offers exceptional flexibility for guests, extended family, or multigenerational living. A dedicated home office provides a quiet place to work, while the oversized mudroom offers the organization and functionality today’s lifestyle demands. The second floor includes a luxurious primary suite and well-proportioned additional bedrooms, thoughtfully designed to provide comfort and privacy for everyone. Built by 20th Century Homes, a highly respected local builder with more than 40 years of experience, this home reflects a longstanding commitment to superior craftsmanship, timeless design, and attention to detail. The builder has created some of Hopkinton’s most sought-after neighborhoods, including Springwood Estates, Connelly Hill Estates, Ravenwood, Hunter’s Ridge, and other distinguished communities throughout the surrounding area. Whisper Way represents the continuation of that trusted legacy in one of Hopkinton’s most naturally beautiful settings. Enjoy the rare opportunity to customize a home tailored to your style while becoming part of an extraordinary neighborhood surrounded by nature. Only 3 homesites remain. Some details of the floor plan have been changed. Showings are accompanied, do not visit the site without an appointment.
New construction
$2,300,000
LOT 4 Three Whisper Way, Hopkinton, MA 01748
5beds
4,167sqft
Single Family Residence
Built in 2026
0.95 Acres Lot
$-- Zestimate®
$552/sqft
$-- HOA
What's special
Sun-filled kitchenOversized mudroomFour-and-a-half bathsExpansive family roomMature treesPrivate first-floor ensuite bedroomDedicated home office
- 8 days
- 310
- 9
Zillow last checked:
Listing updated:
Listed by:
The Macchi Group 508-509-4236,
William Raveis R.E. & Home Services 781-235-5000,
Trina Macchi 508-509-4236
Source: MLS PIN,MLS#: 73588664
Facts & features
Interior
Bedrooms & bathrooms
- Bedrooms: 5
- Bathrooms: 5
- Full bathrooms: 4
- 1/2 bathrooms: 1
- Main level bathrooms: 2
- Main level bedrooms: 1
Primary bedroom
- Features: Bathroom - Full, Ceiling Fan(s), Walk-In Closet(s), Attic Access, Recessed Lighting, Tray Ceiling(s), Flooring - Engineered Hardwood
- Level: Second
Bedroom 2
- Features: Bathroom - Full, Closet, Lighting - Overhead, Crown Molding, Flooring - Engineered Hardwood
- Level: Main,First
Bedroom 3
- Features: Bathroom - Full, Ceiling Fan(s), Walk-In Closet(s), Recessed Lighting, Crown Molding, Flooring - Engineered Hardwood
- Level: Second
Bedroom 4
- Features: Lighting - Overhead, Crown Molding, Closet - Double, Flooring - Engineered Hardwood
- Level: Second
Bedroom 5
- Features: Closet, Lighting - Overhead, Crown Molding, Flooring - Engineered Hardwood
- Level: Second
Primary bathroom
- Features: Yes
Bathroom 1
- Features: Bathroom - Full, Bathroom - Tiled With Shower Stall, Flooring - Stone/Ceramic Tile, Countertops - Stone/Granite/Solid, Lighting - Sconce
- Level: Main,First
Bathroom 2
- Features: Bathroom - Half, Flooring - Stone/Ceramic Tile, Crown Molding
- Level: Main,First
Bathroom 3
- Features: Bathroom - Full, Bathroom - Tiled With Shower Stall, Flooring - Stone/Ceramic Tile, Countertops - Stone/Granite/Solid, Double Vanity, Recessed Lighting, Soaking Tub
- Level: Second
Family room
- Features: Ceiling Fan(s), Recessed Lighting, Slider, Crown Molding, Flooring - Engineered Hardwood
- Level: Main,First
Kitchen
- Features: Countertops - Stone/Granite/Solid, Kitchen Island, Slider, Stainless Steel Appliances, Lighting - Pendant, Lighting - Overhead, Crown Molding, Flooring - Engineered Hardwood
- Level: Main,First
Heating
- Forced Air, Propane
Cooling
- Central Air
Appliances
- Included: Electric Water Heater, Range, Dishwasher, Refrigerator
- Laundry: Flooring - Stone/Ceramic Tile, Stone/Granite/Solid Countertops, Main Level, Electric Dryer Hookup, Washer Hookup, Lighting - Overhead, First Floor
Features
- Lighting - Overhead, Crown Molding, Closet, Recessed Lighting, Bathroom - Full, Bathroom - Tiled With Shower Stall, Countertops - Stone/Granite/Solid, Bathroom - Half, Bathroom - Tiled With Tub & Shower, Double Vanity, Study, Mud Room, Loft, Bathroom
- Flooring: Tile, Hardwood, Flooring - Engineered Hardwood, Flooring - Stone/Ceramic Tile
- Doors: Insulated Doors
- Windows: Insulated Windows
- Basement: Full,Interior Entry,Unfinished
- Number of fireplaces: 1
- Fireplace features: Family Room
Interior area
- Total structure area: 4,167
- Total interior livable area: 4,167 sqft
- Finished area above ground: 4,167
- Finished area below ground: 0
Property
Parking
- Total spaces: 6
- Parking features: Attached, Garage Faces Side, Paved Drive, Shared Driveway, Off Street, Paved
- Attached garage spaces: 2
- Uncovered spaces: 4
Accessibility
- Accessibility features: No
Features
- Patio & porch: Porch, Deck - Composite
- Exterior features: Porch, Deck - Composite
- Waterfront features: Lake/Pond, 1 to 2 Mile To Beach, Beach Ownership(Public)
Lot
- Size: 0.95 Acres
Details
- Parcel number: M:0R16 B:0055 L:0,531327
- Zoning: A
Construction
Type & style
- Home type: SingleFamily
- Architectural style: Colonial
- Property subtype: Single Family Residence
Materials
- Frame
- Foundation: Concrete Perimeter
- Roof: Shingle
Condition
- New construction: Yes
- Year built: 2026
Utilities & green energy
- Sewer: Private Sewer
- Water: Public
- Utilities for property: for Electric Range, for Electric Dryer, Washer Hookup
Green energy
- Energy efficient items: Thermostat
Community & HOA
Community
- Features: Public Transportation, Shopping, Walk/Jog Trails, Golf, Medical Facility, Highway Access, House of Worship, Public School
- Subdivision: Whisper Way
HOA
- Has HOA: No
Location
- Region: Hopkinton
Financial & listing details
- Price per square foot: $552/sqft
- Date on market: 10/8/2026
Estimated market value
Not available
Estimated sales range
Not available
Not available
Price history
| Date | Event | Price |
|---|---|---|
| 10/8/2026 | Listed for sale | $2,300,000$552/sqft |
Source: MLS PIN #73588664 Report a problem | ||
Public tax history
Tax history is unavailable.
Monthly payment
Est. payment
Payment breakdown
Explore the cost of this home by adjusting the details. Changes won't be saved.Climate risks
Neighborhood: 01748
Nearby schools
Schools provided by the listing agent
- Elementary: Mrthn,Elmw,Hopkins
- Middle: Hopkinton Ms
- High: Hopkinton Hs
Source: MLS PIN. This data may not be complete. We recommend contacting the local school district to confirm school assignments for this home.

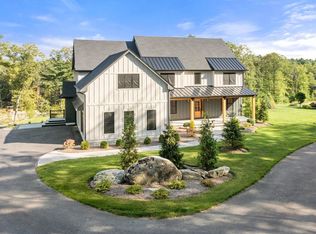
Similar homes
- $1,299,9004 bd3 ba3.8k sqft4 Stoney Brook Rd, Hopkinton, MA 01748For Sale
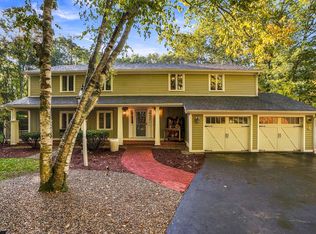 MLS ID #73590777, Kim Foemmel, Foemmel Fine Homes. MLS PIN
 - $2,299,9004 bd6 ba5.3k sqft1 Honeybee Pass, Hopkinton, MA 01748For Sale
 MLS ID #73514725, Jennifer Green Thompson, RE/MAX Signature Properties. MLS PIN
 - $1,975,0005 bd5 ba4k sqft60 Chamberlain St, Hopkinton, MA 01748For Sale
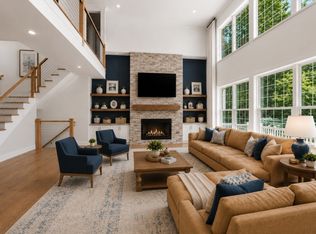 MLS ID #73517327, Kim Foemmel, Foemmel Fine Homes. MLS PIN
 - $1,950,0005 bd4 ba5.5k sqft53 Greenwood Rd, Hopkinton, MA 01748For Sale
 MLS ID #73581176, Kim Foemmel, Foemmel Fine Homes. MLS PIN
