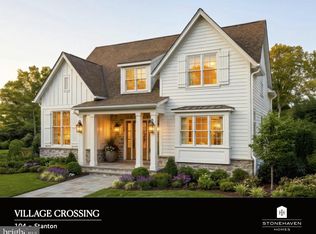
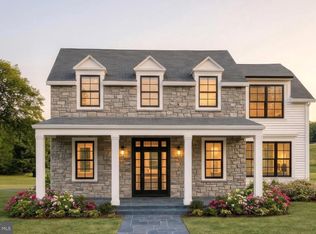
Welcome to Village Crossing by Stonehaven Homes, an exclusive new-construction community offering just 18 luxury residences in Lahaska, PA. Situated directly across from Peddler’s Village, renowned for its charming boutiques, restaurants, and year-round events, Village Crossing offers sophisticated, maintenance-free living in an exceptional Bucks County setting. Introducing The Driftwood at Village Crossing, a sophisticated residence thoughtfully designed to reveal itself as you move from one beautifully appointed space to the next. The distinctive floor plan creates a sense of discovery throughout the home, balancing elegant living and entertaining spaces with a warm, inviting feel. High-end, designer-curated finishes and opportunities to customize interior and exterior selections allow homeowners to make The Driftwood distinctly their own. Designed for effortless, turnkey living, community services include lawn care, annual leaf cleanup, and snow removal from private driveways, walkways and community roadways. Whether traveling, managing a busy work schedule, or simply wanting more time to enjoy life, residents can leave seasonal upkeep behind and enjoy the freedom of a beautifully maintained property. The setting is equally impressive, with stunning pastoral views of neighboring horse farms and tree farms. New Hope and Doylestown are both less than 10 minutes away, with Philadelphia and New York City conveniently accessible, placing Village Crossing in an ideal location between two major metropolitan areas. Don’t miss this rare opportunity to enjoy the luxuries of new construction living in one of Bucks County’s most sought-after locations. Schedule a private appointment to review all available floor plans, explore the homesites, and experience the setting of Village Crossing firsthand! Delivery beginning summer 2028.
New construction
$2,133,000
LOT 4 Village Crossing, Lahaska, PA 18931
4beds
4,000sqft
Single Family Residence
Built in 2027
0.55 Acres Lot
$-- Zestimate®
$533/sqft
$500/mo HOA
What's special
Beautifully appointed spaceBeautifully maintained propertyDistinctive floor planHigh-end designer-curated finishesWarm inviting feel
- 6 days
- 302
- 12
Zillow last checked:
Listing updated:
Listed by:
Alexis McGrath 215-280-9998,
Howard Hanna Real Estate Services 2156432500
Source: Bright MLS,MLS#: PABU2132176
Facts & features
Interior
Bedrooms & bathrooms
- Bedrooms: 4
- Bathrooms: 4
- Full bathrooms: 3
- 1/2 bathrooms: 1
- Main level bathrooms: 4
- Main level bedrooms: 4
Basement
- Area: 1300
Heating
- Forced Air, Natural Gas
Cooling
- Central Air, Natural Gas
Appliances
- Included: Microwave, Built-In Range, Dishwasher, Disposal, Double Oven, Oven, Oven/Range - Gas, Range Hood, Stainless Steel Appliance(s), Six Burner Stove, Water Heater, Gas Water Heater
Features
- Soaking Tub, Bathroom - Walk-In Shower, Breakfast Area, Butlers Pantry, Built-in Features, Combination Dining/Living, Combination Kitchen/Dining, Crown Molding, Dining Area, Elevator, Entry Level Bedroom, Exposed Beams, Open Floorplan, Family Room Off Kitchen, Formal/Separate Dining Room, Eat-in Kitchen, Kitchen - Gourmet, Kitchen Island, Kitchen - Table Space, Pantry, Primary Bath(s), Recessed Lighting, Upgraded Countertops, Walk-In Closet(s), 9'+ Ceilings, 2 Story Ceilings, Dry Wall, Tray Ceiling(s), Vaulted Ceiling(s)
- Flooring: Ceramic Tile, Hardwood, Carpet, Wood
- Windows: Double Hung, Casement, Low Emissivity Windows, Screens, Transom
- Basement: Combination,Full,Concrete,Sump Pump,Walk-Out Access,Space For Rooms,Windows
- Number of fireplaces: 1
- Fireplace features: Gas/Propane
Interior area
- Total structure area: 5,300
- Total interior livable area: 4,000 sqft
- Finished area above ground: 4,000
Property
Parking
- Total spaces: 2
- Parking features: Garage Faces Rear, Garage Faces Side, Garage Door Opener, Inside Entrance, Attached, Driveway, On Street
- Attached garage spaces: 2
- Has uncovered spaces: Yes
Accessibility
- Accessibility features: Accessible Hallway(s), Accessible Doors, 2+ Access Exits, Doors - Swing In, Accessible Elevator Installed, Accessible Entrance
Features
- Levels: Two
- Stories: 2
- Patio & porch: Patio, Porch, Deck, Roof
- Exterior features: Sidewalks, Street Lights, Flood Lights, Lighting
- Pool features: None
- Fencing: Aluminum,Wood,Privacy
- Has view: Yes
- View description: Panoramic, Trees/Woods, Scenic Vista
Lot
- Size: 0.55 Acres
Details
- Additional structures: Above Grade
- Parcel number: 0000000
- Zoning: RES
- Zoning description: Residential
- Special conditions: Standard
Construction
Type & style
- Home type: SingleFamily
- Architectural style: Traditional,Transitional
- Property subtype: Single Family Residence
Materials
- Cement Siding, Masonry, Shake Siding, Shingle Siding, HardiPlank Type, Tile, Stone, Metal Siding, Brick
- Foundation: Concrete Perimeter
- Roof: Asphalt
Condition
- Excellent
- New construction: Yes
- Year built: 2027
Details
- Builder name: Stonehaven Homes
Utilities & green energy
- Electric: 200+ Amp Service
- Sewer: Public Sewer
- Water: Public
- Utilities for property: Cable Connected, Natural Gas Available, Phone, Underground Utilities
Community & HOA
Community
- Subdivision: None Available
HOA
- Has HOA: Yes
- HOA fee: $500 monthly
Location
- Region: Lahaska
- Municipality: BUCKINGHAM TWP
Financial & listing details
- Price per square foot: $533/sqft
- Date on market: 10/1/2026
- Listing agreement: Exclusive Agency
- Listing terms: Cash,Conventional
- Ownership: Fee Simple
Estimated market value
Not available
Estimated sales range
Not available
Not available
Price history
| Date | Event | Price |
|---|---|---|
| 10/1/2026 | Listed for sale | $2,133,000$533/sqft |
Source:  Bright MLS #PABU2132176 Report a problem Bright MLS #PABU2132176 Report a problem | ||
Public tax history
Tax history is unavailable.
Monthly payment
Est. payment
Payment breakdown
Explore the cost of this home by adjusting the details. Changes won't be saved.Climate risks
Neighborhood: 18931
Nearby schools
Schools provided by the listing agent
- Elementary: Buckingham
- Middle: Holicong
- High: Central Bucks High School East
- District: Central Bucks
Source: Bright MLS. This data may not be complete. We recommend contacting the local school district to confirm school assignments for this home.
Similar homes
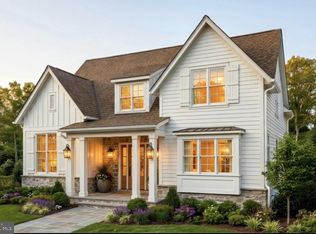
- $1,899,0004 bd4 ba3.6k sqftLOT 12 Village Xing, Lahaska, PA 18931New Construction
 MLS ID #PABU2132722, Alexis McGrath, Howard Hanna Real Estate Services. Bright MLS
 - $2,295,0004 bd3 ba2.9k sqft2209 Swamp Rd, Furlong, PA 18925For Sale
 MLS ID #PABU2132886, Kevin Steiger, Kurfiss Sotheby's International Realty. Bright MLS
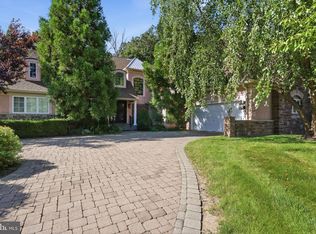
 - $1,870,0005 bd5 ba4.4k sqft307 Lyon Cir, Doylestown, PA 18901For Sale
 MLS ID #PABU2130496, Heather Jackman, Coldwell Banker Hearthside. Bright MLS
 - $2,045,0004 bd5 ba5.7k sqft720 Foxtail Ct, New Hope, PA 18938For Sale
 MLS ID #PABU2127808, Tom Sherwood, Iron Valley Real Estate Doylestown. Bright MLS
 - $2,495,0004 bd6 ba3.3k sqft102 Pintail Point, New Hope, PA 18938For SaleMLS ID #PABU2131342, Jay Spaziano, Jay Spaziano Real Estate. Bright MLS
- $1,118,0004 bd4 ba4.3k sqft515 Windmere Way, New Hope, PA 18938For SaleMLS ID #PABU2132396, Revi Haviv, Compass RE. Bright MLS
- $1,695,0004 bd4 ba4.6k sqft13 Crestwood Cir, New Hope, PA 18938For SaleMLS ID #PABU2131256, Vicki Azar Roberts, Keller Williams Real Estate-Doylestown. Bright MLS
- $2,195,0004 bd3 ba3k sqft6161 Mechanicsville Rd, Mechanicsville, PA 18934For SaleMLS ID #PABU2117972, Jay Spaziano, Jay Spaziano Real Estate. Bright MLS
- $1,895,0004 bd4 ba3.4k sqft1855 River Rd, New Hope, PA 18938For SaleMLS ID #PABU2129162, Lauri Bosserman, Compass RE. Bright MLS
- $2,325,0004 bd4 ba4.9k sqft5960 Honey Hollow Rd, Doylestown, PA 18902For SaleMLS ID #PABU2121470, Revi Haviv, Compass RE. Bright MLS
- $1,999,0004 bd6 ba5.8k sqft104 Meadowview Dr, Doylestown, PA 18902For SaleMLS ID #PABU2120290, Kim Hawksworth, Compass RE. Bright MLS
- $1,995,0003 bd3 ba2.9k sqft3503 Old Windy Bush Rd, New Hope, PA 18938New ConstructionMLS ID #PABU2130556, Revi Haviv, Compass RE. Bright MLS
- $1,975,0004 bd4 ba3.1k sqft110 E Ashland St, Doylestown, PA 18901For SaleMLS ID #PABU2128110, Lisa Povlow, Kurfiss Sotheby's International Realty. Bright MLS
- $2,350,0006 bd6 ba5.8k sqft4350 Church Rd, Doylestown, PA 18902For SaleMLS ID #PABU2131666, homecoin.com Minerick, Homecoin.com. Bright MLS
- $2,199,9904 bd5 ba5.4k sqft3455 Durham Rd, Doylestown, PA 18902New ConstructionMLS ID #PABU2118732, Linda Emerson, BHHS Fox & Roach-Doylestown. Bright MLS
- $1,995,0003 bd3 ba2.5k sqft3596 River Rd, Lumberville, PA 18933For SaleMLS ID #PABU2129424, Bela Rossmann, Marco Polo Real Estate. Bright MLS
- $2,100,0006 bd5 ba5.4k sqft26 York St, Lambertville, NJ 08530For SaleMLS ID #NJHT2005426, Stephen Darlington, BHHS Fox & Roach - Princeton. Bright MLS
- $2,749,0004 bd5 ba4.7k sqft6990 Phillips Mill Rd, New Hope, PA 18938For SaleMLS ID #PABU2130100, Nick Esser, Addison Wolfe Real Estate. Bright MLS
- $2,995,0005 bd6 ba5k sqft2101 Street Rd, New Hope, PA 18938For SaleMLS ID #PABU2118090, Jay Spaziano, Jay Spaziano Real Estate. Bright MLS
- $1,995,0004 bd4 ba3.4k sqft547 Kellers Church Rd, Ottsville, PA 18942New ConstructionMLS ID #PABU2125340, Dana Boyd, Coldwell Banker Hearthside. Bright MLS
