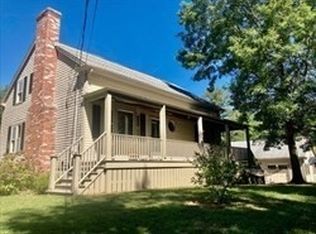
Still time to secure this thoughtfully designed new construction home, scheduled for completion in Spring 2026. Don’t miss this great opportunity to own a brand-new home in Far North New Bedford! To be built, this thoughtfully designed property features 3 bedrooms, 2.5 Baths, an open concept living and dining area and a spacious kitchen with modern finishes. The primary suite offers a private retreat with a walk-in closet and double vanity bath. The lower level includes a large bonus room, mudroom, laundry/utility area, and access to the attached garage—ideal for storage, office, or guest space. Engineered Hardwood throughout main level & vinyl planking in basement, energy-efficient systems, and a smart layout designed for today’s living. Act now, early buyers may have the opportunity to select certain finishes.
Pending
$629,900
LOT 40 Forty Foley Dr, New Bedford, MA 02745
3beds
1,764sqft
:
Get pre-qualified$4,032/mo
Single Family Residence
Built in 2025
0.26 Acres Lot
$-- Zestimate®
$357/sqft
$-- HOA
What's special
- 50 days |
- 38 |
- 0 |
Zillow last checked:
Listing updated:
Listed by:
Elizabeth Silva 508-496-8796,
Silva Realty Group, Inc. 508-536-9507
Source: MLS PIN,MLS#: 73536496
Facts & features
Interior
Bedrooms & bathrooms
- Bedrooms: 3
- Bathrooms: 3
- Full bathrooms: 2
- 1/2 bathrooms: 1
Primary bedroom
- Level: First
- Area: 156
- Dimensions: 13 x 12
Bedroom 2
- Level: First
- Area: 100
- Dimensions: 10 x 10
Bedroom 3
- Level: First
- Area: 100
- Dimensions: 10 x 10
Bathroom 1
- Level: First
Bathroom 2
- Level: First
Dining room
- Level: First
- Area: 90
- Dimensions: 9 x 10
Kitchen
- Level: First
- Area: 99
- Dimensions: 9 x 11
Living room
- Level: First
- Area: 196
- Dimensions: 14 x 14
Heating
- Electric
Cooling
- Central Air
Appliances
- Included: Tankless Water Heater, Range, Refrigerator
- Laundry: Electric Dryer Hookup, Washer Hookup
Features
- Bonus Room, Mud Room, Bathroom
- Flooring: Engineered Hardwood
- Has basement: No
- Number of fireplaces: 1
Interior area
- Total structure area: 1,764
- Total interior livable area: 1,764 sqft
- Finished area above ground: 1,183
- Finished area below ground: 581
Property
Parking
- Total spaces: 4
- Parking features: Attached, Off Street, Paved
- Attached garage spaces: 2
- Uncovered spaces: 2
Features
- Frontage length: 87.00
Lot
- Size: 0.26 Acres
- Features: Other
Details
- Zoning: Res
Construction
Type & style
- Home type: SingleFamily
- Architectural style: Raised Ranch
- Property subtype: Single Family Residence
Materials
- Frame
- Foundation: Concrete Perimeter
- Roof: Shingle
Condition
- New construction: Yes
- Year built: 2025
Utilities & green energy
- Electric: Circuit Breakers
- Sewer: Public Sewer
- Water: Public
- Utilities for property: for Electric Dryer, Washer Hookup
Community & HOA
Community
- Features: Public Transportation
HOA
- Has HOA: No
Location
- Region: New Bedford
Financial & listing details
- Price per square foot: $357/sqft
- Date on market: 6/15/2026
- Listing terms: Other (See Remarks)
Estimated market value
Not available
Estimated sales range
Not available
Not available
Price history
| Date | Event | Price |
|---|---|---|
| 7/1/2026 | Pending sale | $629,900$357/sqft |
Source: MLS PIN #73536496 Report a problem | ||
| 6/17/2026 | Contingent | $629,900$357/sqft |
Source: MLS PIN #73536496 Report a problem | ||
| 6/16/2026 | Listed for sale | $629,900$357/sqft |
Source: MLS PIN #73536496 Report a problem | ||
| 6/4/2026 | Listing removed | $629,900$357/sqft |
Source: MLS PIN #73459626 Report a problem | ||
| 12/4/2025 | Listed for sale | $629,900$357/sqft |
Source: MLS PIN #73459626 Report a problem | ||
Public tax history
Tax history is unavailable.
Monthly payment
Est. payment
Payment breakdown
Explore the cost of this home by adjusting the details. Changes won't be saved.Climate risks
Neighborhood: 02745
Nearby schools
GreatSchools rating
- 6/10Casimir Pulaski Elementary SchoolGrades: PK-5Distance: 1.7 mi
- 3/10Normandin Middle SchoolGrades: 6-8Distance: 1.7 mi
- 1/10New Bedford High SchoolGrades: 9-12Distance: 4.3 mi
- $526,9004 bd2 ba1.5k sqft36 Foley Dr, New Bedford, MA 02745Off Market

- $472,7003 bd1 ba1.1k sqft44 Foley Dr, New Bedford, MA 02745Off Market
- $887,8004 bd2 ba2.8k sqft2 Michele Ln, Dartmouth, MA 02745Off Market
- $736,9004 bd2 ba2.5k sqft4 Michele Ln, Dartmouth, MA 02745Off Market
- $860,2004 bd2 ba2.6k sqft3 Michele Ln, Dartmouth, MA 02745Off Market
- $849,4004 bd3 ba2.6k sqft3 Michelle Ln, Dartmouth, MA 02747Off Market
- $781,2004 bd3 ba2.6k sqft4 Michelle Ln, Dartmouth, MA 02747Off Market
- $873,5004 bd3 ba2.6k sqft5 Michelle Ln, Dartmouth, MA 02747Off Market
A local agent can set up tours, give advice and negotiate with sellers.
A local lender can help you make sure your offer is ready when you are.
Similar homes
- $599,5003 bd3 ba2.2k sqft973 Pembroke St, New Bedford, MA 02745For Sale
 MLS ID #73482482, Martin Correia, Jose S. Castelo Real Estate, Inc.. MLS PIN
 - $460,0003 bd1 ba1.2k sqft36 Ridgewood Rd, New Bedford, MA 02745For Sale
 MLS ID #73558035, Lidia Goodfellow, LAER Realty Partners / Rose Homes & Real Estate. MLS PIN
 - $734,9003 bd3 ba1.8k sqft47 Seth Daniel Dr, New Bedford, MA 02745For Sale
 MLS ID #73515794, Lisa Feiteira, LAER Realty Partners / Rose Homes & Real Estate. MLS PIN
 - $650,0003 bd3 ba1.9k sqft245 Cornell St, New Bedford, MA 02740For Sale
 MLS ID #73536626, Antonio F Alberto, Alberto Real Estate. MLS PIN
 - $640,0003 bd2 ba1.7k sqft46 Old Powder House Rd, Lakeville, MA 02347For SaleMLS ID #73533548, Elaina Gordon, Venture. MLS PIN
- $479,9003 bd2 ba2k sqft15 Hiram St, Acushnet, MA 02743For SaleMLS ID #73514366, Annette Avelar Gallant, LAER Realty Partners / Rose Homes & Real Estate. MLS PIN
- $519,0003 bd1 ba1k sqft73 County Rd, East Freetown, MA 02717For SaleMLS ID #73500018, Martin Loughnane, The Johnson Group. MLS PIN
- $649,9003 bd3 ba1.8k sqft658 Berkley St, Berkley, MA 02779For SaleMLS ID #73542139, Ingrid Johnson, Landmark Real Estate Group, LLC. MLS PIN
- $469,9004 bd2 ba1.3k sqft167 Washington St, New Bedford, MA 02740For SaleMLS ID #73556675, Lisa Bowman, Keller Williams Realty. MLS PIN
- $450,0003 bd1 ba1.1k sqft44 Wing Rd, Acushnet, MA 02743For SaleMLS ID #73527277, Gary Gagne Jr., Freedom Realty Group LLC. MLS PIN
- $739,0003 bd2 ba2.3k sqft1174 Old Fall River Rd, Dartmouth, MA 02747For SaleMLS ID #73538259, Kaylee Emerson, JLK Realty. MLS PIN
- $599,0005 bd3 ba1.4k sqft298 King St, Fall River, MA 02724For SaleMLS ID #73541842, JEP Realty Team, Real Broker Ma, LLC. MLS PIN
- $609,0002 bd2 ba1.5k sqft701 Mill St, Marion, MA 02738For SaleMLS ID #73525546, Jason P. Lanagan, Lanagan & Co. MLS PIN
- $599,9003 bd2 ba2.3k sqft745 County St, New Bedford, MA 02740For SaleMLS ID #73455686, Guiomar Silveira, Gold Star Realty. MLS PIN
- $539,0003 bd2 ba1.2k sqft69 Wolcott Ave, Dartmouth, MA 02747For SaleMLS ID #73555274, Team ROSO, RE/MAX Vantage. MLS PIN
- $560,0003 bd1 ba1.6k sqftThe Valley View Condominiums, New Bedford, MA 02740For SaleMLS ID #73553720, Doris Arruda, Pelletier Realty, Inc.. MLS PIN
- $729,9003 bd3 ba1.8k sqft18 Bethel Way, Wareham, MA 02571For SaleMLS ID #73536630, Ruth Andrade, Ruth Andrade Realty Group. MLS PIN
- $649,9003 bd2 ba2.2k sqft115 Spring St, Rehoboth, MA 02769For SaleMLS ID #73545203, Nelia Ponte, Ponte & Associates Real Estate. MLS PIN
- $899,0003 bd3 ba2.5k sqft79 Park Dr, Acushnet, MA 02743For SaleMLS ID #73491004, Jose Castelo, Jose S. Castelo Real Estate, Inc.. MLS PIN
- $674,9004 bd3 ba2.1k sqft128 Old Bedford Rd, Westport, MA 02790For SaleMLS ID #73449463, Team ROSO, RE/MAX Vantage. MLS PIN
