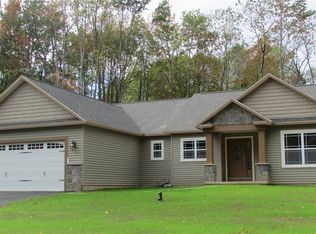
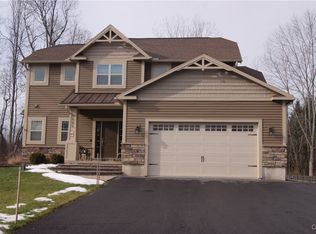
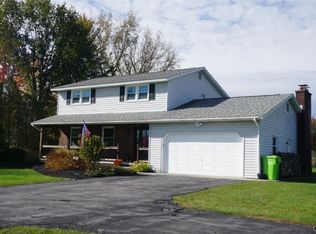
WELCOME TO HAMILTON ESTATES. GATED ENTRY SETS THE TONE ON TRULY MAJESTIC PRIVATE AND WOODED SETTING WITH 2 AVAILABLE ESTATE-LIKE HOMESITES RANGING IN SIZE FROM 2.86 ACRES TO 4 ACRES WITH HOMES TO BE BUILT BY SCOTT MERLE BUILDERS. EACH HOME WILL BE DESIGNED AROUND "HOW YOU LIVE YOU ." WHETHER YOUR NEED IS A ONE STORY RANCH, 1.5 STORY HYBRID OR 2 STORY DESIGN WE DO IT ALL. PICTURES SHOWN ARE EXAMPLES OF SOME PAST HOME/FEATURES THAT COULD BE INCORPORATED. FINAL PRICING WILL BE DETERMINED BY DESIGN AND FEATURES SELECTED. PRICING IN HAMILTON ESTATES WILL BE STARTING IN THE LOW 500'S. CURRENTLY BUILDING ON AND OFF SITE, YOUR LOT OR OURS, AS WELL AS WATERFRONT LOCATIONS ON THE SENECA, OSWEGO AND ONEIDA RIVERS. INITIAL HOME PLANNED IS A 3 BEDROOM 2 1/2 BATH OPEN CONCEPT DESIGN W/ STUDY. MAJESTIC VIEWS FROM EVERY CORNER.... THE ABILITY TO CREATE YOUR NEW HOME IS ENDLESS. WHETHER YOU PREFER BEAMWORK, COVERED PORCHES, 3 CAR GARAGES, AND SO MUCH MORE THESE HOMESITES MAKE YOUR DREAM HOME REALITY.
PICTURES SHOWN ARE EXAMPLES OF DIFFERENT STYLES AND FINISHES. FINAL HOME AND PRICING WILL BE BASED ON YOUR SELECTIONS AND DESIGN WANTS AND NEEDS.
Active
$547,400
LOT 5 Hamilton Way, Schroeppel, NY 13135
3beds
2,130sqft
Single Family Residence
Built in 2025
2.86 Acres Lot
$-- Zestimate®
$257/sqft
$-- HOA
What's special
One story ranchGated entryCovered porchesMajestic viewsOpen concept designPrivate and wooded settingEstate-like homesites
- 264 days |
- 259 |
- 7 |
Zillow last checked:
Listing updated:
Listed by:
Coldwell Banker Prime Prop,Inc 315-622-0161,
Bob Kayne 315-622-0161
Source: NYSAMLSs,MLS#: S1644924 Originating MLS: Syracuse
Originating MLS: SyracuseLoading...
Facts & features
Interior
Bedrooms & bathrooms
- Bedrooms: 3
- Bathrooms: 3
- Full bathrooms: 2
- 1/2 bathrooms: 1
- Main level bathrooms: 1
Heating
- Propane, Forced Air
Cooling
- Central Air
Appliances
- Included: Dishwasher, Electric Water Heater, Free-Standing Range, Microwave, Oven, Propane Water Heater
- Laundry: Main Level
Features
- Breakfast Area, Ceiling Fan(s), Den, Entrance Foyer, Eat-in Kitchen, Granite Counters, Kitchen Island, Sliding Glass Door(s), Bath in Primary Bedroom
- Flooring: Carpet, Ceramic Tile, Hardwood, Varies
- Doors: Sliding Doors
- Basement: Full,Sump Pump
- Number of fireplaces: 1
Interior area
- Total structure area: 2,130
- Total interior livable area: 2,130 sqft
Video & virtual tour
Property
Parking
- Total spaces: 2
- Parking features: Attached, Garage
- Attached garage spaces: 2
Accessibility
- Accessibility features: Accessible Doors
Features
- Levels: Two
- Stories: 2
- Exterior features: Gravel Driveway
Lot
- Size: 2.86 Acres
- Dimensions: 325 x 289
- Features: Irregular Lot, Wooded
Details
- Parcel number: 0000
- Special conditions: Standard
Construction
Type & style
- Home type: SingleFamily
- Architectural style: Two Story,Transitional
- Property subtype: Single Family Residence
Materials
- Attic/Crawl Hatchway(s) Insulated, Blown-In Insulation, Vinyl Siding, PEX Plumbing
- Foundation: Block
- Roof: Asphalt
Condition
- To Be Built
- New construction: Yes
- Year built: 2025
Details
- Builder model: Scott Merle Builders
Utilities & green energy
- Electric: Circuit Breakers
- Sewer: Septic Tank
- Water: Well
- Utilities for property: Cable Available, High Speed Internet Available
Green energy
- Energy efficient items: Appliances, HVAC, Lighting, Windows
Community & HOA
Community
- Subdivision: Hamilton Estates
HOA
- Amenities included: None
Location
- Region: Schroeppel
Financial & listing details
- Price per square foot: $257/sqft
- Date on market: 10/15/2025
- Cumulative days on market: 623 days
- Listing terms: Cash,Conventional,Other,See Remarks
Estimated market value
Not available
Estimated sales range
Not available
Not available
Price history
| Date | Event | Price |
|---|---|---|
| 10/29/2025 | Price change | $547,400+3.8%$257/sqft |
Source:  NYSAMLSs #S1644924 Report a problem NYSAMLSs #S1644924 Report a problem | ||
| 10/15/2025 | Listed for sale | $527,400$248/sqft |
Source: NYSAMLSs #S1644924 Report a problem | ||
Public tax history
Tax history is unavailable.
Monthly payment
Estimated monthly payment$1,822
All calculations are estimates and provided by Zillow, Inc. for informational purposes only. Actual amounts may vary.
HOA fees may include property taxes on listings classified as Co-Ops. Contact the listing agent and/or owner for fee details.
Mortgage interest rates are dependent on a number of factors, including credit score, down payment, and repayment length. Interest rate data provided by Zillow Group Marketplace, Inc. as of 1/1/1970 from various mortgage lenders with which we have lead or other similar arrangements; the Estimated Payment is an average of those rates.
See how much you could borrow to make a competitive offer.
Climate risks
Neighborhood: 13135
Nearby schools
GreatSchools rating
- 5/10Emerson J Dillon Middle SchoolGrades: 5-8Distance: 1.6 mi
- 5/10John C Birdlebough High SchoolGrades: 9-12Distance: 1.4 mi
- 2/10Michael A Maroun Elementary SchoolGrades: PK-4Distance: 1.9 mi
Schools provided by the listing agent
- Elementary: Michael A Maroun Elementary
- Middle: Emerson J Dillon Middle
- High: John C Birdlebough High
- District: Phoenix
Source: NYSAMLSs. This data may not be complete. We recommend contacting the local school district to confirm school assignments for this home.

A local agent can set up tours, give advice and negotiate with sellers.



- New York
- Oswego County
- Phoenix
- 13135
- LOT 5 Hamilton Way
Nearby cities
Nearby zip codes
Other Phoenix Topics
