Welcome home to this beautifully updated ranch nestled on 1.2 private acres in one of the area's most desirable cul-de-sac neighborhoods. From the moment you step inside, you'll be captivated by the soaring vaulted wood ceilings, expansive open-concept design, and walls of windows that flood the home with natural light. The spacious great room seamlessly connects the living, dining, and kitchen areas, creating the perfect space for everyday living and effortless entertaining.
Offering 3 bedrooms and 3 beautifully renovated full bathrooms, this home combines comfort with thoughtful updates throughout. The spacious primary suite features a fully renovated private bath and two oversized walk-in closets, while the additional bedrooms offer generous space and abundant closet storage.
The finished walkout lower level expands your living space with a large family room, full bath, and endless possibilities for a recreation room, home office, guest suite, or workout area. Open out to a covered shaded new patio area.
Step outside to your own backyard retreat featuring a large deck overlooking the inground pool, creating the perfect setting for summer entertaining, relaxing, and making memories.
Recent improvements include all new flooring throughout, fresh interior and exterior paint, three beautifully renovated full bathrooms, an updated walkout lower level with egress, retaining walls, an updated roof, and updated mechanicals, giving buyers peace of mind.
Additional features include natural gas, central air, central vacuum, generator hookup, well and septic, abundant storage, and an incredible amount of closet space throughout the home.
If you've been searching for one-level living with over 2,400 square feet of finished space, a premium neighborhood, an inground pool, and over an acre of privacy, this is a home you won't want to miss.
Pending
$489,900
2424 Sourwood Dr, Phoenix, NY 13135
3beds
2,408sqft
Single Family Residence
Built in 1986
1.2 Acres Lot
$-- Zestimate®
$203/sqft
$-- HOA
What's special
Inground poolBeautifully updated ranchFully renovated private bathExpansive open-concept designTwo oversized walk-in closetsSpacious primary suitePremium neighborhood
- 51 days |
- 80 |
- 1 |
Zillow last checked:
Listing updated:
Listed by:
Coldwell Banker Prime Prop,Inc 315-752-0320,
Kellie Jo Maher 315-427-0307
Source: NYSAMLSs,MLS#: S1695683 Originating MLS: Syracuse
Originating MLS: SyracuseFacts & features
Interior
Bedrooms & bathrooms
- Bedrooms: 3
- Bathrooms: 3
- Full bathrooms: 3
- Main level bathrooms: 2
- Main level bedrooms: 3
Heating
- Gas, Forced Air
Cooling
- Central Air
Appliances
- Included: Dryer, Dishwasher, Electric Cooktop, Gas Oven, Gas Range, Gas Water Heater, Microwave, Refrigerator, Washer, Water Purifier Owned
- Laundry: Main Level
Features
- Cedar Closet(s), Ceiling Fan(s), Cathedral Ceiling(s), Entrance Foyer, Separate/Formal Living Room, Kitchen Island, Living/Dining Room, Pantry, Sliding Glass Door(s), Natural Woodwork, Bedroom on Main Level, Bath in Primary Bedroom, Main Level Primary
- Flooring: Ceramic Tile, Luxury Vinyl, Varies
- Doors: Sliding Doors
- Basement: Full,Finished,Walk-Out Access,Sump Pump
- Number of fireplaces: 1
Interior area
- Total structure area: 2,408
- Total interior livable area: 2,408 sqft
Video & virtual tour
Property
Parking
- Total spaces: 2
- Parking features: Attached, Electricity, Garage, Driveway, Garage Door Opener
- Attached garage spaces: 2
Features
- Levels: One
- Stories: 1
- Patio & porch: Deck, Patio
- Exterior features: Blacktop Driveway, Deck, Fence, Pool, Patio, Private Yard, See Remarks
- Pool features: In Ground
- Fencing: Partial
Lot
- Size: 1.2 Acres
- Dimensions: 70 x 256
- Features: Irregular Lot, Residential Lot
Details
- Additional structures: Shed(s), Storage
- Parcel number: 31368901900000030090000000
- Special conditions: Standard
Construction
Type & style
- Home type: SingleFamily
- Architectural style: Ranch,Transitional
- Property subtype: Single Family Residence
Materials
- Cedar
- Foundation: Block
- Roof: Asphalt
Condition
- Resale
- Year built: 1986
Utilities & green energy
- Electric: Circuit Breakers
- Sewer: Septic Tank
- Water: Well
- Utilities for property: High Speed Internet Available
Community & HOA
Location
- Region: Phoenix
Financial & listing details
- Price per square foot: $203/sqft
- Tax assessed value: $268,260
- Annual tax amount: $7,945
- Date on market: 7/3/2026
- Cumulative days on market: 14 days
- Listing terms: Cash,Conventional,FHA,VA Loan
Estimated market value
Not available
Estimated sales range
Not available
Not available
Price history
| Date | Event | Price |
|---|---|---|
| 7/13/2026 | Pending sale | $489,900$203/sqft |
Source:  NYSAMLSs #S1695683 Report a problem NYSAMLSs #S1695683 Report a problem | ||
| 7/6/2026 | Contingent | $489,900$203/sqft |
Source: NYSAMLSs #S1695683 Report a problem | ||
| 7/3/2026 | Listed for sale | $489,900+124.7%$203/sqft |
Source: NYSAMLSs #S1695683 Report a problem | ||
| 12/13/2006 | Sold | $218,000$91/sqft |
Source: Public Record Report a problem | ||
Public tax history
| Year | Property taxes | Tax assessment |
|---|---|---|
| 2025 | -- | $268,260 |
| 2024 | -- | $268,260 |
| 2023 | -- | $268,260 |
| 2022 | -- | $268,260 +14.3% |
| 2021 | -- | $234,800 +6% |
| 2020 | -- | $221,500 |
| 2019 | -- | $221,500 +3% |
| 2018 | -- | $215,000 +3.8% |
| 2017 | $6,659 +295.7% | $207,100 |
| 2016 | $1,683 | $207,100 |
| 2015 | -- | $207,100 |
| 2014 | -- | $207,100 |
| 2013 | -- | $207,100 |
| 2012 | -- | $207,100 |
| 2011 | -- | $207,100 |
| 2010 | -- | $207,100 |
| 2009 | -- | $207,100 |
| 2008 | -- | $207,100 |
| 2007 | -- | $207,100 +47.7% |
| 2006 | -- | $140,200 +6% |
| 2005 | -- | $132,300 +7% |
| 2004 | -- | $123,600 |
| 2003 | -- | $123,600 +3% |
| 2002 | -- | $120,000 |
| 2001 | -- | $120,000 |
| 2000 | -- | $120,000 |
Find assessor info on the county website
Monthly payment
Climate risks
Neighborhood: 13135
Nearby schools
GreatSchools rating
- 2/10Michael A Maroun Elementary SchoolGrades: PK-4Distance: 2 mi
- 5/10Emerson J Dillon Middle SchoolGrades: 5-8Distance: 2 mi
- 6/10John C Birdlebough High SchoolGrades: 9-12Distance: 1.6 mi
Schools provided by the listing agent
- High: John C Birdlebough High
- District: Phoenix
Source: NYSAMLSs. This data may not be complete. We recommend contacting the local school district to confirm school assignments for this home.
- $548,4003 bd2 ba2.5k sqft2420 Sourwood Dr, Phoenix, NY 13135Off Market
- $447,3004 bd2 ba2.2k sqft2428 Sourwood Dr, Phoenix, NY 13135Off Market
- $397,9003 bd2 ba1.8k sqft2432 Sourwood Dr, Phoenix, NY 13135Off Market
- $495,9004 bd3 ba2.9k sqft2416 Sourwood Dr, Phoenix, NY 13135Off Market
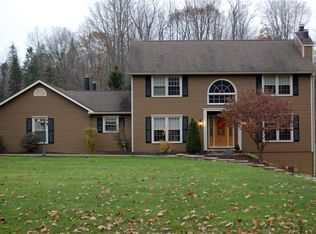
- $418,9004 bd3 ba2.3k sqft9292 Runnymede Rd, Phoenix, NY 13135Off Market
- $427,4003 bd3 ba2.6k sqft2597 Lamson Rd, Phoenix, NY 13135Off Market
- $405,4004 bd3 ba1.9k sqft2593 Lamson Rd, Phoenix, NY 13135Off Market
- $427,6003 bd3 ba2k sqft9288 Runnymede Rd, Phoenix, NY 13135Off Market
A local agent can set up tours, give advice and negotiate with sellers.
Similar homes
- $283,0004 bd3 ba3k sqft557 Main St, Phoenix, NY 13135For Sale
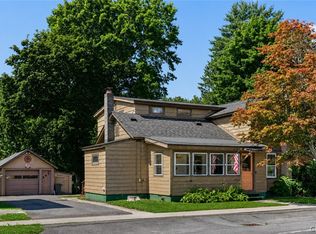
 MLS ID #S1702846, MariRae Dopke, Listing by: Hunt Real Estate ERA. NYSAMLSs
 - $498,7214 bd2 ba2k sqft5387 Anvil Dr, Camillus, NY 13031For Sale
 MLS ID #R1705084, David White, Listing by: Owner Entry.com. NYSAMLSs
 - $450,0003 bd3 ba2.3k sqft3302 Stiles Rd, Syracuse, NY 13209For Sale
 MLS ID #R1697216, Laura E. Swogger, Listing by: Keller Williams Realty Greater Rochester. NYSAMLSs
 - $399,9003 bd3 ba2.7k sqft7895 Dewitt Dr, Baldwinsville, NY 13027For Sale
 MLS ID #S1696645, James Honsinger, Listing by: E.W. Baker Agency, Inc.. NYSAMLSs
 - $459,9003 bd3 ba1.8k sqft3107 Samantha Dr, Baldwinsville, NY 13027For SaleMLS ID #S1704650, David Duskee, Listing by: Hunt Real Estate ERA. NYSAMLSs
- $599,9003 bd3 ba2k sqft4534 Hollyshire Way, Clay, NY 13041For SaleMLS ID #S1706312, Bill & Sharon Crocker, Listing by: Hunt Real Estate Era. NYSAMLSs
- $349,9993 bd3 ba2k sqft8718 Radburn Dr, Baldwinsville, NY 13027For SaleMLS ID #S1686815, Sarah Kochanek, Listing by: Integrated Real Estate Ser LLC. NYSAMLSs
- $475,0005 bd3 ba2.3k sqft101 Saturn Dr, Syracuse, NY 13205For SaleMLS ID #S1705016, Susan Li, Listing by: Coldwell Banker Prime Prop,Inc. NYSAMLSs
- $449,0004 bd3 ba1.6k sqft6869 Stevens Rd, Jordan, NY 13080For SaleMLS ID #S1697261, Danielle Brough, Listing by: Hunt Real Estate ERA. NYSAMLSs
- $350,0003 bd2 ba1.2k sqft160 Villiard Rd, Parish, NY 13131For SaleMLS ID #S1708129, Robert McTague, Listing by: Howard Hanna Real Estate. NYSAMLSs
- $374,9003 bd3 ba2.1k sqft9430 Hawkeye Dr, Brewerton, NY 13029For SaleMLS ID #S1704232, Harmony Hunneyman-Byrnes, Listing by: Keller Williams Syracuse. NYSAMLSs
- $679,0004 bd3 ba2.7k sqft239 Fire Ln #11, Cato, NY 13033For SaleMLS ID #S1707123, Sharon Hopler, Listing by: Howard Hanna Real Estate. NYSAMLSs
- $485,0003 bd2 ba1.8k sqft18 Regan Dr, Oswego, NY 13126For SaleMLS ID #S1689675, Sarah Hoefer, Listing by: Century 21 Galloway Realty. NYSAMLSs
- $349,0004 bd3 ba2.2k sqft833 County Route 14, Fulton, NY 13069For SaleMLS ID #R1703692, Figen Cansever, Listing by: Keller Williams Realty Greater Rochester. NYSAMLSs
- $650,0003 bd2 ba1.6k sqft700 Kibby Rd, Baldwinsville, NY 13027For SaleMLS ID #S1706295, Michael Paduano, Listing by: Real Broker NY LLC. NYSAMLSs
- $410,0003 bd3 ba2.6k sqft5303 Onondaga Rd, Camillus, NY 13031For SaleMLS ID #S1703682, Diane Geelan, Listing by: Hunt Real Estate ERA. NYSAMLSs
- $329,9004 bd3 ba2.1k sqft4 Comstock Rd, Baldwinsville, NY 13027For SaleMLS ID #S1702473, Donna Wills, Listing by: Howard Hanna Real Estate. NYSAMLSs
- $349,9003 bd3 ba1.9k sqft5169 Wagon Trails End, Syracuse, NY 13215For SaleMLS ID #S1707303, Kathy Fedrizzi, Listing by: Howard Hanna Real Estate. NYSAMLSs
- $375,0004 bd4 ba2.7k sqft4040 Winterpark Dr, Liverpool, NY 13090For SaleMLS ID #S1703240, Mary E Phillips, Listing by: NextHome CNY Realty. NYSAMLSs
- $599,9005 bd4 ba2.4k sqft213 Bloomfield St, Baldwinsville, NY 13027For SaleMLS ID #S1708500, Lynn L Lenkiewicz, Listing by: Coldwell Banker Prime Prop,Inc. NYSAMLSs
