To Be Built – New Construction in Gated Community with Private Lake Access. Experience the beauty of Lake Ramsey, a sought-after gated community offering residents exclusive access to a breathtaking 500-acre private lake. Enjoy the ultimate lake lifestyle — spend your days boating, fishing, sailing, or skiing — all just steps from your front door. This spacious corner lot provides and the ideal setting to build your dream home in one of the Northshore’s most desirable neighborhoods. Proposed floor plan includes 4 bedrooms, 3 baths, open living and dining areas, gas fireplace, and a double car garage — with options to customize and make it your own. Don’t miss your chance to live where every day feels like a getaway. Call today for floor plan details and builder options.
Active
$458,000
LOT 51 Riverlake St, Covington, LA 70435
4beds
2,280sqft
Single Family Residence
Built in 2025
-- sqft lot
$456,000 Zestimate®
$201/sqft
$50/mo HOA
What's special
Double car garagePrivate lake accessSpacious corner lotGas fireplace
- 265 days
- 115
- 2
Zillow last checked:
Listing updated:
Listed by:
Gwen Dorris 985-778-6908,
REVE, REALTORS 504-300-0700
Source: GSREIN,MLS#: 2534368
Facts & features
Interior
Bedrooms & bathrooms
- Bedrooms: 4
- Bathrooms: 3
- Full bathrooms: 3
Primary bedroom
- Description: Flooring: Plank,Simulated Wood
- Level: Lower
- Dimensions: 12X12
Bedroom
- Description: Flooring: Plank,Simulated Wood
- Level: Lower
- Dimensions: 10X10
Bedroom
- Description: Flooring: Plank,Simulated Wood
- Level: Lower
- Dimensions: 10X10
Bedroom
- Description: Flooring: Plank,Simulated Wood
- Level: Lower
- Dimensions: 9X9
Dining room
- Description: Flooring: Plank,Simulated Wood
- Level: Lower
- Dimensions: 9X9
Kitchen
- Description: Flooring: Plank,Simulated Wood
- Level: Lower
- Dimensions: 9X9
Living room
- Description: Flooring: Plank,Simulated Wood
- Level: Lower
- Dimensions: 12X15
Heating
- Gas
Cooling
- Central Air, 1 Unit
Appliances
- Included: Dishwasher, Microwave, Oven, Range
- Laundry: Washer Hookup, Dryer Hookup
Features
- Ceiling Fan(s), Stone Counters, Stainless Steel Appliances
- Has fireplace: No
- Fireplace features: None
Interior area
- Total structure area: 3,218
- Total interior livable area: 2,280 sqft
Video & virtual tour
Property
Parking
- Total spaces: 2
- Parking features: Garage, Two Spaces, Garage Door Opener
- Has garage: Yes
Features
- Levels: One
- Stories: 1
- Patio & porch: Covered
Lot
- Dimensions: 80 x 60 x 120 x 99
- Features: Outside City Limits, Rectangular Lot
Details
- Parcel number: 999
- Special conditions: None
Construction
Type & style
- Home type: SingleFamily
- Architectural style: Traditional
- Property subtype: Single Family Residence
Materials
- Brick
- Foundation: Slab
- Roof: Shingle
Condition
- New Construction
- New construction: Yes
- Year built: 2025
Utilities & green energy
- Sewer: Public Sewer
- Water: Public
Community & HOA
Community
- Security: Smoke Detector(s)
- Subdivision: Lake Ramsey
HOA
- Has HOA: Yes
- HOA fee: $599 annually
- HOA name: Lake Ramsey HOA
Location
- Region: Covington
Financial & listing details
- Price per square foot: $201/sqft
- Date on market: 12/13/2025
Estimated market value
$456,000
$433,000 - $479,000
$2,866/mo
Price history
| Date | Event | Price |
|---|---|---|
| 12/13/2025 | Listed for sale | $458,000$201/sqft |
Source:  GSREIN #2534368 Report a problem GSREIN #2534368 Report a problem | ||
| 12/13/2025 | Listing removed | $458,000$201/sqft |
Source: GSREIN #2530245 Report a problem | ||
| 11/10/2025 | Listed for sale | $458,000$201/sqft |
Source: GSREIN #2530245 Report a problem | ||
Public tax history
Tax history is unavailable.
Monthly payment
Est. payment
Payment breakdown
Explore the cost of this home by adjusting the details. Changes won't be saved.Climate risks
Neighborhood: 70435
Similar homes
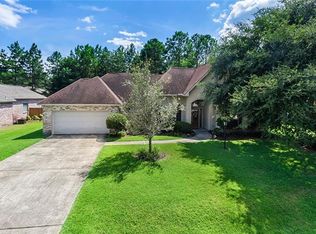
- $490,0005 bd4 ba2.4k sqft23153 Ray Keen Rd, Covington, LA 70435For Sale
 MLS ID #2567022, Rita Rebouche, Compass Covington (COMP27). GSREIN
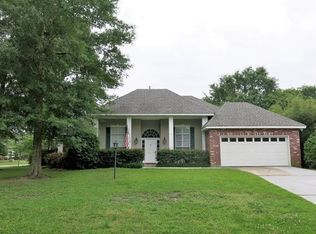
 - $465,0005 bd2 ba3k sqft22298 Longleaf Dr, Covington, LA 70435For Sale
 MLS ID #2554432, David Holloway, Smith & Core, Inc.. GSREIN
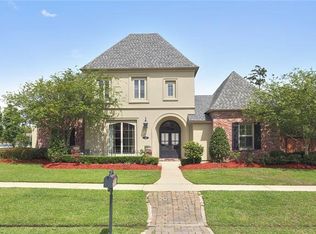
 - $309,0004 bd3 ba1.4k sqft72516 Adoration Pl, Covington, LA 70435For Sale
 MLS ID #2571519, Bryan Burns, Jefferson Redwood, LLC. GSREIN
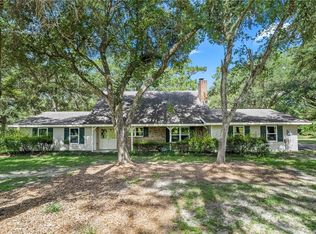
 - $435,9994 bd3 ba2.4k sqft76334 Robinson Rd, Folsom, LA 70437For Sale
 MLS ID #2560083, Letitia Fussell, Coldwell Banker Key Realty. GSREIN
 - $298,0003 bd3 ba2.7k sqft20213 Narrow Rd, Covington, LA 70435For SaleMLS ID #2516048, Michelle Pennino, REMAX ALLIANCE. GSREIN
- $350,0005 bd3 ba2.2k sqft23423 N Rian Dr, Covington, LA 70435For SaleMLS ID #2559962, Ashley Callahan, 1 Percent Lists Gulf South. GSREIN
- $379,0003 bd2 ba1.5k sqft73121 Pruden Rd, Covington, LA 70435For SaleMLS ID #2527543, Victor Lizarraga, 1 Percent Lists Premier. GSREIN
- $239,0003 bd2 ba1.5k sqft17156 Million Dollar Rd, Covington, LA 70435For SaleMLS ID #2572019, Rosie Rumore, Gulf Meridian Realty . GSREIN
- $275,0003 bd2 ba1.6k sqft79281 Short Rd, Covington, LA 70435For SaleMLS ID #2549435, Sara Sambola, Sambola Enterprises, LLC. GSREIN
- $275,0003 bd3 ba2.8k sqft73114 Military Rd, Covington, LA 70435For SaleMLS ID #2549503, Jennifer Hayes, REACH Real Estate Solutions. GSREIN
- $300,0003 bd2 ba1.7k sqft1717 Orchard Dr, Covington, LA 70435For SaleMLS ID #2569705, Tammy Whitehead, Compass Mandeville. GSREIN
- $265,0003 bd2 ba1.8k sqft81321 Ok Ln, Covington, LA 70435For SaleMLS ID #2570237, Erin Remondet, Pelican State Realty. GSREIN
- $365,0004 bd3 ba2.2k sqft70 Hyacinth Dr, Covington, LA 70433For SaleMLS ID #2559032, Joseph Deraney, Keller Williams Realty Services. GSREIN
