Welcome to Northview 2 in Cordata, Bellingham's premier solar-powered community! Located near North Bellingham Golf Course, this stunning 2-story contemporary home offers beautiful golf course & mountain views paired with modern, energy-efficient living in one of the city's most desirable neighborhoods. The bright open-concept floorplan is designed for entertaining & everyday comfort, featuring a chef-inspired kitchen with quartz countertops, custom cabinetry, stylish finishes, a large island, pantry & stainless steel appliances. The spacious primary suite offers a spa-inspired ensuite with dual sinks, elegant fixtures & a walk-in closet, while two additional bedrooms provide comfortable space for guests or everyday living. Built with comfort & sustainability in mind, enjoy efficient mini-split heat pumps with A/C, EV charger prewiring, a covered patio, low-maintenance landscaping & a spacious 2-car garage. Experience the vibrant Cordata lifestyle with easy access to the Community Food Co-op, Whole Foods, restaurants, coffee shops, parks, trails & shopping. Conveniently located near I-5 & the Canadian border. Move-in ready! Includes a stainless steel refrigerator, up to $10,000 toward buyer closing costs & 2 years of HOA dues paid by the seller!
Active
Listed by: Windermere RE Whatcom, Inc. • Jeff Baker
$674,900
550 (Lot 6) Northview Street, Bellingham, WA 98226
3beds
1,601sqft
:
Get pre-qualified$4,205/mo
Single Family Residence
Built in 2025
4,024 Square Feet Lot
$673,700 Zestimate®
$422/sqft
$95/mo HOA
What's special
Covered patioStylish finishesElegant fixturesChef-inspired kitchenLarge islandLow-maintenance landscapingSpacious primary suite
- 13 hours |
- 76 |
- 3 |
Zillow last checked:
Listing updated:
Listed by:
Jeff Baker,
Windermere RE Whatcom, Inc.,
Robert D. Weston,
Windermere RE Whatcom, Inc.
Source: NWMLS as distributed by MLS GRID,MLS#: 2565007
Facts & features
Interior
Bedrooms & bathrooms
- Bedrooms: 3
- Bathrooms: 3
- Full bathrooms: 3
- Main level bathrooms: 1
- Main level bedrooms: 1
Primary bedroom
- Level: Second
Bedroom
- Level: Second
Bedroom
- Level: Main
Bathroom full
- Level: Second
Bathroom full
- Level: Second
Bathroom full
- Level: Main
Entry hall
- Level: Main
Kitchen with eating space
- Level: Main
Living room
- Level: Main
Heating
- Fireplace, 90%+ High Efficiency, Ductless, Radiant, Electric, Solar PV
Cooling
- Ductless
Appliances
- Included: Dishwasher, Disposal, Microwave, Stove(s)/Range(s), Dishwasher(s), Garbage Disposal, Microwave(s)
Features
- Bath Off Primary, Ceiling Fan(s)
- Flooring: Vinyl, Vinyl Plank, Carpet
- Doors: French Doors
- Windows: Dbl Pane/Storm Window
- Basement: None
- Number of fireplaces: 1
- Fireplace features: Gas, Main Level: 1, Fireplace
Interior area
- Total structure area: 1,601
- Total interior livable area: 1,601 sqft
Property
Parking
- Total spaces: 2
- Parking features: Attached Garage
- Has attached garage: Yes
- Covered spaces: 2
Features
- Levels: Two
- Stories: 2
- Entry location: Main
- Patio & porch: Bath Off Primary, Ceiling Fan(s), Dbl Pane/Storm Window, Fireplace, French Doors, Vaulted Ceiling(s), Walk-In Closet(s)
- Has view: Yes
- View description: Golf Course, Mountain(s), Territorial
Lot
- Size: 4,024 Square Feet
- Features: Cul-De-Sac, Dead End Street, Paved, Sidewalk, Cable TV, Electric Car Charging, Fenced-Fully, Gas Available, Patio
- Topography: Level
Details
- Parcel number: 3802012354890000
- Zoning: RS
- Zoning description: Jurisdiction: City
- Special conditions: Standard
- Other equipment: Leased Equipment: None
Construction
Type & style
- Home type: SingleFamily
- Architectural style: Contemporary,2 Story
- Property subtype: Single Family Residence
Materials
- Cement Planked, Cement Plank
- Foundation: Poured Concrete
- Roof: Composition
Condition
- New construction: Yes
- Year built: 2025
Details
- Builder name: AJW Builders
Utilities & green energy
- Electric: Company: PSE
- Sewer: Sewer Connected, Company: City of Bellingham
- Water: Public, Company: City of Bellingham
- Utilities for property: Comcast, Comcast
Green energy
- Energy generation: Solar
Community & HOA
Community
- Features: CCRs, Playground, Trail(s)
- Subdivision: Cordata
HOA
- Services included: Common Area Maintenance, Maintenance Grounds
- HOA fee: $95 monthly
- HOA phone: 360-306-5061
Location
- Region: Bellingham
Financial & listing details
- Price per square foot: $422/sqft
- Date on market: 8/4/2026
- Cumulative days on market: 3 days
- Listing terms: Conventional
- Inclusions: Dishwasher(s), Garbage Disposal, Leased Equipment, Microwave(s), Stove(s)/Range(s)
Estimated market value
$673,700
$640,000 - $707,000
$3,122/mo
Price history
| Date | Event | Price |
|---|---|---|
| 8/6/2026 | Listed for sale | $674,900$422/sqft |
Source:  NWMLS as distributed by MLS GRID #2565007 Report a problem NWMLS as distributed by MLS GRID #2565007 Report a problem | ||
Public tax history
Tax history is unavailable.
Monthly payment
Est. payment
Payment breakdown
Explore the cost of this home by adjusting the details. Changes won't be saved.Climate risks
Neighborhood: Cordata
Nearby schools
GreatSchools rating
- 6/10Irene Reither Primary SchoolGrades: PK-5Distance: 4.3 mi
- 8/10Meridian Middle SchoolGrades: 6-8Distance: 4.3 mi
- 6/10Meridian High SchoolGrades: 9-12Distance: 2.7 mi
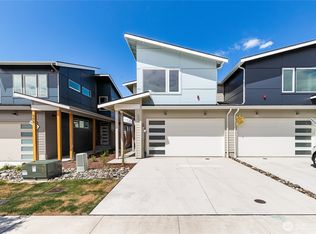
- $674,9003 bd3 ba1.6k sqftLOT 552 Five Northview St, Bellingham, WA 98226Sold
- $684,9003 bd3 ba1.7k sqftLOT 556 Four Northview St, Bellingham, WA 98226New Construction

- $684,9003 bd3 ba1.7k sqftLOT 558 Three Northview St, Bellingham, WA 98226Sold

- $679,9003 bd3 ba1.6k sqftLOT 540 Nine Northview St, Bellingham, WA 98226New Construction

- $669,9003 bd3 ba1.6k sqft562 Northview St, Bellingham, WA 98226Sold
- $545,0002 bd2 ba1k sqft514 Northview St, Bellingham, WA 98226Sold
- $589,9003 bd3 ba1.4k sqftLOT 549 Twenty Northview St, Bellingham, WA 98226Sold
- $529,9002 bd2 ba1k sqftLOT 539 24 Northview St, Bellingham, WA 98226Sold
A local agent can set up tours, give advice and negotiate with sellers.
A local lender can help you make sure your offer is ready when you are.
Similar homes
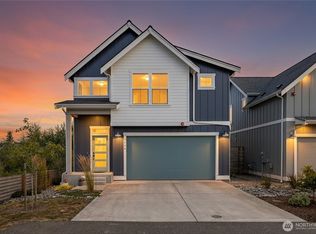
- $639,0003 bd3 ba1.6k sqftLarrabee Springs South Div 5a, Bellingham, WA 98226Active
 MLS ID #2562477, Jason Loeb. NWMLS as distributed by MLS GRID
 - $679,9003 bd3 ba1.6k sqftNorthview 2 Homes, Bellingham, WA 98226ActiveMLS ID #2559317, Robert D. Weston. NWMLS as distributed by MLS GRID
- $638,0003 bd3 ba1.6k sqft4780 Spring Brook Street, Bellingham, WA 98226Active
 MLS ID #2551485, Kim Thompson. NWMLS as distributed by MLS GRID
 - $684,9003 bd3 ba1.7k sqftNorthview 2 Homes, Bellingham, WA 98226ActiveMLS ID #2531749, Jeff Baker. NWMLS as distributed by MLS GRID
- $578,0003 bd3 ba1.5k sqft517 Spring Vista Place, Bellingham, WA 98226ActiveMLS ID #2508042, Gordon Neufeld. NWMLS as distributed by MLS GRID
- $650,0003 bd3 ba1.5k sqft712 Blackstone Lane, Bellingham, WA 98226ActiveMLS ID #2533352, Cody Stacy. NWMLS as distributed by MLS GRID
- $779,0004 bd3 ba2k sqftLarrabee Springs South Div 4a, Bellingham, WA 98226ActiveMLS ID #2523349, Sandiann (Sandi) Qualls. NWMLS as distributed by MLS GRID
- $649,0003 bd3 ba1.6k sqftTrailside, Bellingham, WA 98226ActiveNWMLS as distributed by MLS GRID
- $739,0003 bd2 ba2k sqft323 W King Tut Road, Bellingham, WA 98226ActiveMLS ID #2532629, Charlotte Wells. NWMLS as distributed by MLS GRID
- $659,0003 bd2 ba2.2k sqft1304 Cashmere, Everson, WA 98247ActiveMLS ID #2564793, McKinna McKay. NWMLS as distributed by MLS GRID
- $589,0003 bd3 ba1.6k sqftTrailside, Bellingham, WA 98226ActiveNWMLS as distributed by MLS GRID
- $549,0003 bd3 ba1.6k sqftTrailside, Bellingham, WA 98226ActiveNWMLS as distributed by MLS GRID
- from $659,0003 bd3 ba1.6k sqftHeliotrope Plan, Trailside, Bellingham, WA 98226New ConstructionJanicki Residential
- from $649,0003 bd3 ba1.5k sqftArtist Point Plan, Trailside, Bellingham, WA 98226New ConstructionJanicki Residential
- $639,9003 bd2 ba1.8k sqftBlankers Crossing, Everson, WA 98247ActiveMLS ID #2563710, Jason Heutink. NWMLS as distributed by MLS GRID
- $644,9504 bd3 ba1.8k sqftBlankers Crossing, Everson, WA 98247ActiveMLS ID #2563825, Jason Heutink. NWMLS as distributed by MLS GRID
- $729,0003 bd3 ba1.8k sqftSandy Point Heights, Ferndale, WA 98248ActiveMLS ID #2561433, Ian Cross. NWMLS as distributed by MLS GRID
- $675,0004 bd3 ba1.8k sqft6219 Fernridge Court, Ferndale, WA 98248ActiveMLS ID #2514184, James Edwards. NWMLS as distributed by MLS GRID
- $659,0004 bd3 ba1.9k sqft2760 Jessie Court, Ferndale, WA 98248ActiveMLS ID #2558106, Gabrielle Balolia. NWMLS as distributed by MLS GRID
- $674,9003 bd3 ba2.2k sqft6229 N Beulah Avenue, Ferndale, WA 98248ActiveMLS ID #2514724, Khalil Nakano. NWMLS as distributed by MLS GRID
