Discover 59 Morganite at Sunday River--another exceptional home to be built by renowned Bethel Builders. Thoughtfully designed for comfort and gathering, this spacious 5-bedroom, 3.5-bath residence spans three levels, each featuring its own generous living area--ideal for families or hosting larger groups.
The heart of the home is a spacious, well-designed kitchen with a large center island--perfect for entertaining and everyday living. The first floor showcases a stunning cathedral ceiling and an impressive window configuration that fills the space with natural light and captures beautiful mountain views.
Enjoy two interior fireplaces for cozy winter evenings, plus an outdoor wood-burning fireplace on the side deck, ideal for après-ski relaxation. Additional highlights include a one-car attached garage, a welcoming mudroom, and two laundry rooms for added convenience.
The first-floor primary suite offers a private retreat with an ensuite bath and expansive closet space. Quality craftsmanship and thoughtful details are evident throughout.
Located just minutes from skiing at Sunday River Ski Resort and close to golf and year-round recreation, this exceptional mountain home is not to be missed.
Active
$1,950,000
Lot 59 Morganite Way, Newry, ME 04261
5beds
3,820sqft
:
Get pre-qualified$11,255/mo
Single Family Residence
Built in 2026
2.23 Acres Lot
$-- Zestimate®
$510/sqft
$411/mo HOA
What's special
- 161 days |
- 67 |
- 3 |
Zillow last checked:
Listing updated:
Listed by:
Mahoosuc Realty, Inc.
Source: Maine Listings,MLS#: 1652052
Facts & features
Interior
Bedrooms & bathrooms
- Bedrooms: 5
- Bathrooms: 4
- Full bathrooms: 3
- 1/2 bathrooms: 1
Bedroom 1
- Features: Double Vanity, Full Bath, Walk-In Closet(s)
- Level: First
Bedroom 2
- Features: Closet
- Level: Basement
Bedroom 3
- Features: Closet
- Level: Basement
Bedroom 4
- Features: Closet
- Level: Second
Bedroom 5
- Features: Closet
- Level: Second
Bonus room
- Level: Second
Family room
- Level: Basement
Great room
- Features: Cathedral Ceiling(s), Gas Fireplace
- Level: First
Kitchen
- Features: Kitchen Island, Pantry
- Level: First
Laundry
- Features: Built-in Features
- Level: First
Laundry
- Level: Basement
Mud room
- Features: Built-in Features, Closet
- Level: First
Other
- Level: Basement
Heating
- Heat Pump, Radiant
Cooling
- Heat Pump
Appliances
- Included: Dishwasher, Microwave, Gas Range, Refrigerator
- Laundry: Built-Ins
Features
- 1st Floor Primary Bedroom w/Bath, Pantry, Shower
- Flooring: Engineered Hardwood
- Basement: Interior Entry,Walk-Out Access,Daylight,Finished,Full
- Number of fireplaces: 3
Interior area
- Total structure area: 3,820
- Total interior livable area: 3,820 sqft
- Finished area above ground: 2,417
- Finished area below ground: 1,403
Property
Parking
- Total spaces: 1
- Parking features: Gravel, On Site, Garage Door Opener
- Attached garage spaces: 1
Features
- Patio & porch: Deck, Porch
- Has view: Yes
- View description: Mountain(s), Scenic
Lot
- Size: 2.23 Acres
- Features: Near Country Club, Near Golf Course, Ski Resort, Rolling Slope
Details
- Zoning: None
Construction
Type & style
- Home type: SingleFamily
- Architectural style: Contemporary
- Property subtype: Single Family Residence
Materials
- Wood Frame, Composition
- Foundation: Poured Concrete
- Roof: Shingle
Condition
- Year built: 2026
Utilities & green energy
- Electric: Circuit Breakers
- Sewer: Private Sewer
- Water: Private
Community & HOA
Community
- Subdivision: Merrill Hill North
HOA
- Has HOA: Yes
- HOA fee: $1,234 quarterly
Location
- Region: Newry
Financial & listing details
- Price per square foot: $510/sqft
- Annual tax amount: $679
- Date on market: 2/17/2026
Estimated market value
Not available
Estimated sales range
Not available
Not available
Price history
| Date | Event | Price |
|---|---|---|
| 2/17/2026 | Listed for sale | $1,950,000$510/sqft |
Source:  Maine Listings #1652052 Report a problem Maine Listings #1652052 Report a problem | ||
Public tax history
Tax history is unavailable.
Monthly payment
Est. payment
Payment breakdown
Explore the cost of this home by adjusting the details. Changes won't be saved.Climate risks
Neighborhood: 04261
Nearby schools
GreatSchools rating
- 9/10Woodstock SchoolGrades: K-5Distance: 12.3 mi
- 4/10Telstar Middle SchoolGrades: 6-8Distance: 6.6 mi
- 6/10Telstar High SchoolGrades: 9-12Distance: 6.6 mi
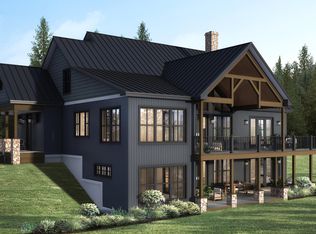
- $1,299,9005 bd4 ba4.7k sqft5 Tourmaline Way, Newry, ME 04261Pending
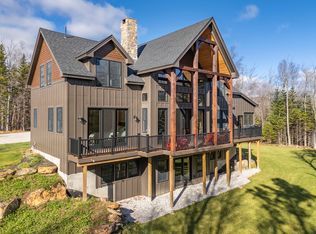
- $1,568,8204 bd4 ba2.7k sqft100 Morganite Way, Newry, ME 04261Sold
- $2,010,0005 bd5 ba4.7k sqft121 Morganite Way, Newry, ME 04261Sold

- $1,330,0004 bd4 ba3.3k sqft97 Morganite Way, Newry, ME 04261Sold
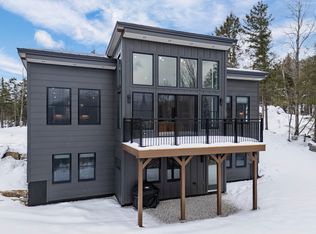
- $1,895,0004 bd4 ba3.7k sqft112 Morganite Way, Newry, ME 04261Sold
- $175,0002.06 Acres65 Morganite Way, Newry, ME 04261Sold
- $170,0002.3 Acres64 Morganite Way, Newry, ME 04261Sold
- $251,2004.32 Acres48 Morganite Way, Newry, ME 04261Sold
A local agent can set up tours, give advice and negotiate with sellers.
Similar homes
- $2,195,0005 bd5 ba4.8k sqft47 Tourmaline Way, Newry, ME 04261Active

 MLS ID #1672741, Mountain Real Estate Company. Maine Listings
 - $2,175,0006 bd7 ba4.5k sqft808 Sunday River Road, Newry, ME 04261Active
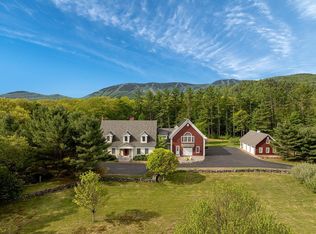 MLS ID #1665064, LandVest, Inc.. Maine Listings
 - $1,195,0004 bd4 ba2.8k sqft109 Monkey Brook Road, Newry, ME 04261Active
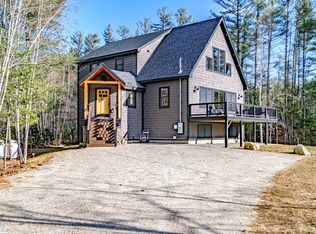 MLS ID #1661247, Cassie Mason Real Estate. Maine Listings
 - $1,499,9955 bd4 ba4.2k sqft30 Wilderness Drive, Newry, ME 04261Active
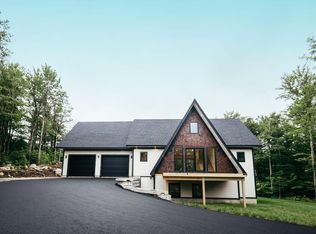 MLS ID #1647125, Berkshire Hathaway HomeServices Northeast Real Estate. Maine Listings
 - $1,220,0004 bd3 ba3.4k sqft164 Keystone Drive, Newry, ME 04261ActiveMLS ID #1658333, homecoin.com. Maine Listings
- $2,195,0006 bd7 ba4.1k sqftLot 51 Pinnacle Drive, Newry, ME 04261ActiveMLS ID #1655871, Mahoosuc Realty, Inc.. Maine Listings
- $1,350,0004 bd5 ba3.3k sqft28 Blizzard Drive, Newry, ME 04261ActiveMLS ID #1655285, Mahoosuc Realty, Inc.. Maine Listings
- $1,950,0004 bd4 ba2.9k sqftTBD Timberline Drive #A1, Newry, ME 04261ActiveMLS ID #1647617, Sally Harkins & Co Real Estate. Maine Listings
- $1,950,0004 bd4 ba2.9k sqftTBD Timberline Drive #A3, Newry, ME 04261ActiveMLS ID #1647619, Sally Harkins & Co Real Estate. Maine Listings
- $1,900,0004 bd4 ba2.9k sqftTBD Timberline Drive #A2, Newry, ME 04261ActiveMLS ID #1647620, Sally Harkins & Co Real Estate. Maine Listings
- $1,290,0005 bd4 ba2.9k sqft46 East View Drive, Bethel, ME 04217ActiveMLS ID #1654547, Cassie Mason Real Estate. Maine Listings
- $1,750,0003 bd4 ba2.8k sqft87 E Twitchell Pond Road, Greenwood, ME 04255ActiveMLS ID #1671223, Legacy Properties Sotheby's International Realty. Maine Listings
- $1,299,0006 bd5 ba5.4k sqft67 Broad Street, Bethel, ME 04217ActiveMLS ID #1669377, Sally Harkins & Co Real Estate. Maine Listings
- $1,150,0004 bd4 ba3.1k sqft5 Wills Way, Bethel, ME 04217ActiveMLS ID #1649767, Sally Harkins & Co Real Estate. Maine Listings
- $1,059,0004 bd4 ba3.2k sqft3 Moose Ridge, Hanover, ME 04237ActiveMLS ID #1672737, Mahoosuc Realty, Inc.. Maine Listings
- $1,499,0004 bd4 ba2.9k sqft116 S Pond Shore Lane, Greenwood, ME 04255ActiveMLS ID #1657448, Mahoosuc Realty, Inc.. Maine Listings
- $1,100,0004 bd3 ba3k sqft20 Caribou Mountain Road, Bethel, ME 04217ActiveMLS ID #1662372, Cassie Mason Real Estate. Maine Listings
- $1,195,0004 bd4 ba4.4k sqft175 Acorn Drive, Greenwood, ME 04255ActiveMLS ID #1669819, Cassie Mason Real Estate. Maine Listings
- $1,200,0004 bd4 ba2.7k sqft125 Deer View Road, Bethel, ME 04217ActiveMLS ID #1648953, Mahoosuc Realty, Inc.. Maine Listings
- $1,049,0005 bd5 ba3k sqft50 Hickory Drive, Woodstock, ME 04219ActiveMLS ID #1670867, Waypoint Brokers Collective. Maine Listings
