The Windermere combines all of the home design elements our purchasers love the most. On the main level is an open plan design with a huge kitchen, breakfast/sunroom and family room! Formal living and dining rooms, and two-story foyer complete the space. Upstairs you will find 4 spacious bedrooms to include an owner's suite with spacious walk-in closet or choose the optional super bath and get two walk-in closets! A lower level offers numerous options for expanding your living space to suit your lifestyle.
Pending
$674,900
LOT 6 Norman Ct, Chester, MD 21619
4beds
--sqft
Single Family Residence
Built in ----
0.64 Acres Lot
$637,300 Zestimate®
$--/sqft
$8/mo HOA
What's special
Spacious walk-in closetTwo-story foyerOpen plan designOptional super bathHuge kitchenFamily room
- 978 days |
- 1 |
- 0 |
Zillow last checked:
Listing updated:
Listed by:
George Bailey 410-562-8969,
Keller Williams Flagship 410-729-7700
Source: Bright MLS,MLS#: MDQA2008126
Facts & features
Interior
Bedrooms & bathrooms
- Bedrooms: 4
- Bathrooms: 3
- Full bathrooms: 2
- 1/2 bathrooms: 1
- Main level bathrooms: 1
Basement
- Area: 0
Heating
- Forced Air, Electric
Cooling
- Central Air, Electric
Appliances
- Included: Electric Water Heater
Features
- 9'+ Ceilings, 2 Story Ceilings
- Flooring: Luxury Vinyl, Ceramic Tile, Carpet
- Has basement: No
- Has fireplace: No
Interior area
- Total structure area: 0
- Finished area above ground: 0
- Finished area below ground: 0
Property
Parking
- Total spaces: 2
- Parking features: Garage Faces Side, Attached
- Attached garage spaces: 2
Accessibility
- Accessibility features: None
Features
- Levels: Two
- Stories: 2
- Pool features: None
Lot
- Size: 0.64 Acres
Details
- Additional structures: Above Grade, Below Grade
- Parcel number: 1804070151
- Zoning: NC-20
- Special conditions: Standard
Construction
Type & style
- Home type: SingleFamily
- Architectural style: Colonial
- Property subtype: Single Family Residence
Materials
- Mixed, Vinyl Siding
- Foundation: Concrete Perimeter, Crawl Space
- Roof: Architectural Shingle
Condition
- New construction: Yes
Details
- Builder model: The Windermere
- Builder name: Lacrosse Homes
Utilities & green energy
- Sewer: Gravity Sept Fld
- Water: Well
- Utilities for property: Cable Available, Propane
Community & HOA
Community
- Subdivision: Marling Farms
HOA
- Has HOA: Yes
- HOA fee: $100 annually
Location
- Region: Chester
Financial & listing details
- Tax assessed value: $143,367
- Annual tax amount: $1,351
- Date on market: 11/16/2023
- Listing agreement: Exclusive Right To Sell
- Ownership: Fee Simple
Estimated market value
$637,300
$567,000 - $720,000
$3,645/mo
Price history
| Date | Event | Price |
|---|---|---|
| 12/28/2024 | Pending sale | $674,900 |
Source:  Bright MLS #MDQA2008126 Report a problem Bright MLS #MDQA2008126 Report a problem | ||
| 11/16/2023 | Listed for sale | $674,900 |
Source: Bright MLS #MDQA2008126 Report a problem | ||
Public tax history
Tax history is unavailable.
Monthly payment
Est. payment
Payment breakdown
Explore the cost of this home by adjusting the details. Changes won't be saved.Climate risks
Neighborhood: 21619
Nearby schools
GreatSchools rating
- NAKent Island Elementary SchoolGrades: PK-2Distance: 4.1 mi
- 6/10Stevensville Middle SchoolGrades: 6-8Distance: 4 mi
- 5/10Kent Island High SchoolGrades: 9-12Distance: 4.8 mi
Schools provided by the listing agent
- District: Queen Anne's County Public Schools
Source: Bright MLS. This data may not be complete. We recommend contacting the local school district to confirm school assignments for this home.
- $22,967-- bd-- ba-- sqftNorman Rd, Chester, MD 21619Off Market
- $619,000-- bd2 ba1.9k sqft1402 Norman Ct, Chester, MD 21619Off Market
- $468,000-- bd2 ba1.3k sqft1404 Norman Ct, Chester, MD 21619Off Market
- $734,6004 bd3 ba2.6k sqft1483 Norman Rd, Chester, MD 21619Off Market
- $23,033-- bd-- ba-- sqftNorman Ct, Chester, MD 21619Off Market
- $533,300-- bd2 ba1.4k sqft1414 Calvert Rd, Chester, MD 21619Off Market
- $200,000-- bd-- ba-- sqft1480 Norman Rd, Chester, MD 21619Sold
- $410,200-- bd1 ba1.4k sqft1500 Calvert Rd, Chester, MD 21619Off Market
A local agent can set up tours, give advice and negotiate with sellers.
Similar homes
- $749,0004 bd4 ba2.1k sqft134 Richard Ingle Way, Chester, MD 21619For Sale

 MLS ID #MDQA2017930, Barbara McCaffrey, Redfin Corp. Bright MLS
 - $689,9004 bd3 ba-- sqft114 Queens Colony High Rd, Stevensville, MD 21666New Construction
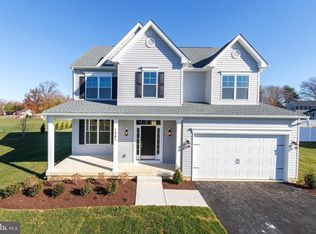 MLS ID #MDQA2016990, George Bailey, Keller Williams Flagship. Bright MLS
 - $689,9004 bd3 ba2.5k sqft325 Twin Meadows Farm Ln, Centreville, MD 21617New Construction
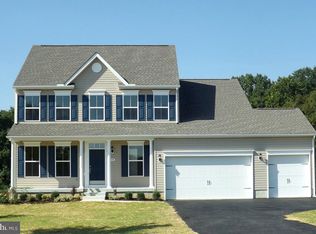 MLS ID #MDQA2014874, George Bailey, Keller Williams Flagship. Bright MLS
 - $723,4004 bd3 ba2.2k sqft109 Placeks Ln, Stevensville, MD 21666New ConstructionMLS ID #MDQA2016034, George Bailey, Keller Williams Flagship. Bright MLS
- $619,9004 bd3 ba2.2k sqft324 Web Foot Ln, Stevensville, MD 21666For SaleMLS ID #MDQA2017834, Michelle Abplanalp, Rosendale Realty. Bright MLS
- $679,9003 bd2 ba-- sqft319 Twin Meadows Farm Ln, Centreville, MD 21617New ConstructionMLS ID #MDQA2016932, George Bailey, Keller Williams Flagship. Bright MLS
- $724,9006 bd5 ba4.2k sqft247 Breeding Blvd, Stevensville, MD 21666For SaleMLS ID #MDQA2017876, Violeta Aguirre, Long & Foster Real Estate, Inc.. Bright MLS
- $849,9004 bd3 ba3.4k sqft120 Placeks Ln, Stevensville, MD 21666New ConstructionMLS ID #MDQA2016038, George Bailey, Keller Williams Flagship. Bright MLS
- $659,9004 bd3 ba-- sqft311 Twin Meadows Farm Ln, Centreville, MD 21617New ConstructionMLS ID #MDQA2016018, George Bailey, Keller Williams Flagship. Bright MLS
- $684,9004 bd3 ba2.6k sqft603 Overhill Dr, Edgewater, MD 21037For SaleMLS ID #MDAA2151050, Rachel Peterson, Coldwell Banker Realty. Bright MLS
- $774,9004 bd3 ba2.4k sqft101 Placeks Ln, Stevensville, MD 21666New ConstructionMLS ID #MDQA2016030, George Bailey, Keller Williams Flagship. Bright MLS
- $784,9004 bd3 ba-- sqft303 Queen Anne Club Dr, Stevensville, MD 21666New ConstructionMLS ID #MDQA2016016, George Bailey, Keller Williams Flagship. Bright MLS
- $714,9004 bd3 ba-- sqft116 Pasture Ct, Centreville, MD 21617New ConstructionBright MLS
- $659,9002 bd3 ba2k sqft784 Moorings Cir, Stevensville, MD 21666For SaleMLS ID #MDQA2016476, Deb Trombley, Core Partners Realty LLC. Bright MLS
- $569,0005 bd3 ba2.7k sqft306 Overlook Dr, Queenstown, MD 21658For SaleMLS ID #MDQA2016518, Jenn Angel-Fuhlman, Coldwell Banker Realty. Bright MLS
- $799,9004 bd3 ba2.1k sqftQueens Colony High Rd, Stevensville, MD 21666New ConstructionMLS ID #MDQA2017112, David Dauses, Coldwell Banker Waterman Realty. Bright MLS
- $589,9904 bd3 ba2k sqft103 Worcester Rd, Stevensville, MD 21666New ConstructionMLS ID #MDQA2016636, Jamie Richardson, RE/MAX United Real Estate. Bright MLS
- $599,0004 bd3 ba2.1k sqft612 Pathfinder Cir, Grasonville, MD 21638For SaleMLS ID #MDQA2016752, Sandra Gendleman, Long & Foster Real Estate, Inc.. Bright MLS
- $649,9993 bd3 ba2.3k sqft364 Moorings Cir Unit 100, Stevensville, MD 21666For SaleMLS ID #MDQA2017326, Crystal Smith, RE/MAX Executive. Bright MLS
- $550,0004 bd3 ba2.2k sqft10490 Longwoods Rd, Easton, MD 21601For SaleMLS ID #MDTA2013434, Brian Gearhart, Benson & Mangold, LLC. Bright MLS
