New construction - will be completed in August 2026! Schedule your tour to see the model home as well as this home under construction now. Picture is of a similar construction. This Maddy floorplan as 2 bedrooms and 2 full bathrooms. The kitchen has a pantry and large island, upgraded countertops and a ceramic tile backsplash. The owners suite has a 5' step in shower and a HUGE walk in closet. Laundry is located right outside of the owners suite bedroom. The builder provides a 1 year warranty and a sod/landscaping package.
Pending
$316,700
LOT 677 Otero Ln, Hedgesville, WV 25427
2beds
1,395sqft
Single Family Residence
Built in ----
5,980 Square Feet Lot
$313,500 Zestimate®
$227/sqft
$25/mo HOA
What's special
Ceramic tile backsplashLarge islandUpgraded countertops
- 62 days |
- 55 |
- 2 |
Likely to sell faster than
Zillow last checked:
Listing updated:
Listed by:
Amy Cooper 304-274-2400,
Panhandle Real Estate Group, INC
Source: Bright MLS,MLS#: WVBE2046348
Facts & features
Interior
Bedrooms & bathrooms
- Bedrooms: 2
- Bathrooms: 2
- Full bathrooms: 2
- Main level bathrooms: 2
- Main level bedrooms: 2
Heating
- Heat Pump, Electric
Cooling
- Heat Pump, Central Air, Electric
Appliances
- Included: Stainless Steel Appliance(s), Energy Efficient Appliances, Electric Water Heater
Features
- Bathroom - Walk-In Shower, Entry Level Bedroom, Kitchen Island, Primary Bath(s), Recessed Lighting, Upgraded Countertops, Walk-In Closet(s)
- Flooring: Luxury Vinyl
- Doors: ENERGY STAR Qualified Doors, Insulated
- Windows: Energy Efficient, Low Emissivity Windows, Insulated Windows
- Has basement: No
- Has fireplace: No
Interior area
- Total structure area: 1,395
- Total interior livable area: 1,395 sqft
- Finished area above ground: 1,395
Property
Parking
- Total spaces: 1
- Parking features: Garage Faces Front, Garage Door Opener, Inside Entrance, Storage, Asphalt, Attached
- Attached garage spaces: 1
- Has uncovered spaces: Yes
Accessibility
- Accessibility features: Accessible Doors
Features
- Levels: One
- Stories: 1
- Patio & porch: Porch
- Pool features: None
Lot
- Size: 5,980 Square Feet
Details
- Additional structures: Above Grade
- Parcel number: NO TAX RECORD
- Zoning: R
- Special conditions: Standard
Construction
Type & style
- Home type: SingleFamily
- Architectural style: Villa
- Property subtype: Single Family Residence
- Attached to another structure: Yes
Materials
- Blown-In Insulation
- Foundation: Slab, Passive Radon Mitigation
- Roof: Architectural Shingle
Condition
- Excellent
- New construction: Yes
Details
- Builder model: Maddy
- Builder name: Panhandle Homes of Berkeley County
Utilities & green energy
- Electric: 200+ Amp Service
- Sewer: Public Sewer
- Water: Public
Community & HOA
Community
- Subdivision: Cardinal Pointe
HOA
- Has HOA: Yes
- HOA fee: $300 annually
Location
- Region: Hedgesville
Financial & listing details
- Price per square foot: $227/sqft
- Date on market: 6/19/2026
- Listing agreement: Exclusive Right To Sell
- Listing terms: Cash,Conventional,FHA,VA Loan
- Ownership: Fee Simple
Estimated market value
$313,500
$298,000 - $329,000
$2,029/mo
Price history
| Date | Event | Price |
|---|---|---|
| 7/27/2026 | Pending sale | $316,700$227/sqft |
Source:  Bright MLS #WVBE2046348 Report a problem Bright MLS #WVBE2046348 Report a problem | ||
| 6/19/2026 | Listed for sale | $316,700$227/sqft |
Source: Bright MLS #WVBE2046348 Report a problem | ||
Public tax history
Tax history is unavailable.
Monthly payment
Est. payment
Payment breakdown
Explore the cost of this home by adjusting the details. Changes won't be saved.Climate risks
Neighborhood: 25427
Nearby schools
GreatSchools rating
- 6/10Potomack Intermediate SchoolGrades: 3-5Distance: 1.6 mi
- 5/10Spring Mills Middle SchoolGrades: 6-8Distance: 1.7 mi
- 7/10Spring Mills High SchoolGrades: 9-12Distance: 2 mi
Schools provided by the listing agent
- District: Berkeley County Schools
Source: Bright MLS. This data may not be complete. We recommend contacting the local school district to confirm school assignments for this home.
- $433,8356 bd3 ba2.5k sqft727 Otero Ln, Hedgesville, WV 25427Sold

- $420,7335 bd3 ba2.5k sqft685 Otero Ln, Hedgesville, WV 25427Sold
- $447,4655 bd3 ba2.5k sqft27 Sanctuary Dr, Hedgesville, WV 25427Sold
- $399,9904 bd3 ba2.2k sqft713 Otero Ln, Hedgesville, WV 25427Sold
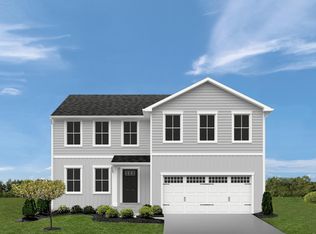
- $445,4705 bd3 ba2.5k sqft63 Sanctuary Dr, Hedgesville, WV 25427Sold
- $338,8403 bd2 ba1.4k sqft701 Otero Ln, Hedgesville, WV 25427Sold
- $309,9903 bd3 ba1.4k sqft32 Distant View Dr, Hedgesville, WV 25427Sold
- $251,5253 bd2 ba1.4k sqft19 Dripping Spring Dr, Hedgesville, WV 25427Sold
A local agent can set up tours, give advice and negotiate with sellers.
Similar homes
- $350,0003 bd3 ba1.6k sqft30 Gordon Dr, Hedgesville, WV 25427For Sale
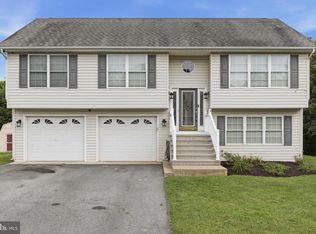
 MLS ID #WVBE2053612, Brianne Nisewarner, Gain Realty. Bright MLS
 - $425,0004 bd3 ba1.9k sqft31 Costilla Way, Hedgesville, WV 25427For Sale
 MLS ID #WVBE2053574, Cindy Novak, Samson Properties. Bright MLS
 - $--3 bd2 ba1.6k sqft37 Brant Ln, Martinsburg, WV 25403Auction
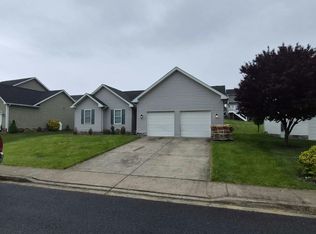 Auction.com 2
 - $339,9903 bd2 ba1.3k sqft1061 Alice Springs Dr, Martinsburg, WV 25403New Construction
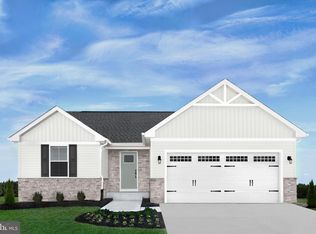 MLS ID #WVBE2053524, Erica Stevenson, NVR, INC.. Bright MLS
 - $299,9004 bd2 ba1.4k sqft17031 Virginia Ave, Williamsport, MD 21795For SaleMLS ID #MDWA2038788, Debbie Flook, Maryland Real Estate Group LLC. Bright MLS
- $359,9903 bd2 ba1.5k sqft1661 Alice Springs Dr, Martinsburg, WV 25403New ConstructionMLS ID #WVBE2053554, Erica Stevenson, NVR, INC.. Bright MLS
- $300,0002 bd1 ba1.1k sqft1489 Gerrardstown Rd, Gerrardstown, WV 25420For SaleMLS ID #WVBE2053506, Craig Marsh, Marsh Realty. Bright MLS
- $359,0003 bd2 ba1.3k sqft301 Rushbrook Rd, Martinsburg, WV 25403For SaleMLS ID #WVBE2053406, Will Smoot, Freedom Real Estate Group, LLC.. Bright MLS
- $239,0003 bd3 ba1.8k sqft50 Ventura Way, Hedgesville, WV 25427For SaleMLS ID #WVBE2053530, Leslie Webb, Long & Foster Real Estate, Inc.. Bright MLS
- $340,0003 bd2 ba1.5k sqft14220 Shelby Cir, Hagerstown, MD 21740For SaleMLS ID #MDWA2039512, Tabitha Durboraw, Samson Properties. Bright MLS
- $389,9003 bd2 ba1.4k sqft2499 Audubon Rd, Hedgesville, WV 25427New ConstructionMLS ID #WVBE2053396, Travis Davis, Burch Real Estate Group, LLC. Bright MLS
- $325,0002 bd2 ba1.6k sqft341 Winding Oak Dr, Hagerstown, MD 21740For SaleMLS ID #MDWA2039288, Jeanine McVicker, AEK Real Estate, LLC. Bright MLS
- $284,9003 bd3 ba1.8k sqft110 Vespucci Ln, Martinsburg, WV 25404For SaleMLS ID #WVBE2053322, Kevin Drake, Coldwell Banker Premier. Bright MLS
- $--3 bd2 ba1.6k sqft25 Buchanan Ln, Inwood, WV 25428AuctionServiceLink Auction
- $265,0003 bd3 ba1.4k sqft19 Ontario Dr, Falling Waters, WV 25419For SaleMLS ID #WVBE2052378, David Tolson, Pearson Smith Realty, LLC. Bright MLS
- $365,0003 bd2 ba1.4k sqft812 Duckwoods Ln, Martinsburg, WV 25403For SaleMLS ID #WVBE2053086, Charlotte Sherman, Century 21 Modern Realty Results. Bright MLS
- $310,0003 bd2 ba1.2k sqft112 Larry Way, Bunker Hill, WV 25413For SaleMLS ID #WVBE2053158, LORI GARDENHOUR, The KW Collective. Bright MLS
- $349,9002 bd2 ba1.5k sqftP11 Barrier Reef Dr, Martinsburg, WV 25403New ConstructionMLS ID #WVBE2045496, Shawn Craig, ERA Liberty Realty. Bright MLS
- $369,5002 bd2 ba1.5k sqft120 Barrier Reef Dr, Martinsburg, WV 25403New ConstructionMLS ID #WVBE2052062, Shawn Craig, ERA Liberty Realty. Bright MLS
- $380,0003 bd3 ba2k sqft59 Chennault Trl, Falling Waters, WV 25419For SaleMLS ID #WVBE2052634, Samantha Young, Young & Associates. Bright MLS
