This beautiful Worthington model offers a spacious and versatile floor plan with 4 bedrooms plus a flexible main-level room that can serve as a 5th bedroom, home office, playroom, or additional living space. The main level features a full bathroom and an inviting, open-concept layout designed for everyday living and entertaining. The large family room features a cozy gas fireplace and flows seamlessly into the kitchen area, creating a comfortable and inviting space for family and guests to gather. Upstairs, you'll find generously sized bedrooms along with two additional bathrooms, including a spacious primary suite complete with a private en-suite bathroom and walk-in closet. The thoughtfully designed layout provides plenty of space and privacy while offering the flexibility today's homeowners need. Need even more space? The home also features a full, unfinished basement, offering plenty of room for storage or the opportunity to create additional finished living space in the future. Whether you envision a recreation room, home gym, office, or your own personalized space, the possibilities are yours to make it your own. With multiple living options, a convenient main-level bedroom/office, an open family room and kitchen, a cozy gas fireplace, and a full basement ready for your ideas, this Worthington Home has room to grow and adapt to your lifestyle. Located in the Village Green community, this beautiful home is waiting to welcome its first owner. Check out this beautiful home today and see all it has to offer!
New construction
$614,000
LOT 68 Gabrielle Ln, Chambersburg, PA 17202
5beds
3,100sqft
Single Family Residence
Built in 2026
0.34 Acres Lot
$612,900 Zestimate®
$198/sqft
$-- HOA
What's special
Full unfinished basementMultiple living optionsLarge family roomInviting open-concept layoutCozy gas fireplaceWalk-in closetPrivate en-suite bathroom
- --
- on Zillow
- 166
- views
- 10
- saves
Zillow last checked:
Listing updated:
Listed by:
Bob Hickey 717-729-6202,
RE/MAX Realty Agency, Inc. (717) 267-0011
Source: Bright MLS,MLS#: PAFL2037472
Facts & features
Interior
Bedrooms & bathrooms
- Bedrooms: 5
- Bathrooms: 3
- Full bathrooms: 3
- Main level bathrooms: 1
- Main level bedrooms: 1
Heating
- Heat Pump, Electric
Cooling
- Central Air, Electric
Appliances
- Included: Electric Water Heater
Features
- Basement: Full,Unfinished
- Number of fireplaces: 1
Interior area
- Total structure area: 3,100
- Total interior livable area: 3,100 sqft
- Finished area above ground: 3,100
Property
Parking
- Total spaces: 3
- Parking features: Garage Faces Front, Attached, Driveway
- Attached garage spaces: 3
- Has uncovered spaces: Yes
Accessibility
- Accessibility features: None
Features
- Levels: Two
- Stories: 2
- Pool features: None
Lot
- Size: 0.34 Acres
Details
- Additional structures: Above Grade
- Parcel number: NONE
- Zoning: RESIDENTIAL
- Special conditions: Standard
Construction
Type & style
- Home type: SingleFamily
- Architectural style: Contemporary
- Property subtype: Single Family Residence
Materials
- Stone, Vinyl Siding
- Foundation: Permanent
Condition
- Excellent
- New construction: Yes
- Year built: 2026
Utilities & green energy
- Sewer: Public Sewer
- Water: Public
Community & HOA
Community
- Subdivision: Village Green
HOA
- Has HOA: No
Location
- Region: Chambersburg
- Municipality: GREENE TWP
Financial & listing details
- Price per square foot: $198/sqft
- Tax assessed value: $30,000
- Annual tax amount: $4,500
- Date on market: 9/3/2026
- Listing agreement: Exclusive Right To Sell
- Ownership: Fee Simple
Estimated market value
$612,900
$582,000 - $644,000
$3,234/mo
Price history
Price history is unavailable.
Public tax history
Tax history is unavailable.
Monthly payment
Est. payment
Payment breakdown
Explore the cost of this home by adjusting the details. Changes won't be saved.Climate risks
Neighborhood: 17202
Nearby schools
Schools provided by the listing agent
- District: Chambersburg Area
Source: Bright MLS. This data may not be complete. We recommend contacting the local school district to confirm school assignments for this home.
- $439,9004 bd3 ba2.5k sqft5746 Gabrielle Ln, Chambersburg, PA 17202Off Market
- $425,2004 bd3 ba1.9k sqft5754 Gabrielle Ln, Chambersburg, PA 17202Off Market
- $428,000-- bd2 ba2.1k sqft5770 Gabrielle Ln, Chambersburg, PA 17202Off Market
- $457,1004 bd2 ba3.1k sqft5761 Gabrielle Ln, Chambersburg, PA 17202Off Market
Similar homes
- $624,9904 bd3 ba2.6k sqft1272 Hearthside Dr Lot 68, Chambersburg, PA 17202New Construction
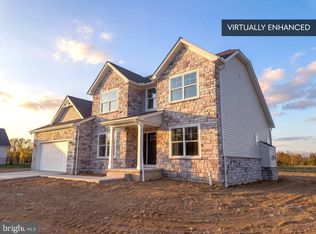
 MLS ID #PAFL2038006, Jayson Quon, Berks Homes Realty, LLC. Bright MLS
- $489,9004 bd3 ba2.4k sqft5967 Gabrielle Ln, Chambersburg, PA 17202New Construction
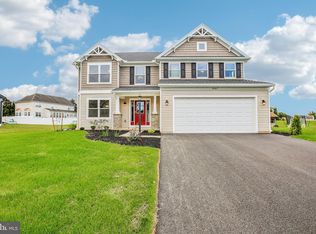 Bright MLS
- $549,9005 bd4 ba3k sqft130 Woodbriar Dr, Chambersburg, PA 17202New Construction
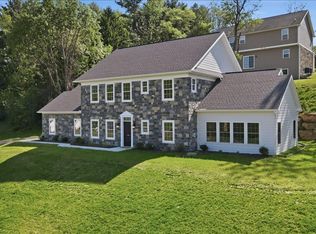 MLS ID #PAFL2037984, Kristyn Martin, Kandor Real Estate. Bright MLS
- $439,2104 bd3 ba2.2k sqft1938 Mandarin Dr #247, Chambersburg, PA 17202New Construction
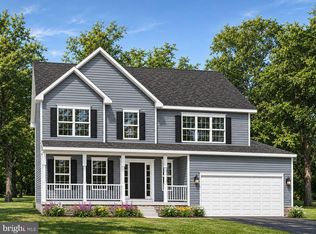 MLS ID #PAFL2038880, Mark McIntyre, Joseph A Myers Real Estate, Inc.. Bright MLS
- $795,0004 bd3 ba3.7k sqft1464 Highfield Ct, Chambersburg, PA 17202For SaleMLS ID #PAFL2033150, Rick Ribeiro, Samson Properties. Bright MLS
- $429,9904 bd3 ba2.3k sqftBlack Cherry Plan On Crestwood Dr Lot 23, Chambersburg, PA 17202New ConstructionMLS ID #PAFL2036780, Jayson Quon, Berks Homes Realty, LLC. Bright MLS
- $647,0004 bd3 ba2.7k sqft173 Matthew Dr Lot 13, Chambersburg, PA 17201New ConstructionMLS ID #PAFL2032348, Bev Musser, RE/MAX Realty Agency, Inc.. Bright MLS
- $379,9003 bd2 ba1.6k sqft848 Shadyside Dr, Chambersburg, PA 17202New ConstructionMLS ID #PAFL2038632, Doyle C Bryant, Coldwell Banker Realty. Bright MLS
- $425,0004 bd3 ba2.3k sqft1490 Sherry Dr, Chambersburg, PA 17202New ConstructionMLS ID #PAFL2029574, Ron Clever, Cedar Spring Realty. Bright MLS
- $599,0004 bd3 ba3k sqft1845 Shannon Dr S, Greencastle, PA 17225For SaleMLS ID #PAFL2038722, Stacy Mellott, Samson Properties. Bright MLS
- $396,9004 bd3 ba2.3k sqft1947 Mandarin Dr #235, Chambersburg, PA 17202New ConstructionMLS ID #PAFL2037226, Mark McIntyre, Joseph A Myers Real Estate, Inc.. Bright MLS
- $664,9005 bd3 ba3.1k sqftLOT 6 Old Forge Rd, Waynesboro, PA 17268New ConstructionMLS ID #PAFL2036702, Bob Hickey, RE/MAX Realty Agency, Inc.. Bright MLS
- $559,9004 bd3 ba2.7k sqft6358 Saucon Valley Dr, Fayetteville, PA 17222New ConstructionMLS ID #PAFL2036668, Diane Boock, White Rock, Inc.. Bright MLS
- $419,9004 bd3 ba2.1k sqft10216 Thornwood Rd, Shippensburg, PA 17257New ConstructionBright MLS
- $424,9903 bd2 ba1.6k sqftAbbey Plan On Crestwood Dr Lot 23, Chambersburg, PA 17202New ConstructionMLS ID #PAFL2036778, Jayson Quon, Berks Homes Realty, LLC. Bright MLS
- $699,0004 bd4 ba3.5k sqft21 Loree Ln, Shippensburg, PA 17257For SaleMLS ID #PACB2057622, ADAM OSBORN, Keller Williams of Central PA. Bright MLS
- $379,9004 bd3 ba2.2k sqft1914 Mandarin Dr #249, Chambersburg, PA 17202New ConstructionMLS ID #PAFL2032742, Mark McIntyre, Joseph A Myers Real Estate, Inc.. Bright MLS
- $399,9904 bd3 ba2.1k sqft2376 Wind River Dr, Chambersburg, PA 17202New ConstructionBright MLS
- $409,1423 bd2 ba1.9k sqft1525 Falcon Ln #205, Chambersburg, PA 17202New ConstructionBright MLS
