New construction on 3 beautiful acres! This 3-bedroom, 2-bath home offers quality construction, a spacious open floor plan, and plenty of room to enjoy the outdoors. The living area features a cathedral ceiling and beautiful stone fireplace, creating a warm and inviting space. The kitchen is designed for both everyday living and entertaining with a large island, walk-in pantry, and lots of cabinet space.The primary suite offers a large bath with a walk-in shower and spacious walk-in closet. You'll also love the oversized 3+ car garage with a pass-through door to the backyard, offering the potential to accommodate up to 4 vehicles. Relax on the covered patio and enjoy the privacy and space that 3 acres provides. This is a special home with thoughtful details throughout--come take a look today!Real estate taxes not accessed yet.
Pending
$424,900
Lot 8 Harlan Valley Subdivision, Fair Grove, MO 65648
3beds
1,680sqft
Single Family Residence
Built in 2026
3 Acres Lot
$421,400 Zestimate®
$253/sqft
$-- HOA
What's special
Beautiful stone fireplaceSpacious open floor planPrimary suiteLots of cabinet spaceWalk-in pantryLarge islandCathedral ceiling
- 56 days
- 61
- 1
Likely to sell faster than
Zillow last checked:
Listing updated:
Listed by:
Tamra J Tucker 417-830-8080,
A R Wilson, REALTORS
Source: SOMOMLS as distributed by MLS GRID,MLS#: 60333856
Facts & features
Interior
Bedrooms & bathrooms
- Bedrooms: 3
- Bathrooms: 2
- Full bathrooms: 2
Rooms
- Room types: Pantry
Heating
- Forced Air, Central, Propane
Cooling
- Central Air, Ceiling Fan(s)
Appliances
- Included: Dishwasher, Free-Standing Electric Oven, Microwave, Electric Water Heater
- Laundry: Main Level
Features
- Walk-in Shower, Tray Ceiling(s), Granite Counters, Vaulted Ceiling(s)
- Flooring: Carpet, Luxury Vinyl, Tile
- Windows: Double Pane Windows
- Has basement: No
- Attic: Pull Down Stairs
- Has fireplace: Yes
- Fireplace features: Stone
Interior area
- Total structure area: 1,680
- Total interior livable area: 1,680 sqft
- Finished area above ground: 1,680
- Finished area below ground: 0
Property
Parking
- Total spaces: 3
- Parking features: Parking Pad, Garage Door Opener, Garage Faces Rear, Garage Faces Front
- Attached garage spaces: 3
Features
- Levels: One
- Stories: 1
- Patio & porch: Covered
- Exterior features: Rain Gutters
- Has view: Yes
- View description: Panoramic
Lot
- Size: 3 Acres
- Features: Acreage, Pasture
Details
- Parcel number: N/A
Construction
Type & style
- Home type: SingleFamily
- Architectural style: Traditional,Ranch
- Property subtype: Single Family Residence
Materials
- Cultured Stone, Vinyl Siding, HardiPlank Type
- Foundation: Poured Concrete, Crawl Space
- Roof: Composition
Condition
- New construction: Yes
- Year built: 2026
Utilities & green energy
- Sewer: Septic Tank
- Water: Shared Well
Community & HOA
Community
- Security: Smoke Detector(s)
- Subdivision: Harlan Valley
Location
- Region: Subdivision Fair Grove
Financial & listing details
- Price per square foot: $253/sqft
- Date on market: 9/14/2026
- Listing terms: Cash,VA Loan,USDA/RD,FHA,Conventional
- Road surface type: Gravel
Estimated market value
$421,400
$400,000 - $442,000
$2,054/mo
Price history
| Date | Event | Price |
|---|---|---|
| 10/9/2026 | Pending sale | $424,900$253/sqft |
Source:  SOMOMLS as distributed by MLS GRID #60333856 Report a problem | ||
| 9/15/2026 | Listed for sale | $424,900$253/sqft |
Source: SOMOMLS as distributed by MLS GRID #60333856 Report a problem | ||
Public tax history
Tax history is unavailable.
Monthly payment
Est. payment
Payment breakdown
Explore the cost of this home by adjusting the details. Changes won't be saved.Climate risks
Neighborhood: 65648
Nearby schools
Schools provided by the listing agent
- Elementary: Fair Grove
- Middle: Fair Grove
- High: Fair Grove
Source: SOMOMLS as distributed by MLS GRID. This data may not be complete. We recommend contacting the local school district to confirm school assignments for this home.
- $362,7004 bd3 ba2.4k sqft5023 E Farm Road 2, Fair Grove, MO 65648Off Market
- $570,7002 bd3 ba-- sqft4803 E Farm Road 2 #65648, Buffalo, MO 65648Off Market
- $303,0003 bd2 ba1.3k sqft4866 E Farm Road 2, Fair Grove, MO 65648Off Market
- $671,5003 bd3 ba4.2k sqft4988 E Farm Road 2, Fair Grove, MO 65648Off Market

Similar homes
- $415,0003 bd3 ba1.3k sqft6701 E Farm Rd 84, Strafford, MO 65757Active w/Contingency
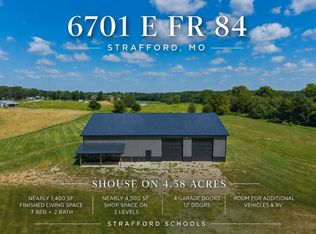
 MLS ID #60332720, Adam Graddy, Keller Williams Local. SOMOMLS as distributed by MLS GRID
- $472,0003 bd2 ba1.9k sqft1944 Sampson Road, Niangua, MO 65713Active
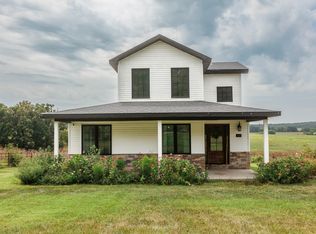 MLS ID #60330298, Elizabeth A. Hill, Keller Williams Local. SOMOMLS as distributed by MLS GRID
- $429,0004 bd2 ba2.1k sqft712 Birdsong Lane, Marshfield, MO 65706Active
 MLS ID #60330242, Doug Skaggs, Century 21 Performance Realty. SOMOMLS as distributed by MLS GRID
- $374,9004 bd2 ba1.9k sqft5646 E Park Place, Strafford, MO 65757Active
 MLS ID #60337703, George H Schwandt, RE/MAX House of Brokers. SOMOMLS as distributed by MLS GRID
- $474,9003 bd3 ba2.3k sqft9971 E Farm Road 104, Strafford, MO 65757ActiveMLS ID #60334002, Shane Laurie, Murney Associates - Primrose. SOMOMLS as distributed by MLS GRID
- $422,5003 bd2 ba1.9k sqft5529 E Wild Horse Drive, Springfield, MO 65802ActiveMLS ID #60336974, Janel Nibert, Murney Associates - Primrose. SOMOMLS as distributed by MLS GRID
- $399,0004 bd2 ba2.2k sqft1991 N Parkway Place, Strafford, MO 65757ActiveMLS ID #60332503, Jeanna Holmes, Cantrell Real Estate. SOMOMLS as distributed by MLS GRID
- $375,0004 bd3 ba2.2k sqft5662 E Gatehouse Drive, Strafford, MO 65757ActiveMLS ID #60337235, Brian K Jackson, Keller Williams Local. SOMOMLS as distributed by MLS GRID
- $370,0004 bd2 ba1.7k sqft2725 S Wallis Smith Boulevard, Springfield, MO 65804ActiveMLS ID #60337923, Cassandra Torp, AMAX Real Estate. SOMOMLS as distributed by MLS GRID
- $225,0003 bd2 ba1.3k sqft5489 S 250th Road, Buffalo, MO 65622ActiveMLS ID #60282285, Jennifer Painter, Murney Associates - Primrose. SOMOMLS as distributed by MLS GRID
- $489,9003 bd2 ba2.2k sqft866 State Highway Dd, Marshfield, MO 65706ActiveMLS ID #60326445, Brendan Maxwell, Complete Realty Sales & Mgmt. SOMOMLS as distributed by MLS GRID
- $329,9903 bd2 ba1.9k sqft23 Show Me Lane, Buffalo, MO 65622ActiveMLS ID #60333774, Kaile Weinreis, Keller Williams Local. SOMOMLS as distributed by MLS GRID
- $359,9004 bd3 ba2.2k sqft555 E Farm Road 84, Springfield, MO 65803ActiveMLS ID #60329378, Team Serrano, Assist 2 Sell. SOMOMLS as distributed by MLS GRID
- $449,9004 bd3 ba2.4k sqft1441 S Charles Place, Bolivar, MO 65613ActiveMLS ID #60333675, Jeremy Scowden, Stellar Real Estate Co.. SOMOMLS as distributed by MLS GRID
- $299,0003 bd2 ba1.8k sqft645 W Meadowgate Drive, Springfield, MO 65803ActiveMLS ID #60337802, MARK it SOLD Homes Group, Keller Williams Local. SOMOMLS as distributed by MLS GRID
- $359,9004 bd3 ba2.4k sqft3291 N Eakins Avenue, Springfield, MO 65803ActiveMLS ID #60334376, Bonnie S. Thomas, ReeceNichols - Springfield. SOMOMLS as distributed by MLS GRID
- $395,0004 bd2 ba2.1k sqft1521 W Jones Street, Bolivar, MO 65613ActiveMLS ID #60336828, Korby Stockton, Keller Williams Local. SOMOMLS as distributed by MLS GRID
- $334,9003 bd3 ba2.4k sqft720 Banning Street, Marshfield, MO 65706ActiveMLS ID #60335240, Judith A Gault, Gault & Co. Realty, LLC. SOMOMLS as distributed by MLS GRID
- $269,9003 bd2 ba1.3k sqft1077 S Christopher Avenue, Springfield, MO 65802ActiveMLS ID #60337866, Amber E. Eftink, Eftink Real Estate. SOMOMLS as distributed by MLS GRID
- $343,7754 bd2 ba1.8k sqft6712 W Cottonwood Street Lot 19, Willard, MO 65781ActiveMLS ID #60337754, Bussell Real Estate, Murney Associates - Primrose. SOMOMLS as distributed by MLS GRID
