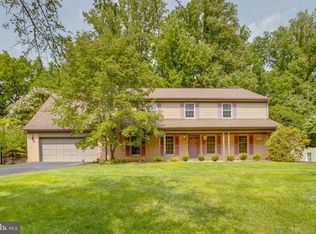
Built to the buyers' specifications, QBHI's Brentwood D3 features an upgraded elevation with a front porch; a rear screened porch and deck; a 3-car sideload garage; 2 foot center width extension enlarging the breakfast area, kitchen, pantry and laundry room; and a basement rec room, study and full bathroom. The house sits on a 2 acre lot in section 6 of the FIFTH and FINAL phase of the sought-after Oakwood Estates community. The neighborhood offers a clubhouse, pool, tennis courts, playground and athletic field. It is conveniently located near Dahlgren, Southern Maryland and Fredericksburg. ** The photo is of a similar Brentwood.
Pending
$779,147
LOT 8 Hawthorn Ct, King George, VA 22485
3beds
3,768sqft
Single Family Residence
Built in 2026
2 Acres Lot
$-- Zestimate®
$207/sqft
$74/mo HOA
What's special
- 100 days
- 15
- 0
Zillow last checked:
Listing updated:
Listed by:
Sarah Sanford 703-217-2619,
JPAR Real Estate Professionals 3016844895
Source: Bright MLS,MLS#: VAKG2008212
Facts & features
Interior
Bedrooms & bathrooms
- Bedrooms: 3
- Bathrooms: 4
- Full bathrooms: 3
- 1/2 bathrooms: 1
- Main level bathrooms: 3
- Main level bedrooms: 3
Rooms
- Room types: Study, Recreation Room
Recreation room
- Level: Lower
Study
- Level: Lower
Heating
- Heat Pump, ENERGY STAR Qualified Equipment, Programmable Thermostat, Electric, Propane
Cooling
- Central Air, ENERGY STAR Qualified Equipment, Fresh Air Recovery System, Programmable Thermostat, Electric
Appliances
- Included: Microwave, Cooktop, ENERGY STAR Qualified Dishwasher, Exhaust Fan, Oven, Stainless Steel Appliance(s), Tankless Water Heater, Water Heater
- Laundry: Hookup, Main Level, Washer/Dryer Hookups Only
Features
- Attic, Bathroom - Tub Shower, Bathroom - Walk-In Shower, Breakfast Area, Crown Molding, Entry Level Bedroom, Family Room Off Kitchen, Open Floorplan, Formal/Separate Dining Room, Kitchen - Gourmet, Kitchen Island, Kitchen - Table Space, Pantry, Primary Bath(s), Recessed Lighting, Upgraded Countertops, Walk-In Closet(s), 9'+ Ceilings, Dry Wall, High Ceilings
- Flooring: Hardwood, Wood
- Windows: Casement, ENERGY STAR Qualified Windows, Low Emissivity Windows, Screens
- Basement: Exterior Entry,Partially Finished,Connecting Stairway,Partial,Heated,Interior Entry,Concrete,Rear Entrance,Space For Rooms,Walk-Out Access,Windows
- Has fireplace: No
Interior area
- Total structure area: 5,579
- Total interior livable area: 3,768 sqft
- Finished area above ground: 2,781
- Finished area below ground: 987
Property
Parking
- Total spaces: 5
- Parking features: Garage Faces Side, Garage Door Opener, Inside Entrance, Asphalt, Attached, Driveway
- Attached garage spaces: 3
- Uncovered spaces: 2
Accessibility
- Accessibility features: 2+ Access Exits, Accessible Doors
Features
- Levels: One
- Stories: 1
- Patio & porch: Deck, Porch, Screened
- Exterior features: Lighting, Rain Gutters
- Pool features: Community
Lot
- Size: 2 Acres
- Features: Backs to Trees, Cul-De-Sac
Details
- Additional structures: Above Grade, Below Grade
- Parcel number: NO TAX ID
- Zoning: RES
- Special conditions: Standard
Construction
Type & style
- Home type: SingleFamily
- Architectural style: Ranch/Rambler
- Property subtype: Single Family Residence
Materials
- CPVC/PVC, Stick Built, Stone, Vinyl Siding
- Foundation: Concrete Perimeter, Passive Radon Mitigation
- Roof: Architectural Shingle
Condition
- Excellent
- New construction: Yes
- Year built: 2026
Details
- Builder model: Brentwood D3
- Builder name: Quality Built Homes, Inc.
Utilities & green energy
- Sewer: On Site Septic
- Water: Well
- Utilities for property: Propane, Underground Utilities, Broadband, Fiber Optic
Community & HOA
Community
- Features: Pool
- Security: Carbon Monoxide Detector(s), Smoke Detector(s)
- Subdivision: Oakwood Estates
HOA
- Has HOA: Yes
- HOA fee: $885 annually
- HOA name: OAKWOOD ESTATES PROPERTY OWNERS' ASSOCIATION
Location
- Region: King George
Financial & listing details
- Price per square foot: $207/sqft
- Date on market: 6/19/2026
- Listing agreement: Exclusive Right To Sell
- Ownership: Fee Simple
Estimated market value
Not available
Estimated sales range
Not available
$4,424/mo
Price history
| Date | Event | Price |
|---|---|---|
| 6/19/2026 | Pending sale | $779,147$207/sqft |
Source:  Bright MLS #VAKG2008212 Report a problem Bright MLS #VAKG2008212 Report a problem | ||
Public tax history
Tax history is unavailable.
Monthly payment
Est. payment
Payment breakdown
Explore the cost of this home by adjusting the details. Changes won't be saved.Climate risks
Neighborhood: 22485
Nearby schools
Schools provided by the listing agent
- District: King George County Public Schools
Source: Bright MLS. This data may not be complete. We recommend contacting the local school district to confirm school assignments for this home.

Similar homes
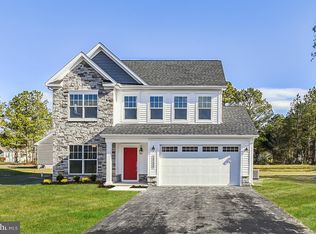
- $809,0004 bd3 ba2.4k sqftLOT 331 332 Edgemont St, Edgewater, MD 21037New Construction
 MLS ID #MDAA2156858, Scott Thompson, Samson Properties. Bright MLS
 - $--4 bd4 ba4.2k sqft13128 Colton Ln, Gaithersburg, MD 20878Auction
 Auction.com 2
 - $775,0005 bd3 ba3.6k sqft9326 Edgewood Ct, Gaithersburg, MD 20877For Sale
 MLS ID #MDMC2248210, Lee Stillwell, RE/MAX Realty Services. Bright MLS
 - $749,9005 bd4 ba3.5k sqft9768 Whetstone Dr, Montgomery Village, MD 20886For Sale
 MLS ID #MDMC2248246, Omar Flores, LPT Realty, LLC. Bright MLS
 - $674,9902 bd3 ba2.3k sqftRyan Homes, Swedesboro, NJ 08085For SaleMLS ID #NJGL2078014, Gina Romano, Romano Realty. Bright MLS
- $799,0003 bd4 ba3.1k sqft700 Beacon Hill Ter, Gaithersburg, MD 20878For SaleMLS ID #MDMC2250820, Catalina Sandoval, RE/MAX Realty Centre, Inc.. Bright MLS
- $645,0004 bd4 ba2.1k sqft7021 Wick Ln, Rockville, MD 20855For SaleMLS ID #MDMC2254438, Franco Saladino, Long & Foster Real Estate, Inc.. Bright MLS
- $775,0004 bd4 ba3.8k sqft9130 Chesley Knoll Ct, Gaithersburg, MD 20879For SaleMLS ID #MDMC2252514, David McGuire, RE/MAX Results. Bright MLS
- $735,0004 bd3 ba2.5k sqft9817 Mainsail Dr, Gaithersburg, MD 20879For SaleMLS ID #MDMC2253682, Sophia Ferderer, Keller Williams Capital Properties. Bright MLS
- $800,0005 bd4 ba3k sqft26135 Viewland Dr, Damascus, MD 20872For SaleMLS ID #MDMC2251486, Alex Martinez, The Agency DC. Bright MLS
- $925,0005 bd4 ba3.3k sqft125 Mission Dr, Gaithersburg, MD 20878For SaleMLS ID #MDMC2244368, Hanna Wang, Prostage Realty, LLC. Bright MLS
- $749,9003 bd3 ba3.2k sqft13715 Lewisdale Rd, Clarksburg, MD 20871For SaleMLS ID #MDMC2244506, Mr. Dave Pard, Samson Properties. Bright MLS
- $849,0005 bd4 ba3.5k sqft14208 N Gate Dr, Silver Spring, MD 20906For SaleMLS ID #MDMC2255130, Sharon Keeny, Long & Foster Real Estate, Inc.. Bright MLS
- $865,0004 bd4 ba3k sqft12109 McDonald Chapel Dr, Gaithersburg, MD 20878For SaleMLS ID #MDMC2254330, Richard Prigal, RLAH @properties. Bright MLS
- $799,0006 bd4 ba3.1k sqft12504 Davan Dr, Silver Spring, MD 20904For SaleMLS ID #MDMC2255836, Dave Savercool, Long & Foster Real Estate, Inc.. Bright MLS
- $739,9004 bd3 ba2.1k sqftSaybrooke, Gaithersburg, MD 20877For SaleMLS ID #MDMC2249700, Kristina Thomas, Better Homes and Gardens Real Estate Reserve. Bright MLS
- $725,0006 bd4 ba3.6k sqft214 Bookham Ln, Gaithersburg, MD 20877For SaleMLS ID #MDMC2246676, Jim Winn, Real Broker, LLC - Gaithersburg. Bright MLS
- $750,0005 bd4 ba3k sqft18906 Porterfield Way, Germantown, MD 20874For SaleMLS ID #MDMC2253474, Nisha Kaur, NK Real Estate Group, LLC. Bright MLS
- $875,0005 bd5 ba5.2k sqft4547 Minuteman Dr, Rockville, MD 20853For SaleMLS ID #MDMC2253296, Emmanuel Asiedu, Taylor Properties. Bright MLS
- $775,0004 bd3 ba2.6k sqft13316 Old Forge Rd, Silver Spring, MD 20904For SaleMLS ID #MDMC2245226, Eric Coaxum, Samson Properties. Bright MLS
