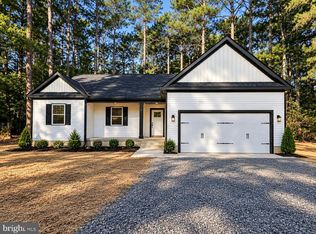
Hamlet Homes introduces the Madison Model to the Cabin Point/Glebe Harbor Community! Such a fantastic floor plan with 4 bedrooms, 2.5 bathrooms with an attached 2-car garage, country front porch AND a deck! Come on inside where you find a living room and formal dining space and keep going to your large family room that opens up to the kitchen. The chefs dream kitchen includes a full stainless steel appliance package, a 4' island with overhang for stools, your choice of countertops and cabinets, a garbage disposal, and a pantry! Check out the pictures to see the large floor to ceiling windows, gorgeous! Other features on the first floor are the half bathroom, coat closet, under staircase storage and laundry room. Upstairs you will find the 3 spare bedrooms, a full bathroom and then the main attraction... spacious primary bedroom with vaulted ceilings, ceiling fan, large windows, a walk-in closet and a luxury primary bathroom that includes a double vanity sink, a tile walk-in shower AND a tile soaker tub (or do away with the soaker tub and do a larger walk in shower at no extra cost...your choice!) Hamlet Homes is known for quality building with over 30 years in the business and going strong plus we pride ourselves on customer service. Enjoy beach living in and the amenity's that Cabin Point/Glebe Harbor have for you to enjoy including many beaches(see the map of community beaches in the pictures section) the inground swing pool, volleyball, basket ball, club house, tennis courts, a boat dock, and so much more! Pictures are of previous models built and may include some upgrades.
New construction
$384,900
LOT 8 Royal Way, Montross, VA 22520
4beds
2,200sqft
Single Family Residence
Built in 2026
0.43 Acres Lot
$384,900 Zestimate®
$175/sqft
$-- HOA
What's special
- 175 days
- 104
- 10
Zillow last checked:
Listing updated:
Listed by:
Amanda Wilkinson 540-207-4609,
Long & Foster Real Estate, Inc. 5403715220,
Listing Team: Mandy's Team, Co-Listing Agent: Kayla Jackson 804-724-0736,
Long & Foster Real Estate, Inc.
Source: Bright MLS,MLS#: VAWE2011080
Facts & features
Interior
Bedrooms & bathrooms
- Bedrooms: 4
- Bathrooms: 3
- Full bathrooms: 2
- 1/2 bathrooms: 1
- Main level bathrooms: 1
Basement
- Area: 0
Heating
- Heat Pump, Electric
Cooling
- Central Air, Electric
Appliances
- Included: Microwave, Dishwasher, Oven/Range - Electric, Refrigerator, Stainless Steel Appliance(s), Water Heater, Electric Water Heater
- Laundry: Hookup, Main Level, Washer/Dryer Hookups Only
Features
- Soaking Tub, Bathroom - Walk-In Shower, Bathroom - Tub Shower, Breakfast Area, Ceiling Fan(s), Dining Area, Family Room Off Kitchen, Formal/Separate Dining Room, Kitchen Island, Primary Bath(s), Pantry, Walk-In Closet(s), Dry Wall
- Flooring: Carpet
- Doors: ENERGY STAR Qualified Doors
- Windows: ENERGY STAR Qualified Windows
- Has basement: No
- Has fireplace: No
Interior area
- Total structure area: 2,640
- Total interior livable area: 2,200 sqft
- Finished area above ground: 2,200
- Finished area below ground: 0
Property
Parking
- Total spaces: 5
- Parking features: Garage Faces Front, Garage Door Opener, Inside Entrance, Gravel, Attached, Driveway
- Attached garage spaces: 2
- Uncovered spaces: 3
- Details: Garage Sqft: 440
Accessibility
- Accessibility features: None
Features
- Levels: Two
- Stories: 2
- Patio & porch: Porch, Deck
- Exterior features: Lighting, Rain Gutters
- Pool features: Community
- Waterfront features: Boat - Powered, Canoe/Kayak, Fishing Allowed, Personal Watercraft (PWC), Waterski/Wakeboard, Swimming Allowed, Bay
- Body of water: Chesapeake Bay
Lot
- Size: 0.43 Acres
- Features: Level
Details
- Additional structures: Above Grade, Below Grade
- Parcel number: 25B3 2 8
- Zoning: R2
- Special conditions: Standard
Construction
Type & style
- Home type: SingleFamily
- Architectural style: Colonial
- Property subtype: Single Family Residence
Materials
- Concrete, Stick Built, Vinyl Siding
- Foundation: Crawl Space
- Roof: Architectural Shingle
Condition
- Excellent
- New construction: Yes
- Year built: 2026
Details
- Builder model: The Madison Model
- Builder name: Hamlet Homes
Utilities & green energy
- Electric: 200+ Amp Service
- Sewer: Public Sewer
- Water: Public
- Utilities for property: Underground Utilities, Broadband, Cable, Fiber Optic
Community & HOA
Community
- Features: Pool
- Security: Carbon Monoxide Detector(s), Main Entrance Lock, Smoke Detector(s)
- Subdivision: Cabin Point
HOA
- Has HOA: No
- Amenities included: Basketball Court, Beach Access, Bike Trail, Boat Dock/Slip, Boat Ramp, Clubhouse, Common Grounds, Jogging Path, Lake, Picnic Area, Pier/Dock, Pool, Tennis Court(s), Tot Lots/Playground, Volleyball Courts, Water/Lake Privileges
- Services included: Common Area Maintenance, Pier/Dock Maintenance, Pool(s), Road Maintenance, Snow Removal
Location
- Region: Montross
Financial & listing details
- Price per square foot: $175/sqft
- Tax assessed value: $10,000
- Annual tax amount: $68
- Date on market: 4/28/2026
- Listing agreement: Exclusive Right To Sell
- Inclusions: Home Warranty=builder 1 Year Warranty
- Ownership: Fee Simple
Estimated market value
$384,900
$366,000 - $404,000
$2,389/mo
Price history
| Date | Event | Price |
|---|---|---|
| 4/28/2026 | Listed for sale | $384,900$175/sqft |
Source:  Bright MLS #VAWE2011080 Report a problem Bright MLS #VAWE2011080 Report a problem | ||
Public tax history
Tax history is unavailable.
Monthly payment
Est. payment
Payment breakdown
Explore the cost of this home by adjusting the details. Changes won't be saved.Climate risks
Neighborhood: 22520
Nearby schools
Schools provided by the listing agent
- Middle: Montross
- High: Washington & Lee
- District: Westmoreland County Public Schools
Source: Bright MLS. This data may not be complete. We recommend contacting the local school district to confirm school assignments for this home.
Similar homes
- $379,9004 bd3 ba2.1k sqft125 Kings Orchard Ln, Montross, VA 22520For Sale
 MLS ID #VAWE2011544, Jon Campbell, Samson Properties. Bright MLS
 - $379,9004 bd3 ba2.1k sqftCabin Point Lot 28, Montross, VA 22520New Construction
 MLS ID #VAWE2010492, Amanda Wilkinson. Long & Foster Broker Feed
 - $389,9003 bd3 ba1.7k sqft165 Beacon Ct, Montross, VA 22520New Construction
 MLS ID #VAWE2012162, Amanda Alliger, Vylla Home. Bright MLS
 - $379,9004 bd3 ba2.1k sqftCabin Point Dr Lot 28, Montross, VA 22520New ConstructionMLS ID #VAWE2010492, Amanda Wilkinson, Long & Foster Real Estate, Inc.. Bright MLS
- $379,0003 bd3 ba2.3k sqft144 Essex Pl, Montross, VA 22520For SaleMLS ID #VAWE2010506, Kathy Dove, Keller Williams Fairfax Gateway. Bright MLS
- $409,9004 bd3 ba2.4k sqftLOT 4 Forest Grove Rd, Montross, VA 22520New ConstructionMLS ID #VAWE2011980, Amanda Wilkinson, Long & Foster Real Estate, Inc.. Bright MLS
- $379,0003 bd2 ba1.7k sqft105 Pelican Way, Montross, VA 22520For SaleMLS ID #VAWE2011638, Cinthia Neumer, Coldwell Banker Elite. Bright MLS
- $399,9994 bd3 ba2.4k sqft21 Traveller Cir, Montross, VA 22520For SaleMLS ID #VAWE2012300, Ms. Angela Carter, AC Realty Group. Bright MLS
- $389,9003 bd2 ba1.6k sqft191 Seagull Ct, Montross, VA 22520New ConstructionMLS ID #VAWE2012004, Danny Mundy, RE/MAX Supercenter. Bright MLS
- $393,0003 bd3 ba2.7k sqft275 Castle Dr, Montross, VA 22520For SaleMLS ID #VAWE2012340, Karin Andrews, Shaheen, Ruth, Martin & Fonville Real Estate. Bright MLS
- $399,0004 bd3 ba2.3k sqft1943 Nomini Grove Rd, Montross, VA 22520For SaleMLS ID #VAWE2012194, Wendy Newsome, Middle Bay Realty. Bright MLS
- $358,9003 bd3 ba1.5k sqft292 Currioman Dr, Montross, VA 22520New ConstructionMLS ID #VAWE2010948, Andrei Ionita, United Real Estate Premier. Bright MLS
- $389,0003 bd3 ba1.6k sqftLOT-189A Glebe Harbor Dr, Montross, VA 22520New ConstructionMLS ID #VAWE2010698, Ashley Ziviello, EXIT Mid-Rivers Realty. Bright MLS
- $359,9003 bd2 ba2k sqft2894 N Independence Dr, Montross, VA 22520For SaleMLS ID #VAWE2012322, Susan E Johnson, CENTURY 21 New Millennium. Bright MLS
- $339,9003 bd3 ba1.4k sqft0 Beacon Ct, Montross, VA 22520New ConstructionMLS ID #VAWE2009952, Alexander Wilson, Ascendancy Realty LLC. Bright MLS
- $399,9993 bd2 ba1.8k sqft148 Matthews Cove Dr, Montross, VA 22520For SaleMLS ID #VAWE2011650, Darion Payne, Call It Closed International Realty. Bright MLS
- $489,9003 bd2 ba2.6k sqft100 Canoe Pl, Montross, VA 22520New ConstructionMLS ID #VAWE2010468, Kevin Clement, KW United. Bright MLS
