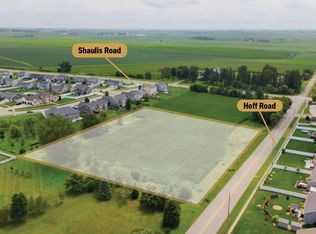
Our Aspen floor plan is designed for everyone! The home features 3 bedrooms on the main level with 2 bathrooms -- room enough for the entire family with a spacious basement including two additional bedrooms, a full bathroom, and a spacious family room.
Pending
$326,726
LOT 9 Denver St, Waterloo, IA 50702
5beds
2,445sqft
Single Family Residence
Built in 2026
9,147 Square Feet Lot
$-- Zestimate®
$134/sqft
$8/mo HOA
What's special
- 155 days
- 1
- 0
Zillow last checked:
Listing updated:
Listed by:
Tracy L Mudd 319-504-9690,
Vine Valley Real Estate
Source: Northeast Iowa Regional BOR as distributed by MLS GRID,MLS#: 20262058
Facts & features
Interior
Bedrooms & bathrooms
- Bedrooms: 5
- Bathrooms: 3
- Full bathrooms: 2
- 3/4 bathrooms: 1
Rooms
- Room types: Main Floor Laundry, Primary Bedroom En Suite, Primary Bedroom, Primary Bedroom w/ Closet, Pantry, Lwr Level Family Room
Other
- Level: Upper
Other
- Level: Main
Other
- Level: Lower
Heating
- Forced Air, Natural Gas
Cooling
- Central Air
Appliances
- Included: Built-In Range, Dishwasher, Disposal, Refrigerator
- Laundry: 1st Floor, Laundry Closet
Features
- Granite Counters, Pantry
- Doors: Sliding Doors
- Basement: Partially Finished
- Has fireplace: No
- Fireplace features: None
Interior area
- Total interior livable area: 2,445 sqft
- Finished area below ground: 1,200
Property
Parking
- Total spaces: 2
- Parking features: Attached Garage, Garage Door Opener
- Has attached garage: Yes
- Carport spaces: 2
Features
- Patio & porch: Patio
Lot
- Size: 9,147 Square Feet
- Dimensions: 65x140
Details
- Parcel number: TBD
- Zoning: R-1
- Special conditions: Standard
Construction
Type & style
- Home type: SingleFamily
- Property subtype: Single Family Residence
Materials
- Vinyl Siding
- Roof: Shingle,Asphalt
Condition
- Year built: 2026
Utilities & green energy
- Sewer: Public Sewer
- Water: Public
Community & HOA
Community
- Subdivision: Baltimore Fields
HOA
- Has HOA: Yes
- HOA fee: $100 annually
Location
- Region: Waterloo
Financial & listing details
- Price per square foot: $134/sqft
- Date on market: 5/13/2026
- Road surface type: Concrete
Estimated market value
Not available
Estimated sales range
Not available
$2,141/mo
Price history
| Date | Event | Price |
|---|---|---|
| 5/13/2026 | Pending sale | $326,726$134/sqft |
Source:  Northeast Iowa Regional BOR as distributed by MLS GRID #20262058 Report a problem Northeast Iowa Regional BOR as distributed by MLS GRID #20262058 Report a problem | ||
Public tax history
Tax history is unavailable.
Monthly payment
Est. payment
Payment breakdown
Explore the cost of this home by adjusting the details. Changes won't be saved.Climate risks
Neighborhood: Church Row Historic
Nearby schools
Schools provided by the listing agent
- Elementary: Irving Elementary - Wloo
- Middle: Central
- High: West High - Waterloo
Source: Northeast Iowa Regional BOR as distributed by MLS GRID. This data may not be complete. We recommend contacting the local school district to confirm school assignments for this home.

Similar homes
- $307,2593 bd2 ba1.3k sqftLOT 17 Denver St, Waterloo, IA 50702For Sale
 MLS ID #20262258, Kelsey A Jorgensen, Vine Valley Real Estate. Northeast Iowa Regional BOR as distributed by MLS GRID
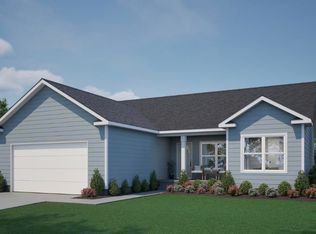
 - $328,1793 bd2 ba1.3k sqftLOT 6 Denver St, Waterloo, IA 50702For Sale
 MLS ID #20262274, Tracy L Mudd, Vine Valley Real Estate. Northeast Iowa Regional BOR as distributed by MLS GRID
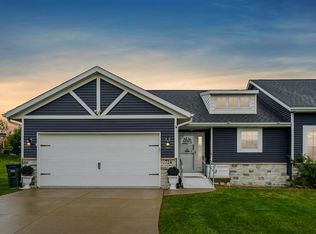
 - $329,9003 bd3 ba2.3k sqft724 Grindstone Cir, Waterloo, IA 50702For Sale
 MLS ID #20263251, Jason R Strelow, Berkshire Hathaway Home Serv. Northeast Iowa Regional BOR as distributed by MLS GRID
 - $298,9043 bd2 ba1.3k sqftLOT 13 Denver St, Waterloo, IA 50702For Sale
 MLS ID #20262256, Kelsey A Jorgensen, Vine Valley Real Estate. Northeast Iowa Regional BOR as distributed by MLS GRID
