Stunning New Colonial in a Premier Neighborhood! This beautifully crafted home features a striking exterior with multiple rooflines and a welcoming 20' farmer’s porch. Inside, enjoy a dramatic open floor plan with a spacious great room, gas fireplace, and 4-panel slider to a large deck—perfect for entertaining. The gourmet kitchen boasts a 10' island, granite countertops, and custom cabinetry. A formal dining room with tray ceiling, first-floor home office, and tiled half bath add functionality. Upstairs, the luxurious primary suite offers a cathedral ceiling, walk-in closet, and spa-like bath with tiled shower and dual vanity. Three additional bedrooms, two more full baths, and a convenient laundry room complete the second floor. Full basement and 2-car garage with storage. Built by a trusted local builder with other designs available. Contact us today for a full info package!
New construction
$994,900
LOT 9 Haynes St, Sturbridge, MA 01566
4beds
3,113sqft
Single Family Residence
Built in 2025
1 Acres Lot
$-- Zestimate®
$320/sqft
$-- HOA
What's special
- 486 days
- 6
- 2
Zillow last checked:
Listing updated:
Listed by:
David Stead 508-635-9910,
RE/MAX Partners 508-635-1600
Source: MLS PIN,MLS#: 73373476
Facts & features
Interior
Bedrooms & bathrooms
- Bedrooms: 4
- Bathrooms: 4
- Full bathrooms: 3
- 1/2 bathrooms: 1
Primary bedroom
- Features: Bathroom - Full, Walk-In Closet(s)
- Level: Second
- Area: 224
- Dimensions: 14 x 16
Bedroom 2
- Features: Closet, Flooring - Wall to Wall Carpet
- Level: Second
- Area: 132
- Dimensions: 12 x 11
Bedroom 3
- Features: Closet
- Level: Second
- Area: 132
- Dimensions: 12 x 11
Bedroom 4
- Features: Closet
- Level: Second
- Area: 156
- Dimensions: 12 x 13
Primary bathroom
- Features: Yes
Bathroom 1
- Features: Bathroom - Half
- Level: First
Bathroom 2
- Features: Bathroom - Full
- Level: Second
Bathroom 3
- Features: Bathroom - Full
- Level: Second
Dining room
- Features: Tray Ceiling(s)
- Level: First
- Area: 154
- Dimensions: 14 x 11
Kitchen
- Level: First
- Area: 480
- Dimensions: 30 x 16
Living room
- Level: First
- Area: 288
- Dimensions: 18 x 16
Heating
- Forced Air, Propane
Cooling
- Central Air
Appliances
- Included: Water Heater, Plumbed For Ice Maker
- Laundry: First Floor, Electric Dryer Hookup, Washer Hookup
Features
- Bathroom - Full, Bonus Room, Bathroom, Study, Internet Available - Broadband
- Flooring: Tile, Carpet, Hardwood
- Doors: Insulated Doors, Storm Door(s)
- Windows: Insulated Windows, Screens
- Basement: Full,Concrete,Unfinished
- Number of fireplaces: 1
Interior area
- Total structure area: 3,113
- Total interior livable area: 3,113 sqft
- Finished area above ground: 3,113
- Finished area below ground: 0
Property
Parking
- Total spaces: 6
- Parking features: Attached, Paved Drive, Off Street
- Attached garage spaces: 2
- Uncovered spaces: 4
Features
- Patio & porch: Porch, Deck
- Exterior features: Porch, Deck, Rain Gutters, Screens
- Frontage length: 150.00
Lot
- Size: 1 Acres
- Features: Wooded
Details
- Zoning: Rural Res.
Construction
Type & style
- Home type: SingleFamily
- Architectural style: Colonial
- Property subtype: Single Family Residence
Materials
- Frame
- Foundation: Concrete Perimeter
- Roof: Shingle
Condition
- New construction: Yes
- Year built: 2025
Utilities & green energy
- Electric: Circuit Breakers, 200+ Amp Service
- Sewer: Private Sewer
- Water: Private
- Utilities for property: for Electric Range, for Electric Dryer, Washer Hookup, Icemaker Connection
Community & HOA
Community
- Features: Shopping, Walk/Jog Trails, Conservation Area, Highway Access, House of Worship, Public School
HOA
- Has HOA: No
Location
- Region: Sturbridge
Financial & listing details
- Price per square foot: $320/sqft
- Date on market: 5/28/2025
- Road surface type: Paved
Estimated market value
Not available
Estimated sales range
Not available
Not available
Price history
| Date | Event | Price |
|---|---|---|
| 5/13/2025 | Listed for sale | $994,900$320/sqft |
Source: MLS PIN #73373476 Report a problem | ||
Public tax history
Tax history is unavailable.
Monthly payment
Est. payment
Payment breakdown
Explore the cost of this home by adjusting the details. Changes won't be saved.Climate risks
Neighborhood: 01566


Similar homes
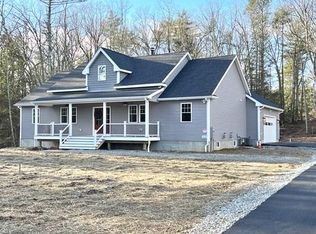
- $969,9004 bd3 ba3.5k sqft558 Haynes St, Sturbridge, MA 01566For Sale
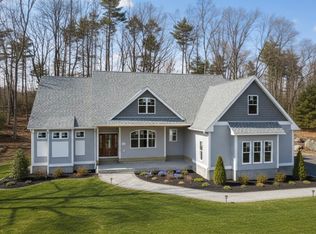 MLS ID #73570323, David Stead, RE/MAX Partners. MLS PIN
 - $1,150,0005 bd4 ba2.5k sqft11 Cove Dr, Sturbridge, MA 01566For Sale
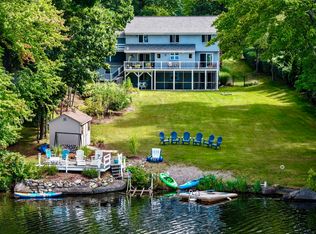 MLS ID #73569937, Sharon I. Riley, Property One. MLS PIN
 - $800,0004 bd4 ba3.1k sqft3 Goodrich Rd, Sturbridge, MA 01566For Sale
 MLS ID #73576593, Karen Thibodeau, ERA Key Realty Services. MLS PIN
 - $1,075,0004 bd3 ba2.6k sqft50 Hillside Dr, Sturbridge, MA 01566For Sale
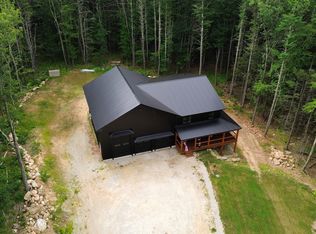 MLS ID #73552284, Jim Black Group, Real Broker MA, LLC. MLS PIN
