Welcome to this beautiful 5-bedroom, 3.5-bath Colonial, set on a 1-acre corner lot in the sought-after Highlands neighborhood. Step inside to gleaming hardwood floors throughout the first floor, an updated kitchen (2024), and a warm and inviting living room with fireplace. Just off the kitchen, the screened-in porch is the perfect spot to relax and enjoy the backyard.Upstairs, the spacious primary suite is a retreat of its own, featuring a walk-in closet, attached bonus room and private bath with Jacuzzi tub, double vanity and separate shower. The finished lower level offers even more room to spread out with a family room, separate exercise room, bedroom and full bath.The added prep area including a sink, mini fridge and storage saves you from running up and down the stairs to the kitchen.Summer / Fall days are made for this backyard! Enjoy the beautiful heated in- ground saltwater pool with new liner and salt system (2025), relax on the patio or gather around the fire pit as the evening winds down.A new blow motor for the furnace, (2025) new water heater (2025) and attached 2-car garage add to all this home has to offer. Be settled in before the holidays with plenty of space to welcome friends and family, and begin making wonderful memories of your own. This Highlands Colonial is ready to welcome you home!
For sale
$924,900
1 Highland Ln, Sturbridge, MA 01518
5beds
4,000sqft
Single Family Residence
Built in 2008
1 Acres Lot
$902,200 Zestimate®
$231/sqft
$17/mo HOA
What's special
Screened-in porchFire pitAttached bonus roomSpacious primary suiteWalk-in closet
- 15 days
- 610
- 38
Zillow last checked:
Listing updated:
Listed by:
Robin Foley 508-479-8859,
RE/MAX Prof Associates 508-248-3100
Source: MLS PIN,MLS#: 73589023
Facts & features
Interior
Bedrooms & bathrooms
- Bedrooms: 5
- Bathrooms: 4
- Full bathrooms: 3
- 1/2 bathrooms: 1
Primary bedroom
- Features: Bathroom - Full, Walk-In Closet(s), Flooring - Wall to Wall Carpet
- Level: Second
- Area: 238
- Dimensions: 17 x 14
Bedroom 2
- Features: Closet, Flooring - Wall to Wall Carpet
- Level: Second
- Area: 110
- Dimensions: 10 x 11
Bedroom 3
- Features: Closet, Flooring - Wall to Wall Carpet
- Level: Second
- Area: 132
- Dimensions: 12 x 11
Bedroom 4
- Features: Closet, Flooring - Wall to Wall Carpet
- Level: Second
- Area: 132
- Dimensions: 11 x 12
Bedroom 5
- Features: Closet, Flooring - Wall to Wall Carpet
- Level: Basement
- Area: 110
- Dimensions: 11 x 10
Primary bathroom
- Features: Yes
Bathroom 1
- Features: Bathroom - Full, Bathroom - Double Vanity/Sink, Bathroom - With Shower Stall, Flooring - Stone/Ceramic Tile, Jacuzzi / Whirlpool Soaking Tub
- Level: Second
- Area: 72
- Dimensions: 9 x 8
Bathroom 2
- Features: Bathroom - Full, Flooring - Stone/Ceramic Tile
- Level: Second
- Area: 54
- Dimensions: 9 x 6
Bathroom 3
- Features: Bathroom - Full, Flooring - Stone/Ceramic Tile
- Level: Basement
- Area: 56
- Dimensions: 7 x 8
Dining room
- Features: Flooring - Hardwood
- Level: First
- Area: 154
- Dimensions: 11 x 14
Family room
- Features: Flooring - Laminate
- Level: Basement
- Area: 980
- Dimensions: 35 x 28
Kitchen
- Features: Flooring - Hardwood, Dining Area, Pantry, Countertops - Stone/Granite/Solid, Gas Stove
- Level: First
- Area: 308
- Dimensions: 22 x 14
Living room
- Features: Skylight, Cathedral Ceiling(s), Flooring - Hardwood, Window(s) - Picture
- Level: First
- Area: 286
- Dimensions: 22 x 13
Office
- Features: Flooring - Hardwood
- Level: First
- Area: 96
- Dimensions: 12 x 8
Heating
- Forced Air, Oil
Cooling
- Central Air
Appliances
- Included: Water Heater, Range, Dishwasher, Microwave, Refrigerator, Washer, Dryer
- Laundry: Flooring - Hardwood, Main Level, First Floor, Electric Dryer Hookup, Washer Hookup
Features
- Bathroom - Half, Bathroom, Office, Exercise Room, Sun Room, Bonus Room
- Flooring: Tile, Carpet, Laminate, Hardwood, Flooring - Hardwood, Flooring - Wall to Wall Carpet
- Windows: Insulated Windows
- Basement: Full,Finished,Walk-Out Access
- Number of fireplaces: 1
- Fireplace features: Living Room
Interior area
- Total structure area: 4,000
- Total interior livable area: 4,000 sqft
- Finished area above ground: 2,844
- Finished area below ground: 1,156
Video & virtual tour
Property
Parking
- Total spaces: 8
- Parking features: Attached, Garage Door Opener, Paved Drive, Off Street
- Attached garage spaces: 2
- Uncovered spaces: 6
Features
- Patio & porch: Porch, Screened, Patio, Covered
- Exterior features: Porch, Porch - Screened, Patio, Covered Patio/Deck, Pool - Inground Heated, Storage, Fenced Yard
- Has private pool: Yes
- Pool features: Pool - Inground Heated
- Fencing: Fenced/Enclosed,Fenced
Lot
- Size: 1 Acres
- Features: Corner Lot
Details
- Parcel number: M:0333 B:2053 L:0001,4670679
- Zoning: RR
Construction
Type & style
- Home type: SingleFamily
- Architectural style: Colonial
- Property subtype: Single Family Residence
Materials
- Frame
- Foundation: Concrete Perimeter
- Roof: Shingle
Condition
- Year built: 2008
Utilities & green energy
- Electric: Circuit Breakers, 200+ Amp Service
- Sewer: Public Sewer
- Water: Public
- Utilities for property: for Gas Range, for Gas Oven, for Electric Dryer, Washer Hookup
Green energy
- Energy efficient items: Thermostat
Community & HOA
Community
- Features: Shopping, Pool, Walk/Jog Trails, Highway Access, House of Worship, Public School
- Subdivision: Highlands
HOA
- Has HOA: Yes
- HOA fee: $200 annually
Location
- Region: Sturbridge
Financial & listing details
- Price per square foot: $231/sqft
- Tax assessed value: $814,400
- Annual tax amount: $12,705
- Date on market: 10/19/2026
- Listing terms: Contract
Estimated market value
$902,200
$857,000 - $947,000
$4,434/mo
Price history
| Date | Event | Price |
|---|---|---|
| 10/19/2026 | Listed for sale | $924,900+59.5%$231/sqft |
Source: MLS PIN #73589023 Report a problem | ||
| 9/26/2018 | Sold | $580,000-1.7%$145/sqft |
Source: Public Record Report a problem | ||
| 8/1/2018 | Pending sale | $589,900$147/sqft |
Source: EXIT Real Estate Executives #72321943 Report a problem | ||
| 6/18/2018 | Price change | $589,900-1.7%$147/sqft |
Source: EXIT Real Estate Executives #72321943 Report a problem | ||
| 5/7/2018 | Listed for sale | $600,000+25%$150/sqft |
Source: EXIT Real Estate Executives #72321943 Report a problem | ||
| 7/11/2016 | Sold | $480,000-6.6%$120/sqft |
Source: Public Record Report a problem | ||
| 6/9/2016 | Pending sale | $514,000$129/sqft |
Source: Exit Real Estate Executives #72013999 Report a problem | ||
| 5/31/2016 | Price change | $514,000-2.8%$129/sqft |
Source: Exit Real Estate Executives #72013999 Report a problem | ||
| 5/6/2016 | Pending sale | $529,000$132/sqft |
Source: SoldOnMLS.com #71989869 Report a problem | ||
| 4/18/2016 | Listed for sale | $529,000+14.5%$132/sqft |
Source: SoldOnMLS.com #71989869 Report a problem | ||
| 6/4/2010 | Sold | $462,000-2.7%$116/sqft |
Source: Public Record Report a problem | ||
| 5/30/2010 | Listed for sale | $474,900$119/sqft |
Source: RE/MAX Prof Associates #70991866 Report a problem | ||
| 4/25/2010 | Listing removed | $474,900$119/sqft |
Source: Lorraine Herbert #70991866 Report a problem | ||
| 3/13/2010 | Price change | $474,900-3.1%$119/sqft |
Source: Lorraine Herbert #70991866 Report a problem | ||
| 10/24/2009 | Listed for sale | $489,900$122/sqft |
Source: RE/MAX Prof Associates #70991866 Report a problem | ||
| 8/8/2009 | Listing removed | $489,900$122/sqft |
Source: Lorraine Herbert #113094699 Report a problem | ||
| 7/10/2009 | Listed for sale | $489,900$122/sqft |
Source: Lorraine Herbert #113094699 Report a problem | ||
Public tax history
| Year | Property taxes | Tax assessment |
|---|---|---|
| 2025 | $12,245 +2.1% | $768,700 +5.7% |
| 2024 | $11,992 +3% | $727,200 +12.9% |
| 2023 | $11,641 +13.8% | $644,200 +19.8% |
| 2022 | $10,231 | $537,900 |
| 2021 | $10,231 | $537,900 |
| 2020 | $10,231 +5.2% | $537,900 +5.9% |
| 2019 | $9,726 +2.5% | $507,900 +4.1% |
| 2018 | $9,489 +13% | $488,100 +12.8% |
| 2017 | $8,396 +1.7% | $432,800 +0.7% |
| 2016 | $8,258 +3.4% | $429,900 +3.5% |
| 2015 | $7,988 +5.1% | $415,200 +4.9% |
| 2014 | $7,597 +0.4% | $395,700 -6.1% |
| 2013 | $7,564 +0% | $421,400 -1.8% |
| 2012 | $7,563 +6.3% | $429,000 -2.3% |
| 2011 | $7,112 +13.9% | $439,300 +2.4% |
| 2010 | $6,242 +39.2% | $429,000 +21.1% |
| 2009 | $4,485 +258.2% | $354,300 +220.3% |
| 2008 | $1,252 +54.4% | $110,600 +49.3% |
| 2007 | $811 +0.6% | $74,100 +8.5% |
| 2006 | $806 | $68,300 |
Find assessor info on the county website
Monthly payment
Est. payment
Payment breakdown
Explore the cost of this home by adjusting the details. Changes won't be saved.Climate risks
Neighborhood: 01518
Nearby schools
Schools provided by the listing agent
- Elementary: Burgess Elementary
- Middle: Tantasqua Jr High
- High: Tantasqua High
Source: MLS PIN. This data may not be complete. We recommend contacting the local school district to confirm school assignments for this home.
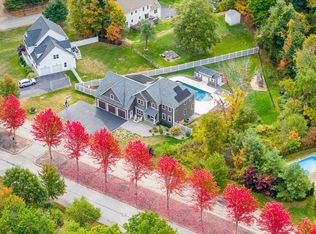
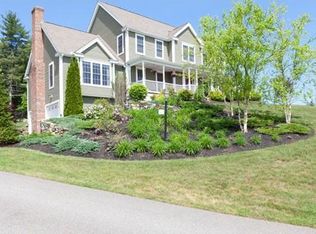
Similar homes
- $769,9004 bd3 ba3k sqft14 Old Towne Way, Sturbridge, MA 01518For Sale
 MLS ID #73579855, Lorraine Herbert, RE/MAX Prof Associates. MLS PIN
- $1,100,0003 bd3 ba3k sqft7 Cove Dr, Sturbridge, MA 01566For Sale
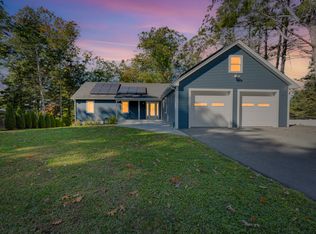 MLS ID #73597526, Dawn Truax, Red Door Realty. MLS PIN
- $1,100,0005 bd4 ba2.5k sqft11 Cove Dr, Sturbridge, MA 01566For Sale
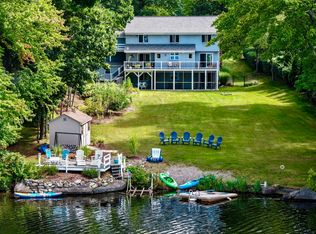 MLS ID #73569937, Sharon I. Riley, Property One. MLS PIN
- $765,0004 bd4 ba3.1k sqft3 Goodrich Rd, Sturbridge, MA 01566For Sale
 MLS ID #73576593, Karen Thibodeau, ERA Key Realty Services. MLS PIN
