Conveniently Located One Level Living, 3 bedroom, 2 Bath, Main Level Master, Hardwood, Ceramic Tile, Rocking Chair Front Porch in a cul-de-sac Neighborhood with Majestic 180 Degree Mountain Views within 25 minutes of Roanoke, 20 minutes of Smith Mountain Lake, 10 minutes of Down Town Rocky Mount. Foggy Ridge Estates offers, No Homeowners Association. Bring your imagination and Come See What This Development Can Do for You!!
New construction
$435,000
LOT 9 Scenic Dr, Rocky Mount, VA 24151
3beds
1,608sqft
:
Get pre-qualified$2,558/mo
Single Family Residence
Built in 2025
1 Acres Lot
$-- Zestimate®
$271/sqft
$-- HOA
What's special
- 307 days |
- 36 |
- 2 |
Zillow last checked:
Listing updated:
Listed by:
SHANNON HALL 540-814-1301,
BERKSHIRE HATHAWAY HOMESERVICES PREMIER, REALTORS(r) - MAIN 540-343-5000
Source: RVAR,MLS#: 921298
Facts & features
Interior
Bedrooms & bathrooms
- Bedrooms: 3
- Bathrooms: 2
- Full bathrooms: 2
Primary bedroom
- Level: E
Bedroom 2
- Level: E
Bedroom 3
- Level: E
Dining area
- Level: E
Family room
- Level: E
Kitchen
- Level: E
Laundry
- Level: E
Heating
- Heat Pump Electric
Cooling
- Heat Pump Electric
Appliances
- Included: Dishwasher, Electric Range, Refrigerator
Features
- Flooring: Ceramic Tile, Wood
- Doors: Insulated
- Windows: Insulated Windows
- Has basement: Yes
Interior area
- Total structure area: 2,416
- Total interior livable area: 1,608 sqft
- Finished area above ground: 1,608
- Finished area below ground: 0
Property
Parking
- Parking features: Garage Under, Off Street
- Has attached garage: Yes
- Has uncovered spaces: Yes
Features
- Levels: One
- Stories: 1
- Patio & porch: Deck, Patio, Front Porch
- Has view: Yes
Lot
- Size: 1 Acres
- Features: Cul-De-Sac, Cleared, Level
Details
- Parcel number: 0440500900
- Zoning: AG1
Construction
Type & style
- Home type: SingleFamily
- Architectural style: Ranch
- Property subtype: Single Family Residence
Materials
- Vinyl, Wood
Condition
- New Construction,Proposed
- New construction: Yes
- Year built: 2025
Utilities & green energy
- Electric: 0 Phase
- Water: Well
- Utilities for property: Underground Utilities
Community & HOA
Community
- Subdivision: Foggy Ridge Estates
HOA
- Has HOA: No
Location
- Region: Rocky Mount
Financial & listing details
- Price per square foot: $271/sqft
- Annual tax amount: $1,982
- Date on market: 9/25/2025
- Road surface type: Paved
Estimated market value
Not available
Estimated sales range
Not available
Not available
Price history
| Date | Event | Price |
|---|---|---|
| 9/25/2025 | Listed for sale | $435,000$271/sqft |
Source:  RVAR #921298 Report a problem RVAR #921298 Report a problem | ||
Public tax history
Tax history is unavailable.
Monthly payment
Est. payment
Payment breakdown
Explore the cost of this home by adjusting the details. Changes won't be saved.Climate risks
Neighborhood: 24151
Nearby schools
GreatSchools rating
- 5/10Boones Mill Elementary SchoolGrades: PK-5Distance: 3.8 mi
- 7/10Benjamin Franklin Middle SchoolGrades: 6-8Distance: 1.9 mi
- 4/10Franklin County High SchoolGrades: 9-12Distance: 2.9 mi
Schools provided by the listing agent
- Elementary: Boones Mill
- Middle: Ben Franklin Middle
- High: Franklin County
Source: RVAR. This data may not be complete. We recommend contacting the local school district to confirm school assignments for this home.
- $29,9001.542 AcresScenic Dr, Rocky mount, VA 24151Off Market
- $45,000-- bd-- ba-- sqftScenic Dr, Rocky Mount, VA 24151Sold
- $27,0001 AcresScenic Dr, Rocky Mount, VA 24151Off Market
- $27,0001 AcresScenic Dr, Rocky Mount, VA 24151Off Market
- $27,0001 AcresScenic Dr, Rocky Mount, VA 24151Off Market
- $29,0001.375 AcresScenic Dr, Rocky Mount, VA 24151Off Market
- $27,0001.022 AcresScenic Dr, Rocky Mount, VA 24151Off Market
- $435,0003 bd2 ba1.6k sqft9 Scenic Dr, Rocky Mount, VA 24151For Sale
A local agent can set up tours, give advice and negotiate with sellers.
Similar homes
- $399,9003 bd2 ba1.3k sqft3045 Old Franklin Tpke, Rocky Mount, VA 24151For Sale

 MLS ID #929896, LOGAN SMITH. RVAR
 - $389,9003 bd2 ba1.4k sqft100 Meadow Brook Dr, Rocky Mount, VA 24151For Sale
 MLS ID #929391, W. R. '' BILLY '' KINGERY, JR.. RVAR
 - $455,0003 bd3 ba2.3k sqft275 Creighton Dr, Rocky Mount, VA 24151For Sale
 MLS ID #929516, ARTIE BUSH. RVAR
 - $425,0003 bd2 ba2.2k sqft885 S Main St, Rocky Mount, VA 24151For Sale
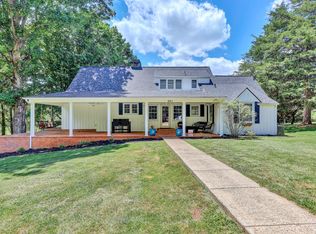 MLS ID #928671, ANGIE MCGHEE. RVAR
 - $399,9504 bd3 ba2.4k sqft2311 Blue Bend Rd, Rocky Mount, VA 24151For SaleMLS ID #929665, HAROLD KELLY DAMPEER, JR. RVAR
- $435,0003 bd2 ba1.6k sqft9 Scenic Dr, Rocky Mount, VA 24151For SaleBHHS broker feed
- $345,0005 bd2 ba2.1k sqft250 Muse Field Rd, Rocky Mount, VA 24151For Sale By Owner
- $380,0003 bd2 ba1.8k sqft40 High St, Rocky Mount, VA 24151For SaleMLS ID #929643, BOB PARCELL. RVAR
- $--3 bd1 ba1k sqft200 Old Furnace Rd, Rocky Mount, VA 24151AuctionServiceLink Auction
- $--4 bd3 ba2.1k sqft184 Wedgewood Dr, Rocky Mount, VA 24151AuctionServiceLink Auction
- $399,9993 bd2 ba1.1k sqft114 W Church St, Rocky Mount, VA 24151For SaleMLS ID #927433, LUCINDA SCRUGGS. RVAR
- $409,9004 bd3 ba2.2k sqft3820 Franklin St, Rocky Mount, VA 24151For SaleMLS ID #928470, ANGIE MCGHEE. RVAR
- $399,9003 bd2 ba2k sqft290 Anderson St, Rocky Mount, VA 24151New ConstructionMLS ID #928821, JULIE KINGERY. RVAR
- $315,9003 bd2 ba1.3k sqft1015 Bonbrook Mill Rd, Rocky Mount, VA 24151For SaleMLS ID #929304, BRAD TAYLOR. RVAR
- from $419,4003 bd2 ba1.3k sqftAMERICAN RANCH (BOYL) 3 Bedroom Home Plan, BUILD ON YOUR OWN LOT (BOYL) OR PROPERTY in VA, Rocky Mount, VA 24151New ConstructionParker Rose Custom Homes
- $225,0003 bd2 ba1.4k sqft690 Scuffling Hill Rd, Rocky Mount, VA 24151For SaleMLS ID #929727, ANGIE MCGHEE. RVAR
- from $445,2203 bd3 ba1.4k sqft3-BDRM Country Farmhouse w/Vaulted Master Suite Plan, BUILD ON YOUR OWN LOT (BOYL) OR PROPERTY in VA, Rocky Mount, VA 24151New ConstructionParker Rose Custom Homes
- from $426,3003 bd2 ba1.4k sqftOne-Level Ranch Plan Under 1500 SQFT Plan, BUILD ON YOUR OWN LOT (BOYL) OR PROPERTY in VA, Rocky Mount, VA 24151New ConstructionParker Rose Custom Homes
- $356,0003 bd2 ba1.5k sqft40 Alder Ln, Rocky Mount, VA 24151For SaleMLS ID #929005, KATY COOKSTON. RVAR
- $389,4504 bd2 ba1.8k sqft4218 Goose Dam Rd, Rocky Mount, VA 24151For SaleMLS ID #927948, JOHN WESLEY SMITH. RVAR
