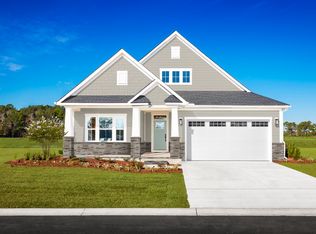
Discover this stunning main-level living single-family home in Albemarle, located in the heart of Hertford, NC with easy access to Hampton Roads. Offer available through 9/30/2026. Indulge in the destination lifestyle here by playing a round on the Dan Maples-designed 18-hole championship golf course, dock at one of the East Coast's largest private marinas, or unwind at the Soundside pool. Enjoy two on-site restaurants, plus courts for pickleball, tennis, and bocce ball. This 3+ bedroom, 2+ bathroom ranch-style home offers 1,601 square feet of beautifully designed living space. Step inside to find a large foyer. As you enter the open-living space, gather around the island in the gourmet kitchen, in the adjoining dinette and family room. Family and guests will enjoy complete comfort in the spacious bedrooms and full bath. Your luxurious owner's suite features a tray ceiling, along with a double bowl vanity and walk-in closet for a spa-like feel. Still need more space? Ask us about the 2-story option!
New construction
Price cut: $6K (10/13)
$324,000
Lt C0012 Albemarle Plantation, Hertford, NC 27944
3beds
1,666sqft
Single Family Residence
Built in 2026
9,583 Square Feet Lot
$323,700 Zestimate®
$194/sqft
$280/mo HOA
What's special
- 38 days
- 79
- 10
Zillow last checked:
Listing updated:
Listed by:
Jennifer K Lovell 252-253-6420,
BHHS RW Towne - Moyock
Source: Hive MLS,MLS#: 100606641 Originating MLS: Albemarle Area Association of REALTORS
Facts & features
Interior
Bedrooms & bathrooms
- Bedrooms: 3
- Bathrooms: 2
- Full bathrooms: 2
Rooms
- Room types: Great Room, Master Bedroom, Bedroom 1, Bedroom 2
Primary bedroom
- Dimensions: 15 x 12
Bedroom 1
- Dimensions: 11 x 10
Bedroom 2
- Dimensions: 12 x 10
Great room
- Dimensions: 16 x 14
Kitchen
- Dimensions: 19 x 11
Heating
- Other, Electric
Cooling
- Central Air
Appliances
- Included: Built-In Microwave, Range, Disposal, Dishwasher, ENERGY STAR Qualified Appliances
- Laundry: Dryer Hookup, Washer Hookup
Features
- Walk-in Closet(s), Entrance Foyer, Walk-In Closet(s)
- Flooring: LVT/LVP, Carpet
- Has fireplace: No
Interior area
- Total structure area: 1,666
- Total interior livable area: 1,666 sqft
Property
Parking
- Total spaces: 2
- Parking features: Garage Faces Front, Attached, Concrete
- Attached garage spaces: 2
Features
- Levels: One
- Patio & porch: See Remarks
- Fencing: None
- View description: None
- Frontage type: See Remarks
Lot
- Size: 9,583 Square Feet
- Dimensions: 158 x 62
Details
- Parcel number: Ltc0012 At Albemarle
- Zoning: N/A
- Special conditions: Standard
Construction
Type & style
- Home type: SingleFamily
- Property subtype: Single Family Residence
Materials
- Fiber Cement, Wood Frame
- Foundation: Slab
- Roof: Architectural Shingle
Condition
- To Be Built
- New construction: Yes
- Year built: 2026
Utilities & green energy
- Utilities for property: Sewer Available
Green energy
- Green verification: ENERGY STAR Certified Homes
Community & HOA
Community
- Security: Smoke Detector(s)
- Subdivision: Albemarle Plantation
HOA
- Has HOA: Yes
- Amenities included: Waterfront Community, Boat Dock, Boat Slip, Clubhouse, Comm Garden, Pool, Dog Park, Fitness Center, Golf Course, Jogging Path, Maintenance Common Areas, Maintenance Grounds, Marina, Pickleball, Playground, Ramp, Restaurant, Security, Storage, Tennis Court(s), Trail(s), Water
- HOA fee: $3,360 annually
- HOA name: ALBLEMARLE PLANTATION
- HOA phone: 252-426-2985
Location
- Region: Hertford
Financial & listing details
- Price per square foot: $194/sqft
- Date on market: 9/28/2026
- Cumulative days on market: 38 days
- Listing agreement: Exclusive Right To Sell
- Listing terms: Cash,Conventional,FHA,USDA Loan
- Road surface type: Paved
Estimated market value
$323,700
$308,000 - $340,000
$2,094/mo
Price history
| Date | Event | Price |
|---|---|---|
| 10/13/2026 | Price change | $324,000-1.8%$194/sqft |
Source:  Hive MLS #100606641 Report a problem | ||
| 9/28/2026 | Listed for sale | $329,990$198/sqft |
Source: Hive MLS #100606641 Report a problem | ||
Public tax history
Tax history is unavailable.
Monthly payment
Est. payment
Payment breakdown
Explore the cost of this home by adjusting the details. Changes won't be saved.Climate risks
Neighborhood: 27944
Nearby schools
Schools provided by the listing agent
- Elementary: Perquimans Central/Hertford Grammar
- Middle: Perquimans County Middle School
- High: Perquimans County High School
Source: Hive MLS. This data may not be complete. We recommend contacting the local school district to confirm school assignments for this home.
- $363,5553 bd2 ba1.8k sqft202 Quarter Horse Loop, Hertford, NC 27944New Construction

- $339,0603 bd2 ba1.6k sqftLtc007 Albemarle Plantation, Hertford, NC 27944New Construction
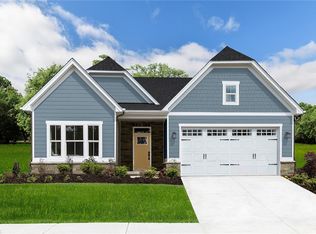
- $294,4553 bd2 ba1.4k sqftLtc016 Albemarle Plantation, Hertford, NC 27944New Construction
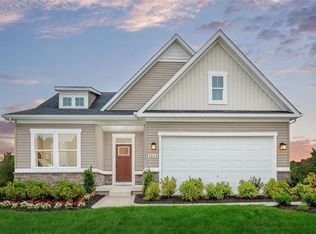
- $435,3904 bd3 ba2.6k sqftLOT 175 Albemarle Plantation, Hertford, NC 27944New Construction

Similar homes
- $354,9903 bd2 ba2.1k sqftLOT 90 Albemarle Plantation, Hertford, NC 27944New Construction
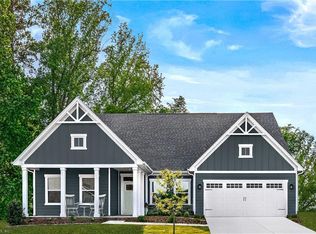 MLS ID #10660285, Jenny Lovell. REIN Inc.
- $324,0003 bd2 ba1.6k sqftLtc012 Albemarle Plantation, Hertford, NC 27944New ConstructionMLS ID #10655473, Jenny Lovell. REIN Inc.
- $345,0003 bd2 ba2k sqft120 Croatan Road, Hertford, NC 27944For Sale
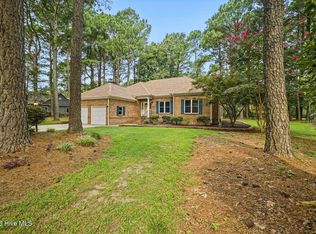
 MLS ID #100590056, Cyn Owens, Taylor Mueller Realty, Inc.. Hive MLS
- from $334,9903 bd2 ba1.9k sqftPalladio Ranch Plan, Albemarle, Hertford, NC 27944New Construction
 Ryan Homes
- $479,0003 bd3 ba2.2k sqft108 Neuse Circle, Hertford, NC 27944For SaleMLS ID #100611022, William (Conrad) Jones, United Country Forbes Realty & Auctions LLC. Hive MLS
- $298,5003 bd2 ba996 sqft172 Sunset Circle, Hertford, NC 27944For SaleMLS ID #100565589, Heidi Hanreck, Iron Valley Real Estate Elizabeth City. Hive MLS
- $339,9003 bd2 ba2k sqft352 Woodland Church Road, Hertford, NC 27944For SaleMLS ID #100611451, Stacey White, Howard Hanna WEW/EC. Hive MLS
- $425,0003 bd3 ba2.4k sqft109 Santee Circle, Hertford, NC 27944For SaleMLS ID #100609579, Karen Walker, AP Realty Company, LLC. Hive MLS
- $459,0003 bd3 ba1.9k sqft176 Quarter Horse Loop, Hertford, NC 27944For SaleMLS ID #100597969, Jonathan Moore, Water Street Real Estate Group. Hive MLS
- $289,9003 bd2 ba1.2k sqft125 Martin Lane, Hertford, NC 27944For SaleMLS ID #100611134, Carole Purser, CGP Realty. Hive MLS
- $219,9003 bd2 ba1.3k sqft120 Discovery Trail, Hertford, NC 27944For SaleMLS ID #100606202, Cassidy Lillard, Iron Valley Real Estate Elizabeth City. Hive MLS
- $264,9903 bd3 ba1.7k sqftLt 10b Albemarle Villas, Hertford, NC 27944New ConstructionMLS ID #100603949, Jennifer K Lovell, BHHS RW Towne - Moyock. Hive MLS
- $315,0003 bd2 ba1.8k sqft309 Batemans Beach Road, Roper, NC 27970For SaleMLS ID #100614304, Jake Forbes, United Country Forbes Realty & Auctions LLC. Hive MLS
- $379,9004 bd2 ba1.6k sqft327 Boat Ramp Road, Hertford, NC 27944New ConstructionMLS ID #100602240, Jason Banks, The Banks Real Estate Group, LLC. Hive MLS
