Adult Family Home (AFH) up to 6 residents, presents an exceptional investment opportunity in the sought-after Marysville market. Located at the end of a quiet cul-de-sac, this turn-key property offers immediate income potential in a sector with home-like senior care. The beautifully maintained 5-bedroom, 3-bathroom rambler boasts vaulted ceilings in the living spaces and a spacious, luxurious master suite featuring an oversized jetted Jacuzzi tub, double vanity, and elegant slab granite countertops. French doors open to a Trex deck overlooking a fully fenced backyard, providing a serene and private outdoor area for residents. This home is ideally positioned for operational success—conveniently located near major freeways, shopping, Cedarcrest Golf Course, and excellent schools—making it attractive for both residents and caregivers. With its established licensing, thoughtful layout, and desirable location. Properties like this represent a rare chance to own a residential asset that functions as both a beautiful home and a profitable business. Don’t miss this opportunity. Schedule a private showing today to explore the full investment potential of this exceptional property.
Pending
Listed by: Keller Williams South Sound • Hyun Rim
$750,000
Marysville, WA 98270
5beds
1,755sqft
Single Family Residence
Built in 2002
5,052 Square Feet Lot
$748,700 Zestimate®
$427/sqft
$-- HOA
What's special
Spacious luxurious master suiteOversized jetted jacuzzi tubDouble vanityQuiet cul-de-sacElegant slab granite countertops
- 59 days |
- 3 |
- 0 |
Zillow last checked:
Listing updated:
Listed by:
Hyun Rim,
Keller Williams South Sound
Source: NWMLS as distributed by MLS GRID,MLS#: 2542893
Facts & features
Interior
Bedrooms & bathrooms
- Bedrooms: 5
- Bathrooms: 3
- Full bathrooms: 3
- Main level bathrooms: 3
- Main level bedrooms: 5
Bedroom
- Level: Main
Bedroom
- Level: Main
Bedroom
- Level: Main
Bedroom
- Level: Main
Bathroom full
- Level: Main
Heating
- Forced Air, Electric, Natural Gas
Cooling
- Forced Air
Appliances
- Included: Dishwasher, Dryer, Refrigerator, Stove(s)/Range(s), Washer, Dishwasher(s), Dryer(s), Refrigerator(s), Washer(s), Water Heater: Gas
Features
- Bath Off Primary, Ceiling Fan(s), Dining Room
- Flooring: Ceramic Tile, Carpet
- Doors: French Doors
- Windows: Dbl Pane/Storm Window, Skylight(s)
- Basement: None
- Has fireplace: No
Interior area
- Total structure area: 1,755
- Total interior livable area: 1,755 sqft
Property
Parking
- Total spaces: 2
- Parking features: Driveway
- Uncovered spaces: 2
Features
- Levels: One
- Stories: 1
- Entry location: Main
- Patio & porch: Bath Off Primary, Ceiling Fan(s), Dbl Pane/Storm Window, Dining Room, French Doors, Jetted Tub, Skylight(s), Vaulted Ceiling(s), Water Heater
- Spa features: Bath
- Has view: Yes
- View description: Territorial
Lot
- Size: 5,052 Square Feet
- Features: Cul-De-Sac, Curbs, Paved, Sidewalk, Cable TV, Deck, Fenced-Fully, Gas Available
- Topography: Level
- Residential vegetation: Garden Space
Details
- Parcel number: RS061926
- Zoning description: Jurisdiction: City
- Special conditions: Standard
Construction
Type & style
- Home type: SingleFamily
- Architectural style: 1 Story
- Property subtype: Single Family Residence
Materials
- Stone, Wood Products
- Foundation: Poured Concrete
- Roof: Composition
Condition
- Year built: 2002
- Major remodel year: 2002
Utilities & green energy
- Electric: Company: Snohomish County PUD
- Sewer: Sewer Connected, Company: Marysville Water/Sewer
- Water: Public, Company: Marysville Water/Sewer
Community & HOA
Community
- Subdivision: Marysville
Location
- Region: Marysville
Financial & listing details
- Price per square foot: $427/sqft
- Annual tax amount: $4,613
- Date on market: 7/14/2026
- Cumulative days on market: 40 days
- Listing terms: Conventional
- Inclusions: Dishwasher(s), Dryer(s), Refrigerator(s), Stove(s)/Range(s), Washer(s)
Estimated market value
$748,700
$711,000 - $786,000
$3,204/mo
Price history
| Date | Event | Price |
|---|---|---|
| 7/10/2026 | Pending sale | $750,000$427/sqft |
Source:  NWMLS as distributed by MLS GRID #2542893 Report a problem NWMLS as distributed by MLS GRID #2542893 Report a problem | ||
| 7/9/2026 | Listed for sale | $750,000$427/sqft |
Source: NWMLS as distributed by MLS GRID #2542893 Report a problem | ||
| 7/6/2026 | Pending sale | $750,000$427/sqft |
Source: NWMLS as distributed by MLS GRID #2542893 Report a problem | ||
| 6/25/2026 | Listed for sale | $750,000$427/sqft |
Source: NWMLS as distributed by MLS GRID #2542893 Report a problem | ||
Public tax history
Tax history is unavailable.
Monthly payment
Est. payment
Payment breakdown
Explore the cost of this home by adjusting the details. Changes won't be saved.Climate risks
Neighborhood: 98270
Nearby schools
GreatSchools rating
- 2/10Quil Ceda Tulalip ElementaryGrades: K-5Distance: 1.1 mi
- 2/10Totem Middle SchoolGrades: 6-8Distance: 0.4 mi
- 1/10Marysville Pilchuck High SchoolGrades: 9-12Distance: 3.3 mi
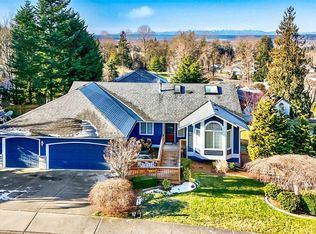
- $1,275,0007 bd4 ba3.6k sqft21225 Rs Undisclosed, Marysville, WA 98270Sold
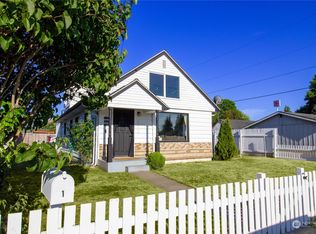
- $501,1003 bd2 ba1.3k sqft512 Beach Ave, Marysville, WA 98270Off Market
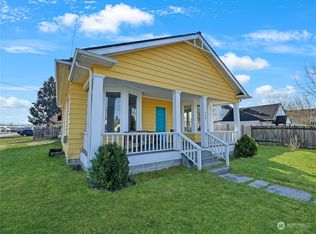
- $559,0004 bd1 ba1.7k sqft520 Beach Ave, Marysville, WA 98270Sold
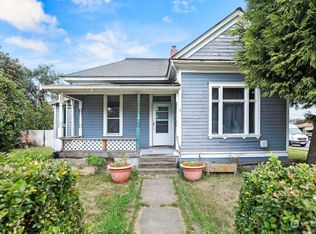
- $367,0002 bd2 ba1.2k sqft1123 6th St, Marysville, WA 98270Sold
- $580,0004 bd1 ba1.6k sqft1213 6th St, Marysville, WA 98270Sold
- $532,0002 bd2 ba800 sqft1226 6th St, Marysville, WA 98270Sold
- $965,000-- bd-- ba3.7k sqft601 Cedar Ave, Marysville, WA 98270Sold
- $574,1003 bd2 ba1.5k sqft6409 33rd NE, Marysville, WA 98271Off Market
- $514,9503 bd1 ba1k sqft910 Cedar Ave, Marysville, WA 98270Sold
A local agent can set up tours, give advice and negotiate with sellers.
Similar homes
- $--5 bd3 ba2.2k sqft3115 72nd Ave NE, Marysville, WA 98270Auction
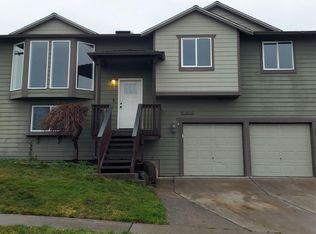 Auction.com 2
 - $695,0005 bd3 ba2.1k sqft7015 76th Drive NE, Marysville, WA 98270Active
 MLS ID #2549061, Brooks Friedland. NWMLS as distributed by MLS GRID
 - $724,9504 bd3 ba2k sqftKenley East, Marysville, WA 98270Active
 MLS ID #2563217, Walt Flynn. NWMLS as distributed by MLS GRID
 - $649,0004 bd3 ba1.9k sqft4428 92nd Street NE, Marysville, WA 98270Active
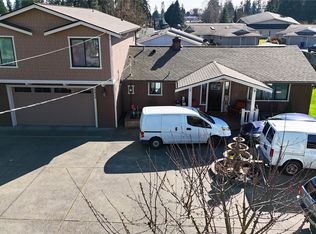 MLS ID #2552752, Earl J. Fletcher. NWMLS as distributed by MLS GRID
 - $699,9504 bd3 ba2.2k sqft3117 79th Ave NE, Marysville, WA 98270ActiveMLS ID #2563480, Jordan Reyes. NWMLS as distributed by MLS GRID
- $--3 bd2 ba1k sqft5318 101st Pl NE, Marysville, WA 98270AuctionAuction.com 2
- $613,0005 bd3 ba1.9k sqft4919 106th Street NE, Marysville, WA 98270ActiveMLS ID #2559908, Sharon Parmenter. NWMLS as distributed by MLS GRID
- $750,0003 bd3 ba1.6k sqft1703 147th St NW, Marysville, WA 98271ActiveMLS ID #2561561, Monica Flatto. NWMLS as distributed by MLS GRID
- $750,0005 bd3 ba1.9k sqft7414 Highland Drive, Everett, WA 98203ActiveMLS ID #2568950, Vanno Vong. NWMLS as distributed by MLS GRID
- $699,0003 bd3 ba1.8k sqftFire Trail Estates, Marysville, WA 98271ActiveMLS ID #2571137, Mintai Liu. NWMLS as distributed by MLS GRID
- $600,0004 bd3 ba1.7k sqft4926 104th Place NE, Marysville, WA 98270ActiveMLS ID #2438320, James H. Curtiss. NWMLS as distributed by MLS GRID
- $600,0003 bd3 ba1.3k sqft6705 49th Place NE, Marysville, WA 98270ActiveMLS ID #2550415, Tatiana Ulrich. NWMLS as distributed by MLS GRID
- $--4 bd2 ba1.4k sqft933 96th Ave SE, Lake Stevens, WA 98258AuctionAuction.com 2
- $775,0004 bd3 ba2.6k sqftBailys First Add Lk Stevens Sndy Bch Trs, Lake Stevens, WA 98258ActiveMLS ID #2558563, Angelaun Niethamer. NWMLS as distributed by MLS GRID
- $--3 bd3 ba1.7k sqft3631 178th Pl NE, Arlington, WA 98223AuctionAuction.com 2
- $--3 bd1 ba1.4k sqft509 S Lake Stevens Rd, Lake Stevens, WA 98258AuctionAuction.com 2
- $--3 bd1 ba1.4k sqft9403 13th Pl SE, Lake Stevens, WA 98258AuctionAuction.com 2
- $560,0004 bd2 ba1.3k sqftHeather Glen Division 1, Marysville, WA 98271ActiveMLS ID #2560410, Kiya Holmes. NWMLS as distributed by MLS GRID
- $--3 bd2 ba1.2k sqft1608 129th Dr NE, Lake Stevens, WA 98258AuctionAuction.com 2
- $--3 bd2 ba1.7k sqft17101 119th Pl NE, Arlington, WA 98223AuctionAuction.com 2
