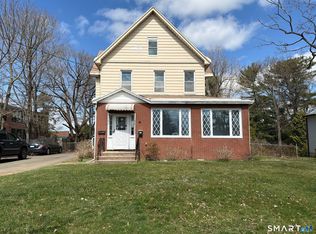
Rare Opportunity: 6 bedroom Multi Family in Milford - This fully updated Multi-Family Property is a fantastic opportunity for both owner-occupants and investors in one of Connecticut's most desirable shoreline communities. From the moment you arrive, you'll appreciate the property's classic curb appeal, ample off-street parking, and convenient location just minutes from downtown, the train station, shopping, restaurants, beaches, and major highways. Inside, each unit offers spacious, functional layouts filled with natural light, providing comfortable living for tenants or extended family. Whether you're looking to offset your mortgage by living in one unit while renting the other, or add a solid income-producing property to your portfolio, this versatile two-family offers exceptional flexibility. The full basement provides valuable storage space, while the yard offers room to relax, entertain, or enjoy the outdoors. Milford continues to attract renters and homeowners alike thanks to its vibrant downtown, beautiful beaches, parks, harbor, and easy access to Metro-North, Interstate 95, and the Merritt Parkway. Opportunities to own a multifamily property in such a sought-after location are becoming increasingly rare. Don't miss your chance to invest in both your future and one of Connecticut's premier coastal communities.
For sale
$669,000
Milford, CT 06460
6beds
3,200sqft
Multi Family
Built in 1900
-- sqft lot
$-- Zestimate®
$209/sqft
$-- HOA
What's special
Ample off-street parkingComfortable livingClassic curb appeal
- 2 hours |
- 64 |
- 1 |
Zillow last checked:
Listing updated:
Listed by:
Alan D. Stewart Jr (203)275-6084,
ASJ Realty Partners 203-517-0537,
Joel Silkoff 203-400-0458,
ASJ Realty Partners
Source: Smart MLS,MLS#: 24188337
Loading...
Facts & features
Interior
Bedrooms & bathrooms
- Bedrooms: 6
- Bathrooms: 3
- Full bathrooms: 3
Heating
- Forced Air, Natural Gas
Cooling
- Central Air
Appliances
- Included: Gas Water Heater, Water Heater
- Laundry: In Unit
Features
- Basement: Full,Unfinished
- Attic: Access Via Hatch
- Has fireplace: No
Interior area
- Total structure area: 3,200
- Total interior livable area: 3,200 sqft
- Finished area above ground: 3,200
Property
Parking
- Total spaces: 8
- Parking features: Detached, Paved, Off Street, Driveway, Private
- Garage spaces: 2
- Has uncovered spaces: Yes
Lot
- Size: 0.33 Acres
- Features: Level
Details
- Parcel number: 1210091
- Zoning: R12.
Construction
Type & style
- Home type: MultiFamily
- Architectural style: Units on different Floors
- Property subtype: Multi Family
Materials
- Aluminum Siding
- Foundation: Stone
- Roof: Asphalt
Condition
- New construction: No
- Year built: 1900
Utilities & green energy
- Sewer: Public Sewer
- Water: Public
Community & HOA
HOA
- Has HOA: No
Location
- Region: Milford
Financial & listing details
- Price per square foot: $209/sqft
- Tax assessed value: $303,070
- Annual tax amount: $8,956
- Date on market: 7/8/2026
Estimated market value
Not available
Estimated sales range
Not available
Not available
Price history
| Date | Event | Price |
|---|---|---|
| 7/8/2026 | Listed for sale | $669,000+85.8%$209/sqft |
Source:  Smart MLS #24188337 Report a problem Smart MLS #24188337 Report a problem | ||
| 12/3/2025 | Sold | $360,000+135.3%$113/sqft |
Source: Public Record Report a problem | ||
| 6/30/1992 | Sold | $153,000$48/sqft |
Source: Public Record Report a problem | ||
Public tax history
| Year | Property taxes | Tax assessment |
|---|---|---|
| 2025 | $8,956 +1.4% | $303,070 |
| 2024 | $8,831 +7.3% | $303,070 |
| 2023 | $8,234 +1.9% | $303,070 |
| 2022 | $8,077 +17.3% | $303,070 +21.7% |
| 2021 | $6,888 -0.1% | $249,110 |
| 2020 | $6,895 -0.1% | $249,110 |
| 2019 | $6,903 -0.1% | $249,110 |
| 2018 | $6,910 -0.2% | $249,110 |
| 2017 | $6,923 -4.1% | $249,110 -4% |
| 2016 | $7,221 -0.2% | $259,390 |
| 2015 | $7,232 +2.4% | $259,390 |
| 2014 | $7,061 +3.6% | $259,390 |
| 2013 | $6,817 +2.7% | $259,390 |
| 2012 | $6,640 +21.9% | $259,390 +37.6% |
| 2011 | $5,447 +1.6% | $188,560 |
| 2010 | $5,363 +3.4% | $188,560 |
| 2009 | $5,185 -2.6% | $188,560 |
| 2008 | $5,323 +10.3% | $188,560 +24.1% |
| 2007 | $4,828 +30.1% | $151,960 +31.7% |
| 2005 | $3,712 +10.2% | $115,360 |
| 2003 | $3,369 +10.5% | $115,360 +1.7% |
| 2001 | $3,048 | $113,470 |
Monthly payment
Est. payment$--/mo
Payment breakdown
Explore the cost of this home by adjusting the details. Changes won't be saved.All calculations are estimates and provided by Zillow, Inc. for informational purposes only. Actual amounts may vary.
HOA fees may include property taxes on listings classified as Co-Ops. Contact the listing agent and/or owner for fee details.
Mortgage interest rates are dependent on a number of factors, including credit score, down payment, and repayment length. Interest rate data provided by Zillow Group Marketplace, Inc. as of 1/1/1970 from various mortgage lenders with which we have lead or other similar arrangements; the Estimated Payment is an average of those rates.
See how much you could borrow to make a competitive offer.
Climate risks
Neighborhood: 06460
Nearby schools
GreatSchools rating
- 8/10Orange Avenue SchoolGrades: PK-5Distance: 1.5 mi
- 9/10Harborside Middle SchoolGrades: 6-8Distance: 0.5 mi
- 6/10Jonathan Law High SchoolGrades: 9-12Distance: 1.7 mi
Schools provided by the listing agent
- Elementary: Mathewson
- High: Jonathan Law
Source: Smart MLS. This data may not be complete. We recommend contacting the local school district to confirm school assignments for this home.
A local agent can set up tours, give advice and negotiate with sellers.



Nearby cities
Nearby zip codes
Other Milford Topics
