See your new home with the Abbey plan, a well‑designed single‑family plan offering a functional layout and flexible living spaces ideal for today’s lifestyle. The main living area features an open flow between the family room, kitchen, and dining space—perfect for everyday living and entertaining. The kitchen design allows for ample cabinetry and workspace, with opportunities to personalize finishes and select upgrades to suit your needs. The Abbey includes comfortably sized bedrooms, highlighted by a private primary suite with en‑suite bath and generous closet space. Additional bedrooms and a full hall bath provide versatility for guests, a home office, or hobby space. A basement or lower level may offer added storage and optional future living space depending on site conditions and selections. This home can be built on your own lot or an approved homesite, allowing buyers to customize interior finishes, structural options, and upgrades. Quality construction and a 10‑year builder warranty provide long‑term peace of mind. Photos shown may include options and upgrades not included in the list price. Some photos have been enhanced or virtually staged. Taxes are estimated; final taxes will be based on the improved lot and completed dwelling.
New construction
$409,990
Mill St Lot 4, Millheim, PA 16854
3beds
1,750sqft
Single Family Residence
Built in 2026
0.28 Acres Lot
$409,200 Zestimate®
$234/sqft
$-- HOA
What's special
Flexible living spacesComfortably sized bedroomsFunctional layoutGenerous closet space
- 14 days |
- 161 |
- 2 |
Zillow last checked:
Listing updated:
Listed by:
Alexis Soo 484-798-2872,
Berks Homes Realty, LLC (484) 339-4747
Source: Bright MLS,MLS#: PACE2518696
Loading...
Facts & features
Interior
Bedrooms & bathrooms
- Bedrooms: 3
- Bathrooms: 2
- Full bathrooms: 2
- Main level bathrooms: 2
- Main level bedrooms: 3
Basement
- Area: 1635
Heating
- Central, Forced Air, Programmable Thermostat, Propane
Cooling
- Central Air, Electric
Appliances
- Included: Dishwasher, Disposal, Microwave, Oven/Range - Electric, Electric Water Heater
- Laundry: Has Laundry, Hookup, Main Level, Washer/Dryer Hookups Only
Features
- Bathroom - Stall Shower, Bathroom - Tub Shower, Breakfast Area, Combination Kitchen/Dining, Combination Kitchen/Living, Family Room Off Kitchen, Open Floorplan, Kitchen Island, Primary Bath(s), Recessed Lighting, Walk-In Closet(s), Dry Wall, 9'+ Ceilings
- Flooring: Carpet, Vinyl, Other
- Doors: Insulated
- Windows: Double Pane Windows, Energy Efficient, Insulated Windows, Low Emissivity Windows, Vinyl Clad, Screens
- Basement: Full,Interior Entry,Concrete,Space For Rooms,Unfinished
- Has fireplace: No
Interior area
- Total structure area: 3,385
- Total interior livable area: 1,750 sqft
- Finished area above ground: 1,750
Property
Parking
- Total spaces: 4
- Parking features: Garage Faces Front, Inside Entrance, Attached, Driveway
- Attached garage spaces: 2
- Uncovered spaces: 2
Accessibility
- Accessibility features: None
Features
- Levels: One
- Stories: 1
- Pool features: None
Lot
- Size: 0.28 Acres
Details
- Additional structures: Above Grade
- Parcel number: NO TAX RECORD
- Zoning: R
- Special conditions: Standard
Construction
Type & style
- Home type: SingleFamily
- Architectural style: Ranch/Rambler
- Property subtype: Single Family Residence
Materials
- Concrete, Asphalt, CPVC/PVC, Frame, Glass
- Foundation: Concrete Perimeter, Passive Radon Mitigation
- Roof: Architectural Shingle,Asphalt,Fiberglass
Condition
- Excellent
- New construction: Yes
- Year built: 2026
Details
- Builder model: Abbey
- Builder name: Berks Homes, LLC
Utilities & green energy
- Electric: 200+ Amp Service, Circuit Breakers
- Sewer: Public Sewer
- Water: Public
Community & HOA
Community
- Security: Carbon Monoxide Detector(s), Smoke Detector(s)
- Subdivision: Mensch Estates
HOA
- Has HOA: No
Location
- Region: Millheim
- Municipality: PENN TWP
Financial & listing details
- Price per square foot: $234/sqft
- Date on market: 7/2/2026
- Listing agreement: Exclusive Right To Sell
- Listing terms: Cash,Conventional,Bank Portfolio,FHA,VA Loan
- Ownership: Fee Simple
Estimated market value
$409,200
$389,000 - $430,000
$2,492/mo
Price history
| Date | Event | Price |
|---|---|---|
| 7/2/2026 | Listed for sale | $409,990$234/sqft |
Source:  Bright MLS #PACE2518696 Report a problem Bright MLS #PACE2518696 Report a problem | ||
Public tax history
Tax history is unavailable.
Monthly payment
Est. payment
Payment breakdown
Explore the cost of this home by adjusting the details. Changes won't be saved.Climate risks
Neighborhood: 16854
Nearby schools
GreatSchools rating
- 8/10Penns Valley Area Elementary and Intermediate SchoolGrades: K-6Distance: 2.8 mi
- 7/10Penns Valley Area Junior-Senior High SchoolGrades: 7-12Distance: 2.6 mi
Schools provided by the listing agent
- District: Penns Valley Area
Source: Bright MLS. This data may not be complete. We recommend contacting the local school district to confirm school assignments for this home.
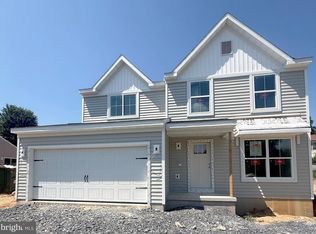
- $399,9904 bd3 ba2k sqftMill St LOT 5, Millheim, PA 16854New Construction
- $358,2003 bd2 ba1.8k sqft112 Claren Ct, Millheim, PA 16854Off Market
- $12,8100.28 AcresMill Reet St, Millheim, PA 16854Off Market
- $13,2600.29 AcresMill Reet St, Millheim, PA 16854Off Market
- $12,8100.28 AcresMill Reet St, Millheim, PA 16854Off Market
- $13,7200.3 AcresMill Reet St, Millheim, PA 16854Off Market
- $439,8004 bd2 ba2.2k sqft120 Claren Ct, Millheim, PA 16854Off Market
- $329,9003 bd2 ba1.7k sqft108 Claren Ct, Millheim, PA 16854Off Market
A local agent can set up tours, give advice and negotiate with sellers.
Similar homes
- $399,9904 bd3 ba2k sqftMill St Lot 5, Millheim, PA 16854New Construction
 MLS ID #PACE2518722, Alexis Soo, Berks Homes Realty, LLC. Bright MLS
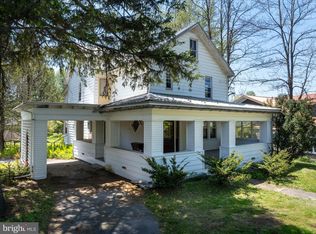
 - $299,9003 bd3 ba2k sqft147 E Main St, Millheim, PA 16854For Sale
 MLS ID #PACE2518882, Susan Rupert, Kissinger, Bigatel & Brower. Bright MLS
 - $412,5003 bd2 ba2.4k sqft778 Brush Mountain Rd, Spring Mills, PA 16875For Sale
 MLS ID #PACE2519764, Derek Canova, Kissinger, Bigatel & Brower. Bright MLS
 - $399,0004 bd3 ba1.7k sqft149 Cooper St, Spring Mills, PA 16875For Sale
 MLS ID #PACE2519508, Marc Mcmaster, RE/MAX Centre Realty. Bright MLS
 - $384,9004 bd3 ba2.5k sqft1343 Penns Creek Rd, Coburn, PA 16832For SaleMLS ID #PACE2518354, Steven Bodner, RE/MAX Centre Realty. Bright MLS
- $399,9003 bd2 ba1.6k sqft412 E Curtin St, Bellefonte, PA 16823For SaleMLS ID #PACE2519620, Eric Hurvitz, RE/MAX Centre Realty. Bright MLS
- $369,9003 bd2 ba1.5k sqft38 Whitetail Cir, Mill Hall, PA 17751For SaleMLS ID #PACL2025562, Calsey Marcinko, Keller Williams Advantage Realty. Bright MLS
- $449,9004 bd3 ba2.2k sqft59 Delving Dr, Lewistown, PA 17044For SaleMLS ID #PAMF2053246, Devin Bowersox, Realty One Group Landmark. Bright MLS
- $385,0003 bd2 ba2.4k sqft2724 Lower Brush Valley Rd, Centre Hall, PA 16828For SaleMLS ID #PACE2519572, James Bradley, Keller Williams Advantage Realty. Bright MLS
- $514,9003 bd1 ba2.2k sqft4685 Brush Valley Rd, Madisonburg, PA 16852For SaleMLS ID #PACE2518280, Doug Brown, Kissinger, Bigatel & Brower. Bright MLS
- $410,0004 bd3 ba2.3k sqft143 E Main St, Howard, PA 16841For SaleMLS ID #PACE2519352, Erica Mowrey, Iron Valley Real Estate North Central PA. Bright MLS
- $379,0004 bd3 ba2k sqft125 Lyonstown Rd, Bellefonte, PA 16823For SaleMLS ID #PACE2519346, Ryan S Lowe, RE/MAX Centre Realty. Bright MLS
- $399,0004 bd2 ba2.4k sqft109 Sandy Ln, Bellefonte, PA 16823For SaleMLS ID #PACE2514774, Sam Fischer, Heritage Realty Group Inc. Bright MLS
- $397,9903 bd4 ba2.6k sqft141 Redbud Rd Lot 59, Bellefonte, PA 16823New ConstructionMLS ID #PACE2518838, Shianne Bickle, Berks Homes Realty, LLC. Bright MLS
- $275,0003 bd2 ba2.3k sqft112 Buttonwood Ln, Blanchard, PA 16826For SaleMLS ID #PACE2519840, Barb McNitt, Green Acres Realty Company.. Bright MLS
- $350,0003 bd2 ba1.3k sqft1772 Bald Eagle Mountain Rd, Mill Hall, PA 17751For SaleMLS ID #WB-104152, Tina Marie Weaver. West Branch Valley AOR
- $439,0004 bd3 ba2.4k sqft395 Runville Rd, Bellefonte, PA 16823For SaleMLS ID #PACE2519490, Mr. John Curtin, John Curtin III Real Estate. Bright MLS
- $349,9003 bd2 ba1.5k sqft720 E High St, Bellefonte, PA 16823For SaleMLS ID #PACE2519094, Justin Kondash, RE/MAX Together. Bright MLS
- $400,0003 bd2 ba1.5k sqft163 Shady Hollow Dr, Bellefonte, PA 16823For SaleBHHS broker feed
- $449,9003 bd2 ba1.4k sqft111 Emery Rd, Centre Hall, PA 16828New ConstructionMLS ID #PACE2518874, Janice Glessner, S&A Realty, LLC. Bright MLS
