Welcome to 59 Delving Drive, where thoughtful updates, meticulous maintenance, and exceptional indoor and outdoor living come together to create a home you'll be proud to call your own. This spacious 4-bedroom, 2.5-bath home offers a functional floor plan designed for everyday living and effortless entertaining. The inviting living spaces flow seamlessly throughout the home, while the finished basement provides valuable additional square footage perfect for a family room, game room, home gym, office, or whatever best suits your lifestyle. The primary suite serves as a true retreat, featuring a large walk-in closet and the added comfort of radiant heated floors in the ensuite bathroom—bringing a touch of everyday luxury to your morning routine. Step outside and discover what truly sets this property apart. The beautifully landscaped backyard is designed for making memories, complete with a gorgeous in-ground pool, expansive patio, and covered seating area that create the perfect setting for summer cookouts, family gatherings, or simply unwinding after a long day. Located in a well established neighborhood, this move-in-ready home offers the space, features, and outdoor amenities today's buyers are looking for. From the inviting interior to the incredible backyard oasis, 59 Delving Drive is a property you'll want to experience in person. Schedule your private showing today and see everything this exceptional home has to offer.
Pending
$449,900
59 Delving Dr, Lewistown, PA 17044
4beds
2,200sqft
:
Get pre-qualified$3,010/mo
Single Family Residence
Built in 2001
1.27 Acres Lot
$-- Zestimate®
$205/sqft
$-- HOA
What's special
Gorgeous in-ground poolBeautifully landscaped backyardIncredible backyard oasisLarge walk-in closetExpansive patioCovered seating area
- 18 days |
- 3,177 |
- 108 |
Likely to sell faster than
Zillow last checked:
Listing updated:
Listed by:
Devin Bowersox 717-343-5848,
Realty One Group Landmark 7244275801
Source: Bright MLS,MLS#: PAMF2053246
Facts & features
Interior
Bedrooms & bathrooms
- Bedrooms: 4
- Bathrooms: 3
- Full bathrooms: 2
- 1/2 bathrooms: 1
- Main level bathrooms: 1
Basement
- Area: 0
Heating
- Hot Water, Oil
Cooling
- Central Air, Electric
Appliances
- Included: Water Heater
Features
- Basement: Partially Finished
- Number of fireplaces: 1
- Fireplace features: Gas/Propane
Interior area
- Total structure area: 2,200
- Total interior livable area: 2,200 sqft
- Finished area above ground: 2,200
- Finished area below ground: 0
Property
Parking
- Total spaces: 2
- Parking features: Storage, Garage Faces Side, Garage Door Opener, Inside Entrance, Attached
- Attached garage spaces: 2
Accessibility
- Accessibility features: None
Features
- Levels: Three
- Stories: 3
- Patio & porch: Patio, Porch
- Exterior features: Awning(s), Lighting
- Has private pool: Yes
- Pool features: In Ground, Heated, Private
Lot
- Size: 1.27 Acres
Details
- Additional structures: Above Grade, Below Grade, Outbuilding
- Parcel number: 16 ,030529,000
- Zoning: R
- Special conditions: Standard
Construction
Type & style
- Home type: SingleFamily
- Architectural style: Colonial
- Property subtype: Single Family Residence
Materials
- Vinyl Siding
- Foundation: Block
Condition
- New construction: No
- Year built: 2001
Utilities & green energy
- Sewer: Public Sewer
- Water: Public
Community & HOA
HOA
- Has HOA: No
Location
- Region: Lewistown
- Municipality: DERRY TWP
Financial & listing details
- Price per square foot: $205/sqft
- Tax assessed value: $73,750
- Annual tax amount: $4,461
- Date on market: 7/12/2026
- Listing agreement: Exclusive Right To Sell
- Listing terms: Cash,Conventional,FHA,USDA Loan,VA Loan
- Exclusions: Swingset
- Ownership: Fee Simple
Estimated market value
Not available
Estimated sales range
Not available
Not available
Price history
| Date | Event | Price |
|---|---|---|
| 7/23/2026 | Pending sale | $449,900$205/sqft |
Source:  Bright MLS #PAMF2053246 Report a problem Bright MLS #PAMF2053246 Report a problem | ||
| 7/12/2026 | Listed for sale | $449,900+1399.7%$205/sqft |
Source: Bright MLS #PAMF2053246 Report a problem | ||
| 10/13/1999 | Sold | $30,000$14/sqft |
Source: Agent Provided Report a problem | ||
Public tax history
| Year | Property taxes | Tax assessment |
|---|---|---|
| 2025 | $4,424 | $73,750 |
| 2024 | $4,424 | $73,750 |
| 2023 | $4,424 | $73,750 |
| 2022 | $4,424 | $73,750 |
| 2021 | $4,424 +3.1% | $73,750 |
| 2019 | $4,289 | $73,750 |
| 2018 | $4,289 | $73,750 |
| 2017 | -- | $73,750 |
| 2016 | -- | $73,750 |
| 2015 | -- | $73,750 |
| 2012 | -- | $73,750 |
| 2011 | -- | $73,750 |
Find assessor info on the county website
Monthly payment
Est. payment
Payment breakdown
Explore the cost of this home by adjusting the details. Changes won't be saved.Climate risks
Neighborhood: 17044
Nearby schools
GreatSchools rating
- 4/10East Derry El SchoolGrades: K-3Distance: 2.8 mi
- 5/10Mifflin County Junior High SchoolGrades: 8-9Distance: 1.3 mi
- 4/10Mifflin County High SchoolGrades: 10-12Distance: 3.5 mi
Schools provided by the listing agent
- District: Mifflin County
Source: Bright MLS. This data may not be complete. We recommend contacting the local school district to confirm school assignments for this home.
- $313,3003 bd3 ba1.7k sqft50 Delving Dr, Lewistown, PA 17044Off Market
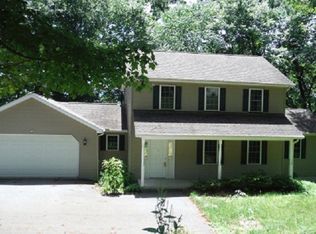
- $386,4003 bd2 ba2.3k sqft45 Delving Dr, Lewistown, PA 17044Off Market
- $415,1003 bd2 ba2.1k sqft79 Delving Dr, Lewistown, PA 17044Off Market
- $350,2003 bd2 ba2.1k sqft60 Delving Dr, Lewistown, PA 17044Off Market
- $335,7003 bd2 ba1.4k sqft228 Sand Rock Rd, Lewistown, PA 17044Off Market
- $384,7003 bd3 ba2.9k sqft218 Sand Rock Rd, Lewistown, PA 17044Off Market
- $372,5003 bd3 ba1.8k sqft85 Delving Dr, Lewistown, PA 17044Off Market
- $396,7003 bd3 ba2.5k sqft29 Delving Dr, Lewistown, PA 17044Off Market
A local agent can set up tours, give advice and negotiate with sellers.
A local lender can help you make sure your offer is ready when you are.
Similar homes
- $369,0004 bd2 ba2.4k sqft173 Bossinger Rd, Lewistown, PA 17044For Sale

 MLS ID #PAMF2053344, Pamela Bubb Rhodes, Keller Williams Advantage Realty. Bright MLS
 - $399,0003 bd2 ba3k sqft177 Scenic Dr, Lewistown, PA 17044For Sale
 MLS ID #PAMF2053222, Richard A Smeltz, Smeltz and Aumiller Real Estate, LLC.. Bright MLS
 - $290,0003 bd2 ba1.9k sqft18 Sunset Rd, Lewistown, PA 17044For Sale
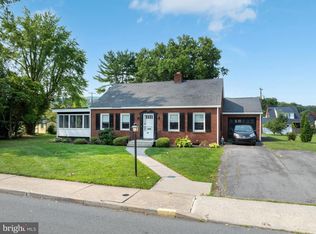 MLS ID #PAMF2053296, Peter Chiarkas, Kissinger, Bigatel & Brower. Bright MLS
 - $250,0003 bd2 ba1.5k sqft807 N Pine St, Burnham, PA 17009For Sale
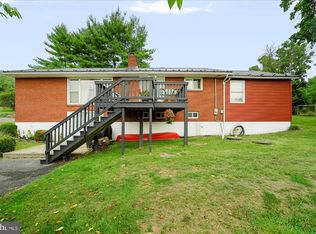 MLS ID #PAMF2053350, Michelle Swope, Keller Williams Advantage Realty. Bright MLS
 - $579,0003 bd2 ba2k sqft4668 Route 103 N, Lewistown, PA 17044For SaleMLS ID #PAMF2053216, Jacob Yoder, Beiler-Campbell Realtors-Quarryville. Bright MLS
- $433,0004 bd3 ba2.8k sqft340 Applehouse Rd, Belleville, PA 17004For SaleMLS ID #PAMF2053112, Jacob Yoder, Beiler-Campbell Realtors-Quarryville. Bright MLS
- $289,9004 bd4 ba2.5k sqft1 Winding Way, Lewistown, PA 17044For SaleMLS ID #PAMF2053208, Richard A Smeltz, Smeltz and Aumiller Real Estate, LLC.. Bright MLS
- $449,0004 bd2 ba3k sqft379 Mountain Back Rd, Spring Mills, PA 16875For SaleMLS ID #PACE2518740, Ryan S Lowe, RE/MAX Centre Realty. Bright MLS
- $399,9003 bd2 ba2.4k sqft778 Brush Mountain Rd, Spring Mills, PA 16875For SaleMLS ID #PACE2519764, Derek Canova, Kissinger, Bigatel & Brower. Bright MLS
- $425,0003 bd2 ba1.3k sqft1016 Flint Hollow Rd, Honey Grove, PA 17035For SaleMLS ID #PAJT2012860, JOSHUA FULTZ, Jack Gaughen Network Services Hower & Associates. Bright MLS
- $399,0004 bd3 ba1.7k sqft149 Cooper St, Spring Mills, PA 16875For SaleMLS ID #PACE2519508, Marc Mcmaster, RE/MAX Centre Realty. Bright MLS
- $459,9002 bd2 ba2k sqft36 Sassafras Ln, Port Royal, PA 17082For SaleMLS ID #PAJT2012556, JASON MCMULLEN, Iron Valley Real Estate of Central PA. Bright MLS
- $295,0006 bd3 ba3.2k sqft519 W 4th St, Lewistown, PA 17044For SaleMLS ID #PAMF2053106, Bob Langton, Keller Williams Realty. Bright MLS
- $349,0004 bd2 ba3.3k sqft149 Walnut St, Reedsville, PA 17084For SaleMLS ID #PAMF2053104, Cassandra Spelas, Keller Williams Advantage Realty. Bright MLS
- $485,0003 bd2 ba2.7k sqft629 Beaumont Dr, State College, PA 16801For SaleMLS ID #PACE2519410, Peter Chiarkas, Kissinger, Bigatel & Brower. Bright MLS
- $329,0003 bd2 ba2.2k sqft217 Musser Rd, Mc Alisterville, PA 17049For SaleMLS ID #PAJT2012816, KIMBERLY RICE, Green Acres Realty Company.. Bright MLS
- $485,0004 bd4 ba2.6k sqft3300 S Atherton St, State College, PA 16801For SaleMLS ID #PACE2518850, Erica Scott, Kissinger, Bigatel & Brower. Bright MLS
- $239,0003 bd2 ba1.4k sqft206 5th Ave, Burnham, PA 17009For SaleMLS ID #PAMF2053258, Dallas Thompson, Keller Williams Advantage Realty. Bright MLS
- $499,9994 bd3 ba1.9k sqft101 Matilda Ave, State College, PA 16801For SaleMLS ID #PACE2519942, Janean Chandler, Keller Williams Advantage Realty. Bright MLS
- $519,9004 bd3 ba2.4k sqft136 Ashford Manor Dr, Centre Hall, PA 16828For SaleMLS ID #PACE2518772, Jacqui Chiarkas, BHHS Home Edge Realty Group. Bright MLS
