The Tanglewood Model New Construction Home in Keeter Barn Landing - South Mills, NC (Camden County). Come choose your lot .Discover your dream home in a peaceful new community of just 37 homes in beautiful South Mills, North Carolina -- only minutes from Hampton Roads, VA. Enjoy a rural lifestyle with modern comforts on a half-acre lot, offering space, privacy, and southern charm. This Too Be Built home combines quality craftsmanship with thoughtful design and standard luxury features: • Open Concept Layout ideal for entertaining and family living • Spacious Kitchen with beautiful cabinetry, range/oven with microwave above, and modern finishes • Primary Bath with a luxury tile shower • 12x12 Covered Rear Porch and slider door leading outside - perfect for relaxing evenings • Single front door entry with classic curb appeal • Laundry room with optional cabinets and shelving (custom add-ons available) • Finished Room Over Garage (FROG) for flexible use - home office, guest suite, or bonus space. Each new construction home in Keeter Barn Landing blends modern efficiency and timeless style, crafted by Sicario Properties, one of Camden County's premier builders. Enjoy quiet country living while staying conveniently close to Elizabeth City, Hampton Roads, and the Outer Banks. Model open. KEETER BARN LANDING Model Open Friday 12-4, Sat 10-4, Sun 12-5 or Call for appointments. 7DIFFERENT MODELS ON HALF ACRE LOTS.
New construction
$451,950
Mm Copper Run Loop, South Mills, NC 27976
3beds
1,742sqft
Single Family Residence
Built in 2026
0.5 Acres Lot
$451,500 Zestimate®
$259/sqft
$29/mo HOA
What's special
Modern finishesLaundry room
- 65 days
- 65
- 5
Zillow last checked:
Listing updated:
Listed by:
Diana Brink 252-435-7346,
A Better Way Realty, Inc.
Source: Hive MLS,MLS#: 100592499 Originating MLS: Albemarle Area Association of REALTORS
Originating MLS: Albemarle Area Association of REALTORSFacts & features
Interior
Bedrooms & bathrooms
- Bedrooms: 3
- Bathrooms: 2
- Full bathrooms: 2
Rooms
- Room types: Master Bedroom, Bedroom 2, Bedroom 3, Fnshd Room over Garage, Dining Room, Living Room
Heating
- Electric, Heat Pump
Cooling
- Central Air, Ceiling Fan(s)
Appliances
- Included: Built-In Microwave, Refrigerator, Dishwasher, Electric Range
- Laundry: Laundry Room
Features
- Master Downstairs, Walk-in Closet(s), High Ceilings, Ceiling Fan(s), Walk-in Shower, Walk-In Closet(s), WiFi Thermostat
- Flooring: LVT/LVP, Carpet
- Basement: None
- Attic: Partially Floored,Walk-In
- Has fireplace: No
Interior area
- Total structure area: 1,742
- Total interior livable area: 1,742 sqft
Property
Parking
- Total spaces: 2
- Parking features: Concrete
- Attached garage spaces: 2
Features
- Levels: One and One Half
- Patio & porch: Covered, Patio, Screened, Front Porch
- Pool features: None
- Fencing: None
- View description: None
- Waterfront features: None
- Frontage type: See Remarks
Lot
- Size: 0.5 Acres
Details
- Parcel number: Xxxxxxxxxxxxxxx
- Zoning: SFM
- Special conditions: Standard
Construction
Type & style
- Home type: SingleFamily
- Property subtype: Single Family Residence
Materials
- Vinyl Siding, Wood Frame
- Foundation: Slab
- Roof: Architectural Shingle
Condition
- To Be Built
- New construction: Yes
- Year built: 2026
Utilities & green energy
- Sewer: Septic Tank
- Water: County Water
- Utilities for property: Water Available
Green energy
- Energy efficient items: Thermostat
Community & HOA
Community
- Subdivision: Keeter Barn Landing
HOA
- Has HOA: Yes
- Amenities included: None
- HOA fee: $350 annually
- HOA name: KBL HOA
- HOA phone: 252-339-0014
Location
- Region: South Mills
Financial & listing details
- Price per square foot: $259/sqft
- Date on market: 7/30/2026
- Cumulative days on market: 65 days
- Listing agreement: Exclusive Right To Sell
- Listing terms: Cash,Conventional,FHA,VA Loan
- Road surface type: Paved
Estimated market value
$451,500
$429,000 - $474,000
$2,675/mo
Price history
| Date | Event | Price |
|---|---|---|
| 7/30/2026 | Listed for sale | $451,950$259/sqft |
Source:  Hive MLS #100592499 Report a problem Hive MLS #100592499 Report a problem | ||
Public tax history
Tax history is unavailable.
Monthly payment
Est. payment
Payment breakdown
Explore the cost of this home by adjusting the details. Changes won't be saved.Climate risks
Neighborhood: 27976
Nearby schools
Schools provided by the listing agent
- Elementary: Grandy Primary/Camden Intermediate
- Middle: Camden Middle
- High: Camden High School
Source: Hive MLS. This data may not be complete. We recommend contacting the local school district to confirm school assignments for this home.
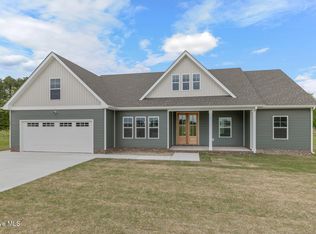
- $499,9503 bd2 ba2.1k sqftMm Copper Run Mulberry Loop, South Mills, NC 27976New Construction
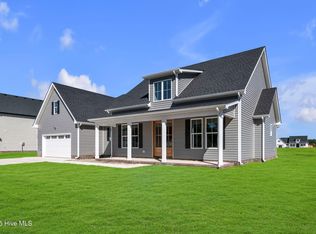
- $595,9504 bd4 ba2.5k sqftMm Copper Run Applwood Loop, South Mills, NC 27976New Construction
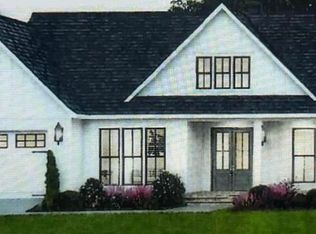
- $489,0003 bd2 ba2k sqft111 Copper Run Loop, South Mills, NC 27976Sold
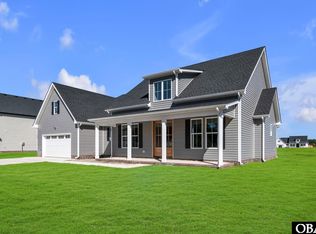
- $590,3254 bd4 ba2.5k sqft112 Copper Run Loop LOT 20, South Mills, NC 27976Sold
Similar homes
- $451,9503 bd2 ba1.7k sqft117 Copper Run Loop Lot 13, South Mills, NC 27976For Sale
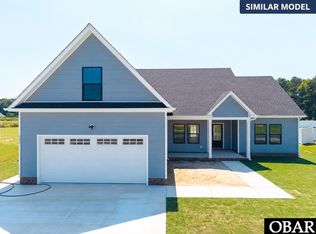 MLS ID #134128, Diana Brink, A Better Way Realty, Inc. OBAR
 - $451,9503 bd2 ba1.7k sqft117 Copper Run Loop, South Mills, NC 27976New Construction
 MLS ID #10653779, Diana Brink. REIN Inc.
 - $499,9503 bd2 ba2.1k sqftMm Copper Run Loop, South Mills, NC 27976New Construction
 MLS ID #100579863, Diana Brink, A Better Way Realty, Inc.. Hive MLS
 - $455,0003 bd3 ba2k sqft104 Whitetail Ct Lot 40, South Mills, NC 27976For Sale
 MLS ID #134130, Jessica Ware Abbott, Coldwell Banker Seaside Realty KH. OBAR
 - $455,0003 bd3 ba2k sqft104 Whitetail Court, South Mills, NC 27976For SaleMLS ID #100604823, Jessica Abbott, Coldwell Banker Seaside/EC. Hive MLS
- $420,0003 bd3 ba1.8k sqft403 Horseshoe Road, South Mills, NC 27976For SaleMLS ID #100602201, Randi Hill, Keller Williams Town Center. Hive MLS
- $365,0003 bd2 ba1.7k sqft248 Culpepper Road, South Mills, NC 27976For SaleMLS ID #100601283, Shane Noblin, eXp Realty. Hive MLS
- $359,0003 bd2 ba1.1k sqft230 Lilly Road, South Mills, NC 27976For SaleMLS ID #100599389, Sarah Wood, Water Street Real Estate Group. Hive MLS
- $595,9504 bd4 ba2.5k sqftMm Copper Run Loop, South Mills, NC 27976New ConstructionMLS ID #100580346, Diana Brink, A Better Way Realty, Inc.. Hive MLS
- $585,7254 bd4 ba2.5k sqft123 Copper Run Loop, South Mills, NC 27976New ConstructionMLS ID #100566552, Diana Brink, A Better Way Realty, Inc.. Hive MLS
- $509,0003 bd3 ba1.9k sqft100 E Robin Court, South Mills, NC 27976For SaleMLS ID #100575454, Lynn Bulman, Howard Hanna WEW/EC. Hive MLS
- $554,5753 bd3 ba2.3k sqft112 Clayton, South Mills, NC 27976New ConstructionHive MLS
- $567,3213 bd3 ba2.2k sqft111 Clayton Lane, South Mills, NC 27976New ConstructionHive MLS
