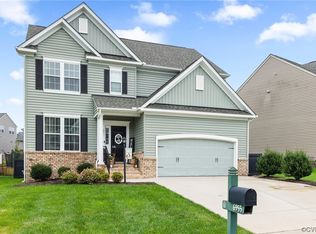
Magnolia Green Dream! This stunning home delivers exceptional style, thoughtful upgrades, and incredible indoor and outdoor living. Step inside to discover beautiful distressed wood flooring and a dedicated office, perfect for working from home. The first-floor bedroom suite with a full bath offers a comfortable retreat for guests or multigenerational living. The open-concept Great Room and Designer Kitchen are made for entertaining. The kitchen is a chef’s dream, featuring gas cooking, granite countertops, stylish pendant lighting, soft-close cabinetry, and a spacious pantry accented by gorgeous reclaimed chestnut barn doors. Upstairs, the luxurious Owner’s Suite feels like a private oasis, complete with a fabulous shoe closet, an additional walk-in closet, and a spa-inspired bath with tiled shower and dual vanities. Two generously sized guest bedrooms each feature walk-in closets. The finished third floor adds incredible flexibility and includes a full bath, ideal as a fifth bedroom, media room, home gym, or private retreat. A second-floor loft provides even more space for play, gaming, or relaxing. The garage has been transformed into an incredible bonus space with an epoxy floor, mini-split for year-round comfort, and abundant storage. It’s a dream setup for a hobbyist, woodworker, or anyone needing a versatile workshop. Step outside and get ready to entertain! The beautifully designed hardscape features a stunning trellis, patio, and fenced in yard, creating an inviting outdoor space for gatherings, relaxing, and making memories. Beautiful, mature crepe myrtles create a privacy border. With an impressive list of upgrades, versatile living spaces, spectacular outdoor amenities, and all that Magnolia Green has to offer, this home truly has it all!
Coming soon 08/22
We don't have imagery for this home
$749,900
Moseley, VA 23120
5beds
3,430sqft
Single Family Residence
Built in 2017
7,570 Square Feet Lot
$-- Zestimate®
$219/sqft
$104/mo HOA
What's special
- 12 hours |
- 32 |
- 1 |
Zillow last checked:
Listing updated:
Listed by:
Carly Simonds 703-587-0362,
Weichert Realtors Baron&Snipes 804-672-6700
Source: CVRMLS,MLS#: 2622662 Originating MLS: Central Virginia Regional MLS
Originating MLS: Central Virginia Regional MLSFacts & features
Interior
Bedrooms & bathrooms
- Bedrooms: 5
- Bathrooms: 5
- Full bathrooms: 4
- 1/2 bathrooms: 1
Primary bedroom
- Level: Second
- Dimensions: 0 x 0
Bedroom 2
- Level: Main
- Dimensions: 0 x 0
Bedroom 3
- Level: Second
- Dimensions: 0 x 0
Bedroom 4
- Level: Second
- Dimensions: 0 x 0
Bedroom 5
- Description: Bedroom 5/Media Room/Au Pair Suit
- Level: Third
- Dimensions: 0 x 0
Additional room
- Description: 2nd level loft
- Level: Second
- Dimensions: 0 x 0
Foyer
- Level: Main
- Dimensions: 0 x 0
Other
- Description: Shower
- Level: First
Other
- Description: Tub & Shower
- Level: Second
Other
- Description: Shower
- Level: Third
Half bath
- Level: First
Kitchen
- Level: Main
- Dimensions: 0 x 0
Laundry
- Level: Second
- Dimensions: 0 x 0
Living room
- Level: Main
- Dimensions: 0 x 0
Office
- Level: Main
- Dimensions: 0 x 0
Sitting room
- Level: Main
- Dimensions: 0 x 0
Heating
- Natural Gas, Zoned
Cooling
- Central Air
Appliances
- Included: Built-In Oven, Cooktop, Double Oven, Dryer, Dishwasher, Freezer, Gas Cooking, Gas Water Heater, Microwave, Range, Refrigerator, Tankless Water Heater, Washer
Features
- Bedroom on Main Level, Breakfast Area, Ceiling Fan(s), Granite Counters
- Basement: Crawl Space
- Attic: None
- Number of fireplaces: 1
- Fireplace features: Gas
Interior area
- Total interior livable area: 3,430 sqft
- Finished area above ground: 3,430
- Finished area below ground: 0
Property
Parking
- Total spaces: 2
- Parking features: Attached, Driveway, Garage, Paved, On Street
- Attached garage spaces: 2
- Has uncovered spaces: Yes
Features
- Levels: Two and One Half
- Stories: 2.5
- Patio & porch: Rear Porch, Patio, Stoop
- Exterior features: Paved Driveway
- Pool features: In Ground, Pool, Community
- Fencing: Back Yard,Fenced
Lot
- Size: 7,570 Square Feet
Details
- Parcel number: 704672272300000
- Zoning description: R9
Construction
Type & style
- Home type: SingleFamily
- Architectural style: Two Story
- Property subtype: Single Family Residence
Materials
- Frame, Stone, Vinyl Siding
- Roof: Composition
Condition
- Resale
- New construction: No
- Year built: 2017
Utilities & green energy
- Sewer: Public Sewer
- Water: Public
Community & HOA
Community
- Features: Common Grounds/Area, Clubhouse, Community Pool, Golf, Home Owners Association, Playground, Pool, Tennis Court(s), Trails/Paths
- Subdivision: Magnolia Green
HOA
- Has HOA: Yes
- Services included: Clubhouse, Common Areas, Pool(s), Recreation Facilities
- HOA fee: $313 quarterly
Location
- Region: Moseley
Financial & listing details
- Price per square foot: $219/sqft
- Tax assessed value: $602,800
- Annual tax amount: $5,364
- Date on market: 8/20/2026
- Ownership: Individuals
- Ownership type: Sole Proprietor
Estimated market value
Not available
Estimated sales range
Not available
Not available
Price history
| Date | Event | Price |
|---|---|---|
| 10/17/2023 | Sold | $600,000$175/sqft |
Source:  CVRMLS #2318845 Report a problem CVRMLS #2318845 Report a problem | ||
| 9/7/2023 | Pending sale | $600,000$175/sqft |
Source: CVRMLS #2318845 Report a problem | ||
| 8/18/2023 | Listed for sale | $600,000+42%$175/sqft |
Source: CVRMLS #2318845 Report a problem | ||
| 2/1/2017 | Sold | $422,470$123/sqft |
Source: CVRMLS #1630114 Report a problem | ||
Public tax history
| Year | Property taxes | Tax assessment |
|---|---|---|
| 2025 | $5,176 +2.2% | $581,600 +3.3% |
| 2024 | $5,066 +0.2% | $562,900 +1.4% |
| 2023 | $5,054 +12.6% | $555,400 +13.8% |
| 2022 | $4,491 +8% | $488,100 +11.5% |
| 2021 | $4,159 +6.4% | $437,800 +6.4% |
| 2020 | $3,909 +0.7% | $411,500 +0.7% |
| 2019 | $3,881 -7.9% | $408,500 +2.4% |
| 2018 | $4,216 +1210.8% | $398,900 +5.9% |
| 2017 | $322 | $376,800 +1024.8% |
| 2016 | $322 | $33,500 |
Monthly payment
Est. payment
Payment breakdown
Explore the cost of this home by adjusting the details. Changes won't be saved.Climate risks
Neighborhood: 23120
Nearby schools
GreatSchools rating
- 10/10Moseley ElementaryGrades: K-5Distance: 0.9 mi
- 8/10Tomahawk Creek Middle SchoolGrades: 6-8Distance: 5.6 mi
- 8/10Cosby High SchoolGrades: 9-12Distance: 1.9 mi
Schools provided by the listing agent
- Elementary: Moseley
- Middle: Tomahawk Creek
- High: Cosby
Source: CVRMLS. This data may not be complete. We recommend contacting the local school district to confirm school assignments for this home.
- $542,8005 bd3 ba2.6k sqft7001 Stafford Park Dr, Moseley, VA 23120Off Market
- $493,6003 bd2 ba2.2k sqft6961 Stafford Park Dr, Moseley, VA 23120Off Market
- $492,4003 bd3 ba2.3k sqft7007 Stafford Park Dr, Moseley, VA 23120Off Market
- $510,0004 bd3 ba2.2k sqft6955 Stafford Park Dr, Moseley, VA 23120Sold
- $613,5004 bd3 ba3.3k sqft17554 Ruby Lake Ter, Moseley, VA 23120Off Market
- $600,4005 bd3 ba2.7k sqft17601 Stafford Park Poin, Moseley, VA 23120Off Market
- $566,9004 bd3 ba2.5k sqft17600 Stafford Park Poin, Moseley, VA 23120Off Market
- $545,2004 bd2 ba2.5k sqft17561 Ruby Lake Ter, Moseley, VA 23120Off Market
- $519,9003 bd2 ba2.2k sqft6943 Stafford Park Dr, Moseley, VA 23120Off Market
A local agent can set up tours, give advice and negotiate with sellers.
Similar homes
- $725,0005 bd4 ba3.8k sqft16866 White Daisy Loop, Moseley, VA 23120For Sale
 MLS ID #2622113, Heather Valentine, Valentine Properties. CVRMLS
 - $749,9875 bd5 ba4.1k sqft8400 Hampton Farms Dr, Moseley, VA 23120For Sale
 MLS ID #2614097, Kevin Johnson, InnerVision Realty. CVRMLS
 - $939,0004 bd4 ba3.3k sqft7237 Bonallack Bnd, Moseley, VA 23120For Sale
 MLS ID #2620965, Amy Rosencrance, BHHS PenFed Realty. CVRMLS
 - $609,9004 bd3 ba2.6k sqft6266 Sheehan Xing, Moseley, VA 23120For Sale
 MLS ID #2622290, Brad Ruckart, Real Broker LLC. CVRMLS
 - $585,0004 bd4 ba3k sqft16901 White Daisy Loop, Moseley, VA 23120For SaleMLS ID #2619795, Christina Goodpaster, Providence Hill Real Estate. CVRMLS
- $799,0005 bd4 ba4.9k sqft19001 Duval Rd, Moseley, VA 23120For SaleMLS ID #2612775, Marcie Mazursky, Coldwell Banker Elite. CVRMLS
- from $844,9004 bd3 ba3.8k sqftHenlopen Plan, Barrington at Magnolia Green, Moseley, VA 23120New ConstructionSchell Brothers
- $550,0004 bd3 ba2.5k sqft6419 Richwood Trl, Moseley, VA 23120For SaleMLS ID #2618704, Aaron Gilbert, BHHS PenFed Realty. CVRMLS
- $774,0005 bd4 ba3k sqft18543 Cove Creek Dr, Moseley, VA 23120New ConstructionCVRMLS
- $569,0005 bd4 ba2.7k sqft6919 Bears Breech Dr, Moseley, VA 23120For SaleMLS ID #2613485, Kenny Dunn, Virginia Capital Realty. CVRMLS
- from $919,9004 bd5 ba4.1k sqftBridgeport Plan, Barrington at Magnolia Green, Moseley, VA 23120New ConstructionSchell Brothers
- $599,7505 bd3 ba2.7k sqft18343 Magnolia Run Ln, Moseley, VA 23120For SaleMLS ID #2622176, Heather Valentine, Valentine Properties. CVRMLS
- from $849,9003 bd3 ba4.1k sqftJameson Plan, Barrington at Magnolia Green, Moseley, VA 23120New ConstructionSchell Brothers
- $855,0005 bd5 ba3.7k sqft6807 Cove Creek Ter, Moseley, VA 23120New ConstructionCVRMLS
- $924,9005 bd4 ba3.5k sqft18131 Timber Banks Ln, Moseley, VA 23120For SaleMLS ID #2614361, Taylor Averitte, Nest Realty Group. CVRMLS
- from $743,9505 bd5 ba4k sqftYates II Plan, Legacy Park, Moseley, VA 23120New ConstructionMungo Homes, Inc
- $835,0005 bd4 ba4.2k sqft18525 Cove Creek Dr, Moseley, VA 23120For SaleMLS ID #2614669, Mike Boone, Boone Residential LLC. CVRMLS
- $674,0004 bd3 ba2.8k sqft7237 Sommervale Dr, Moseley, VA 23120New ConstructionCVRMLS
- $629,8014 bd3 ba2.2k sqft6714 Mayland Ridge Ln, Moseley, VA 23120New ConstructionCVRMLS
- $663,2004 bd3 ba2.4k sqft19019 Palisades Rdg, Moseley, VA 23120New ConstructionCVRMLS
